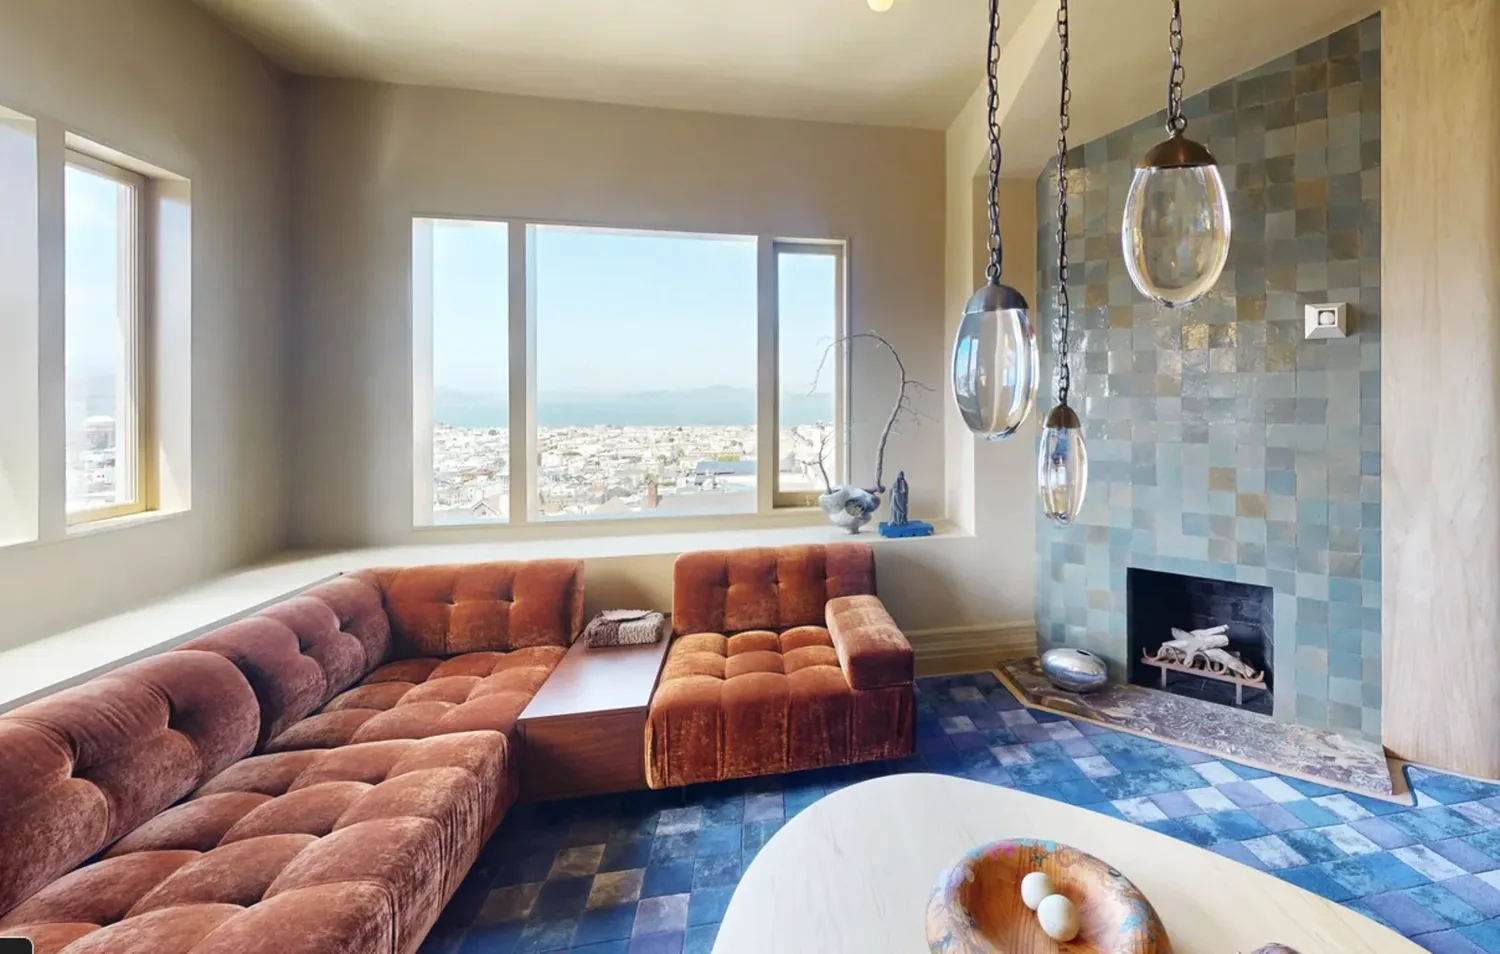
Completed client project. The owners came to us with a 1994 custom, two-story wood-frame house of about 3,248 square feet, with three bedrooms and three bathrooms. Their kitchen could not comfortably host the meal they wanted: two adults cooking together, a child helping at the counter, and family gathering nearby without crowding the work area. The house had a stone-counter kitchen with an island sink and built-in gas appliances, a formal dining room and family room on the main level, and bedrooms upstairs. They wanted the connected rooms to work as one gathering space while keeping the oak floors and the house’s crafted details. The project was on Mockingbird Place in Northstar, Davis.
The photographs on this page are from the Designed & Curated portfolio and show finishes we have used on other projects. They are not photographs of this house.
My first question to the owners was which meal had made the kitchen’s limits clearest. Their answer shaped the work: we started with the routes between the kitchen, dining room, and family room, rather than choosing finishes first. On site, we found the main-level living room and full bath as well as those gathering rooms, with the bedrooms and additional full bath upstairs. That two-story arrangement let us focus the opening on the shared rooms and leave the bedroom level undisturbed. The provenance for this work was this particular house, not a generic model. Davis closing data showed a median home of 1,846 square feet on a 6,604-square-foot lot, with the median year built in 1976; we used that context to keep our choices grounded in this house’s larger rooms, 1994 construction, and existing materials (Redfin Davis sales data).
The opening between the kitchen and family room
The kitchen already had a built-in gas oven and range, a refrigerator, stone counters, and a sink in the island. We kept the sink and cooking appliances in place, then opened the connection between the kitchen, formal dining room, and family room so people could move between them without funneling through a narrow route. The island stayed a work surface, not a drop zone. We arranged the usable counter space so one cook could work near the range while the other prepared food, and the child could help at the counter without standing in either cook’s path.
The house’s wood-frame construction and two stories made the existing room boundaries important to how we shaped that connection. We opened the shared rooms without extending the remodel upstairs or changing the home’s roofline. The multi-hipped composition roof and the integrated garage with its double wood doors remained part of the exterior character. On the main level, the separate living room stayed a quieter place to sit, while the family room became the room that flowed directly into kitchen activity.
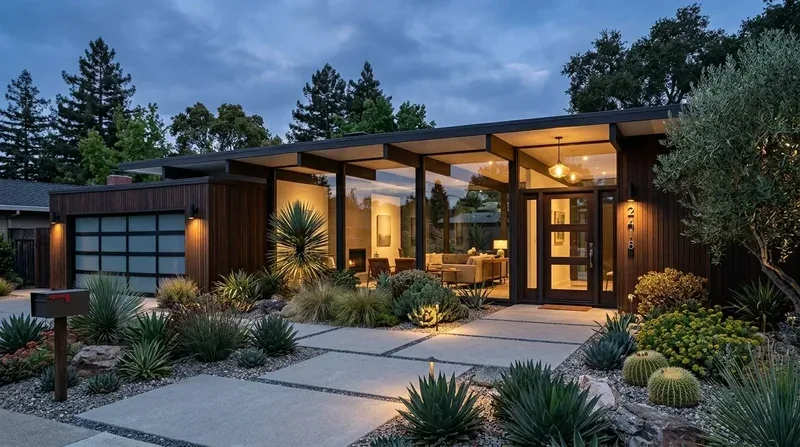
The oak floor and the fireplaces
We kept the quarter-sawn oak flooring where it ran through the main living areas and tied the kitchen finishes to its warm grain. The stone counters stayed, so the new cabinetry and surrounding finishes supported rather than competed with the existing surfaces. We kept the two fireplaces, one in the living room and one in the family room, as distinct anchors for the two sitting areas. That gave the connected space a sense of order without making every room feel alike.
The custom bathroom tilework and existing fixtures also stayed where they remained useful. The owners had not come to us asking for a wholesale replacement of the bathrooms, and the three-bath arrangement already served the house. We concentrated the visible changes in the shared rooms, where the kitchen’s relationship to dining and family life had been the problem. The result kept the home’s traditional and Craftsman-influenced materials in view while giving the kitchen a clearer relationship to the rooms around it.
The two-story house and its systems
The house had central heating and cooling through multiple units, so the newly connected main-level rooms needed to feel comfortable together, not just look open. We traced how the existing system served the kitchen, dining room, and family room and kept the work aligned with those existing services. We did not extend the project to the upstairs bedrooms. Public water and public sewer also remained in place, and the kitchen sink stayed where it had been, which kept the plumbing changes focused on the existing kitchen connections.
Outside, the flat cul-de-sac lot had covered and uncovered patio areas, a pool and built-in spa, raised stone planters, and a mature tree in the front courtyard. The east-facing patio received morning sun, while the trees and greenbelt framed the property. We kept the outdoor layout and focused our decisions on the inside connection, rather than altering the patios or landscaping as part of a kitchen-led project.
The City checks and the finished routine
Before construction, we checked the City of Davis Building Division’s requirements for water-efficient fixtures and landscaping, and specified efficient fixtures where the work affected them (City of Davis Building Division). We also checked the city’s private sewer lateral rules, which applied to property sales and significant remodeling, including adding a bathroom. The project retained the existing three-bath count and kitchen drain location, and we handled the applicable city review without adding a bathroom or relocating the main plumbing.
If you are ready to make your home work better, get in touch.