The wall between the vanity and the bathing area
The Davis permit guide says a bathroom remodel that relocates plumbing or involves electrical work requires a permit, a point that shapes this project if we move the vanity or change its lighting (Davis bathroom remodel guide). The family’s primary bathroom has double sinks, a soaking tub, a separate shower stall, a window and quartz finishes. This is Amy’s project for the house on Cannery Loop in The Cannery, Davis: make the room easier to share without treating every existing fixture as worth keeping.
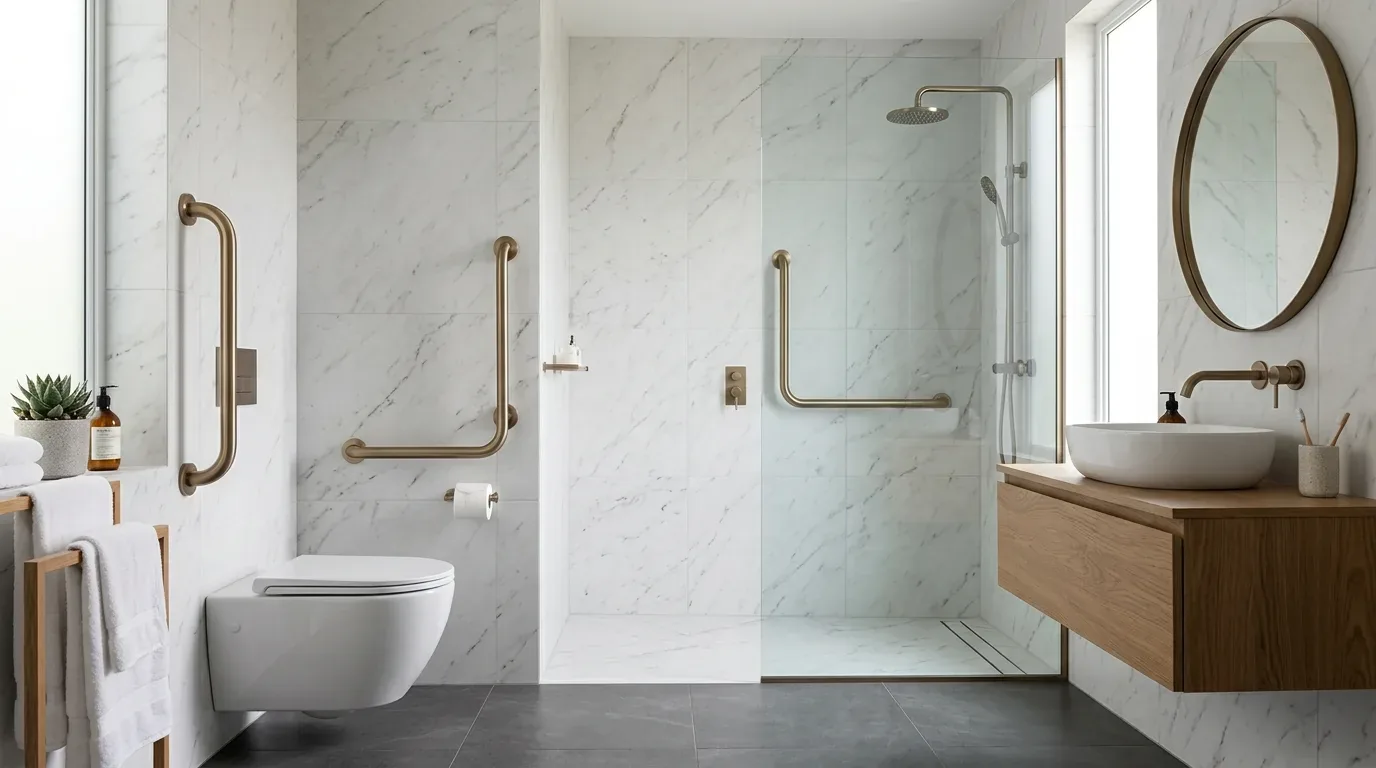
The proposed change is to remove the partition between the vanity side and the tub-and-shower side, then replace the two bathing fixtures with one roomier shower. That gives two people more usable counter space and a clearer route through the room, while the family would still have a tub in another bathroom. The wall’s actual framing is not documented. In this two-story, wood-frame home, I would treat it as potentially load-bearing if it aligns with framing above. If it carries load, a beam or flush header transfers that load; a dropped beam leaves a visible step in the ceiling, while a flush header can preserve the ceiling line but takes space within the framing. I would favor the flush condition only if the structure allows it, rather than letting a beam dictate the room’s proportions.
Keep the window, simplify the wet area
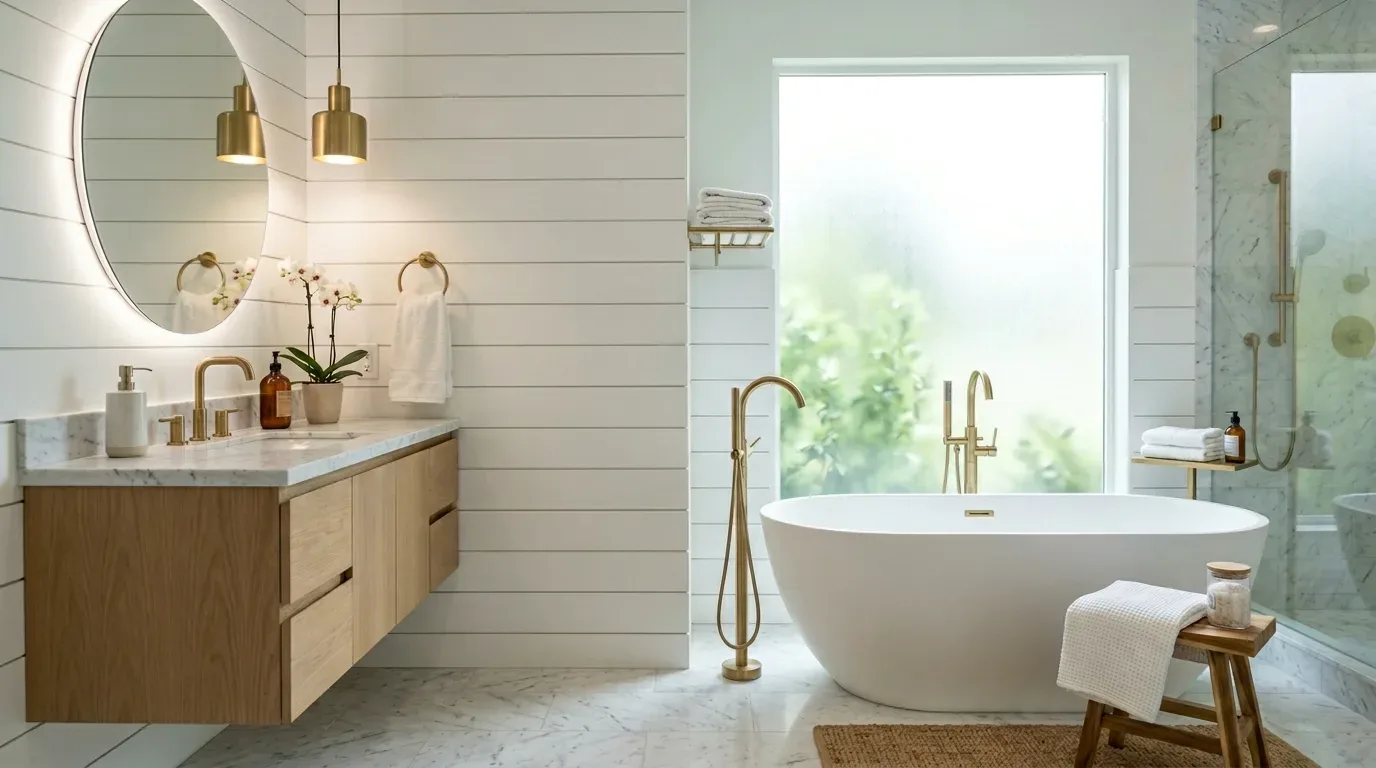
The bathroom already has a window and quartz, so the design should not spend money making the room darker or disguising a finish that can still serve. Keep the window, double sinks and sound quartz if their condition supports it; remove the soaking tub and separate shower enclosure. A single walk-in shower with a low curb, a fixed glass panel and a recessed niche would make the wet area feel less chopped up. I’d use a warm, light stone-look porcelain tile on the floor and shower walls, with a quiet off-white wall color and brushed nickel fittings. The aim is not to make the room look larger through pale finishes alone. It is to let daylight reach farther into the room and reduce the number of edges and corners to clean.
The existing shower drain is the sensible starting point for the new shower drain. The home has public sewer, but the record does not establish whether the bathroom sits over a slab or a crawl space. Keeping the drain close to its current position limits unnecessary pipe rerouting; moving it farther could mean opening the floor and changing the plumbing route, with different work depending on the foundation. Davis Public Works says the property owner maintains the upper sewer lateral to the property line, while the City maintains the lower portion; the City does not require a lateral inspection or certification just because bathroom fixtures are added or relocated (Davis wastewater FAQ).
Fan, light and the work behind the tile
A larger shower needs reliable exhaust, not a fan that simply recirculates humid air. The cited California Mechanical Code guidance gives a minimum 50 CFM for intermittent exhaust or 25 CFM for continuous operation, and requires the duct to discharge outdoors rather than into an attic, soffit or crawl space (California Mechanical Code, bathroom exhaust). We would specify a quiet fan sized to the final arrangement and route its duct outdoors. The existing outlet matters: a short, direct duct is preferable to an improvised route that leaves moisture in the building.
Lighting should work in layers: even, dimmable ceiling light for the whole room; vertical light at the mirror so faces are not shadowed; and a separate shower-rated light over the wet area. The house has 220-volt electrical service, but that fact alone does not tell us which circuits serve this bathroom. I would keep the plan focused on the actual lighting and fan loads, with switches arranged at the entry so the fan can run after bathing. The home’s central heating and cooling serve a two-story plan, so the new partition opening should not be treated as a reason to add a bathroom supply register without a clear need. Tile underfoot is practical here, but a warming mat is a separate electrical choice, not an assumed part of the remodel.
Before the wall line and fixture locations are fixed, the City of Davis Building Division should confirm permit scope, and the existing framing, drain route and fan termination should be traced on site. The house was built in 2015 and has tile roofing, central heating and cooling, public sewer and a tankless water heater; keeping the work concentrated in the bathroom avoids turning a contained renovation into a broader service project. On a weeknight, the finished room could let one person get ready at the vanity while another showers, with a clear counter, daylight at the window and less visual clutter around the bathing area. If this is the kind of bathroom your family wants to make work better, get in touch with Amy.