The tall windows beside the dining area in this Cannery Loop home open directly onto the private side yard, so the main shared space already benefits from abundant daylight and a visual connection to the outdoors. In this 2016-built, two-story house, the open concept living, dining, and kitchen area is defined by high ceilings and light wood plank floors, with natural light entering from multiple exposures. Here, the priority is not to break down barriers but to enhance the comfort, function, and visual unity of the spaces the family uses most.
Dining Windows and the Space They Anchor
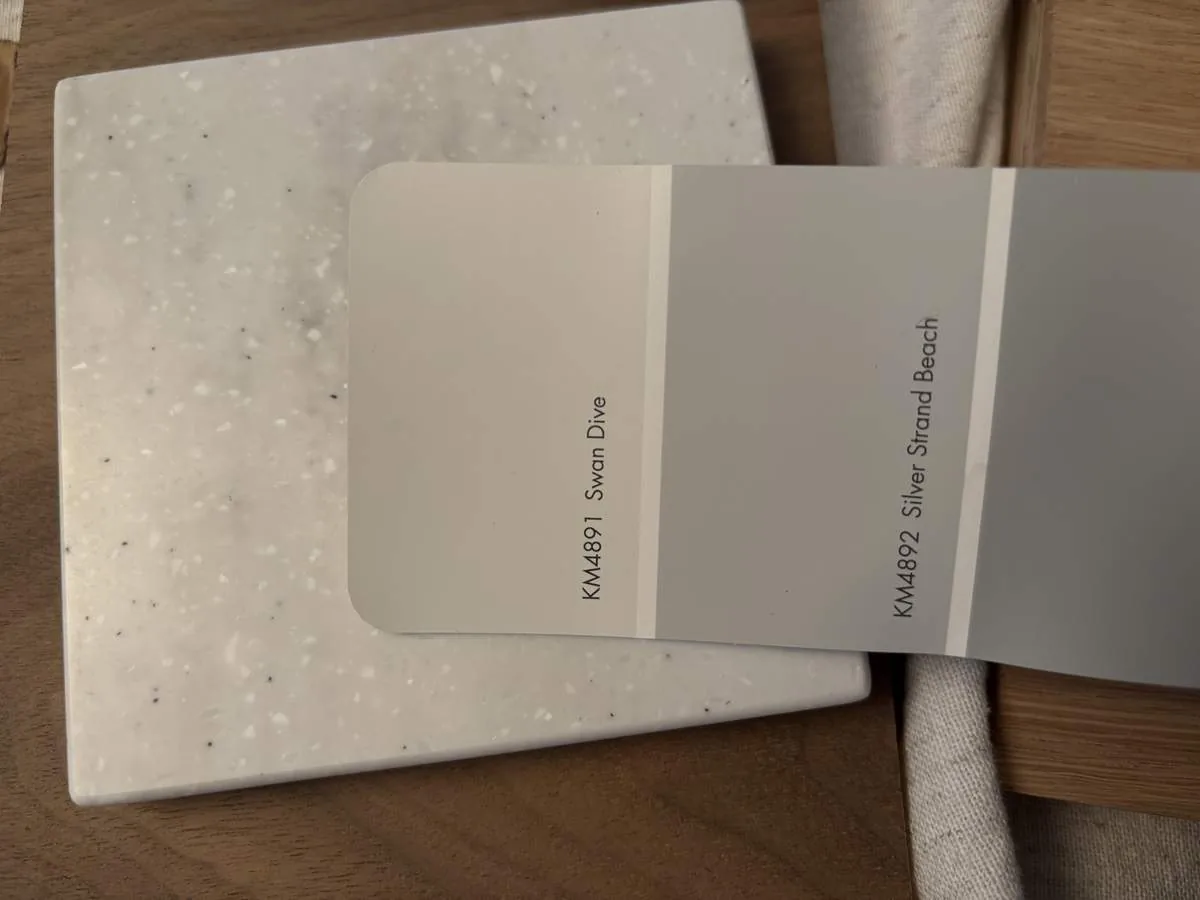
On the main floor, the living and dining zones are unified by continuous wood plank flooring and a vaulted ceiling in the living room. The tall windows in the dining area face the side yard, bringing in morning and afternoon light. I see these windows as the room’s strongest feature, and any design move should preserve their impact. The current palette, neutral walls, dark wood kitchen cabinetry, and minimal wall decor, can make the open space feel visually disconnected. I would introduce a soft, warm white on the walls, and use a green tone inspired by the exterior shutters to create a subtle link between inside and out. A larger area rug beneath the dark wood dining table would help anchor the dining space without interrupting the flow of the room.
Window treatments in the dining and living area should be chosen to temper the brightest hours while keeping the view to the private side yard. Soft-lined drapery panels or Roman shades, fitted to these windows, would add color and texture, and help control glare during peak sunlight. With the main level’s wood flooring running through living, dining, and kitchen, it is important to maintain a seamless surface. Any flooring changes or repairs should be carefully matched to the existing boards, as the house has no basement and the foundation type is not specified in the public record. Any patch or transition should be checked for level changes, since a visible seam would break the open plan’s unity.
The living area’s sectional sofa and area rug already define a comfortable gathering zone. I would keep the television away from the dining windows to avoid competing with the natural light. Layered lighting is essential here: a new pendant fixture over the dining table, floor or table lamps near the sectional, and task lighting for reading or homework at the island. The existing drum and glass pendant fixtures could be replaced with more distinctive pieces to add personality and visual interest. Rugs and soft window coverings throughout the open main floor would also help absorb sound, making the space more comfortable for multiple activities at once.
Kitchen: Keep the Cooking Wall
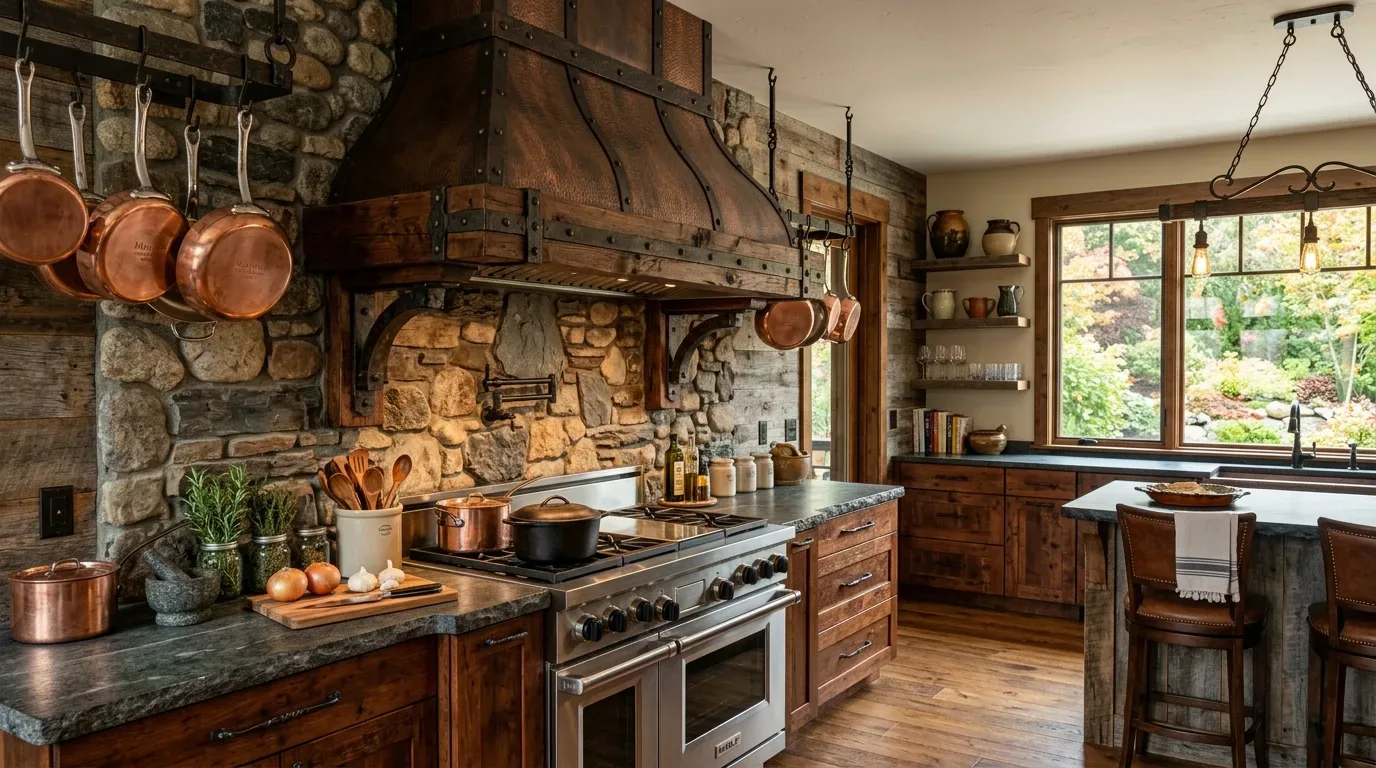
The kitchen in this house features an island, dark wood cabinetry, a mosaic tile backsplash, and a gas range with a hood over the range. I recommend keeping the range and sink on their current walls, as moving them would require new ductwork for the hood and potentially disrupt the existing slab or crawl space foundation, details not specified in the records. The existing hood’s duct path and capacity should be confirmed before any equipment upgrade, especially if the family is considering a more powerful hood or a switch to an induction range.
The electrical service provides 220 volts in the laundry, but the kitchen’s dedicated circuit capacity is not documented. If an induction range or second oven is desired, an electrician should confirm the service panel’s capacity and available routes for new circuits before cabinetry is finalized. The house’s central, multi-zone heating and cooling will help maintain comfort, but after changes to layout or lighting, the supply and return balance in the open main floor should be checked. Since the house is connected to the public sewer, any drain rerouting should be carefully planned, and the foundation type established before plumbing changes.
The Downstairs Flexible Room
The downstairs flexible room is described as ideal for a home office or creative space, but it is not visually distinct from the main living area. I would make its function clear by adding a door or other separation if the existing opening allows, and by providing closed storage and dedicated task lighting. This would allow the family to use the space for work or projects without encroaching on the dining table or main living area. The home is in original condition, so finishes can be reconsidered, but since the house is two stories, any wall changes should be evaluated for structural impact, as removing or altering a wall could affect the vaulted ceiling and sightlines from the entry.
Side Yard and Water Use
The private side yard features a custom planter wall, water feature, and low-maintenance, drought-tolerant landscaping. The flat 3,533 square foot lot sits on well-drained Rincon silty clay loam, with up to 40% clay and a shrink-swell potential of 7.5% according to the soil survey map. I would keep outdoor changes modest: comfortable seating and additional planting selected for low water use, rather than expanding to a larger garden. The City of Davis limits sprinkler irrigation to three days per week and prohibits watering during measurable rainfall and for 48 hours afterward (City of Davis water-use restrictions). If the landscape project grows, the City’s Water Efficient Landscape requirements apply at 2,500 square feet or more for residential projects, and at 5,000 square feet when homeowners provide the landscaping (Davis Water Efficient Landscape requirements). The proposed landscape area should be measured before setting the scope.
This Cannery Loop home already offers daylight, open space, and a strong connection to its low-water landscape. My plan would let the family enjoy these assets while making each room more comfortable and distinct in its use. If your home has similar light or layout and needs a plan tailored to your family, I invite you to get in touch.