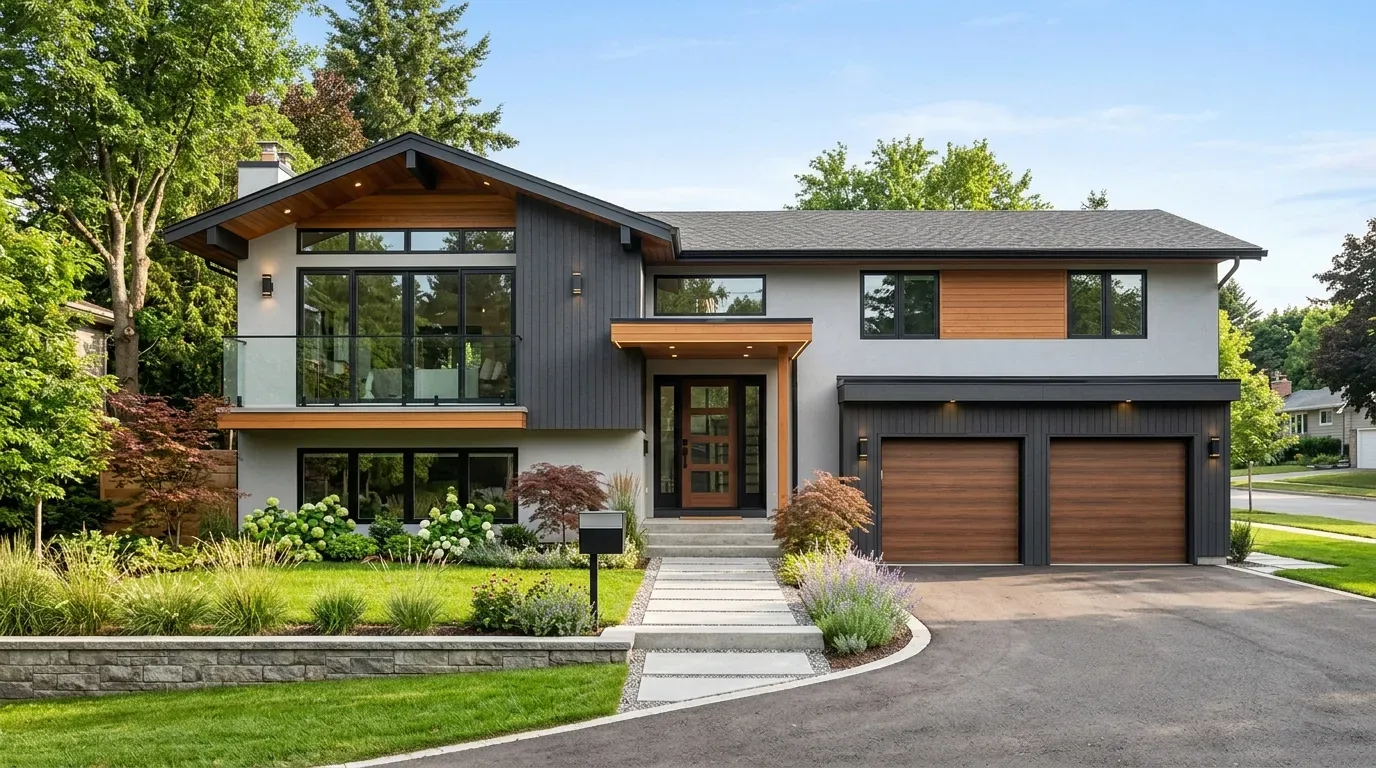
The 1936 house already has the bones
This 1936 home in College Park, Davis, stands out for its classic wood siding, pitched roof, and white classical columns framing a covered entry porch. The original hardwood floors still run through the main living spaces, and the great room’s vaulted ceilings with exposed beams remain a highlight. The dining area’s crisp white coffered ceiling and the custom built-ins around the living room fireplace are details that define this house’s 1930s character. Here, the open plan already connects the kitchen, dining area, and great room, so the challenge is not to open more walls but to refine how these connected spaces serve a modern family. The house’s 3,005 square feet on a generous 11,857 square foot lot give it a scale uncommon in Davis, where Redfin data shows the median single-family home is 1,846 square feet (Redfin). The columns, beams, and coffered ceiling are the architectural bones to keep as we finish what the 1930s started in this home.
My approach for this College Park project is to enhance the identity of each open space. The living room’s connection to the entry stays, anchored by hardwood floors and large windows with plantation shutters. I want to use soft area rugs and seating to define the great room and dining zones, letting the fireplace and its built-ins remain the visual anchor. The neutral light-colored walls and white trim provide a calm backdrop, so I would bring in textured window treatments and accent furnishings in olive or rust to add depth without competing with the beams and columns.
Kitchen: keep the working core
In this kitchen, the oversized island with its sink, the granite counters, and the pantry cabinet already work well for daily routines. The sink’s current location makes the most of the existing plumbing, which routes through the full basement and foundation. Because this house is connected to the public sewer, and the City of Davis requires sewer lateral inspections when properties are sold or remodeled, moving the island sink would mean both extra work and a possible inspection requirement (City of Davis Building Division). Keeping the island sink and the range where they are avoids unnecessary changes to the plumbing and ventilation systems, both of which are already integrated with the house’s updated condition.
The kitchen’s built-in electric oven and electric cooktop are supported by a 220-volt connection in the laundry, but before specifying any new appliances, I would have an electrician confirm that the electrical service and range circuit can support induction or additional ovens. The kitchen’s lighting can be improved by adding pendant fixtures over the island and updating recessed lighting, while keeping the coffered ceiling in the dining area free from excess downlights. This approach preserves the original finishes and architectural details while making the kitchen more functional for the family.
Great room comfort: air, sound, and light
The great room, kitchen, and dining area share central heating, multi-unit heating, ductless cooling, ceiling fans, and a whole-house fan. Before changing lighting or furnishings, I would map out where each heating and cooling system serves these open rooms. In this house, it is important to leave clear air paths for supply and return, especially since the open plan connects public spaces while private bedrooms remain separated. The fireplace in the living room and the built-ins provide both warmth and storage, while the large windows and plantation shutters let in light but can be layered with textured drapery for added comfort.
To manage sound and activity, I would keep the television on a wall that does not compete with the fireplace, and position the main seating area far enough from the kitchen to allow conversation and homework to happen alongside meal prep. A durable, low-pile rug in the great room would soften sound and define the seating area, while the hardwood floors continue to unify the open spaces. Lighting will be layered: pendants over the island, dimmable lights over the dining table, reading lamps at the sofa, and task lighting for homework. This arrangement lets the family use the open plan flexibly, with each activity having its own place.
Entry and outdoor living: transitions that work
The entry’s covered porch, black front door, sidelights, and transom window give the house a welcoming presence. I would enhance this area with a statement light fixture scaled to the space, keeping the classical white columns and trim that define the entry. The multiple French doors and the screened-in porch already create a strong indoor-outdoor connection to the backyard, where stone patios and a built-in gunite lap pool are framed by mature trees and landscaping. Rather than enlarging the porch, I would focus on making the transition intentional: layered window textiles inside, and upgraded outdoor lighting around the patio and pool for nighttime use.
This house is served by public water, and the City of Davis requires water-efficient fixtures and landscaping for remodels. If bathroom fixtures are replaced, we will select efficient models and confirm requirements with the City’s Building Division (City of Davis Building Division). The lot’s auto sprinklers, mature landscaping, and flat terrain with Capy silty clay soil (0 percent slope, moderately well drained, up to 49% clay) support year-round use of the outdoor spaces, which is ideal for Davis’s climate.
If you live in a home with original details and generous rooms like this one in College Park, and want those spaces to work better for your family, I invite you to get in touch with me, Amy.