A holiday meal in this Harrier Place home asks more of the kitchen than the current layout allows. With five bedrooms and three baths across 3,593 square feet, the house was built in 1990 and features a granite island in the kitchen and a formal dining room with hardwood flooring, plantation-shuttered windows, and a modern chandelier. The island is generous, but the kitchen and dining spaces are separated by an arched wall that limits flow. For a meal with two cooks, a child at the counter, and guests moving between kitchen and dining, I would open the archway between these rooms, making the island the working center and allowing the meal to spread naturally without bottlenecking at the cooktop.
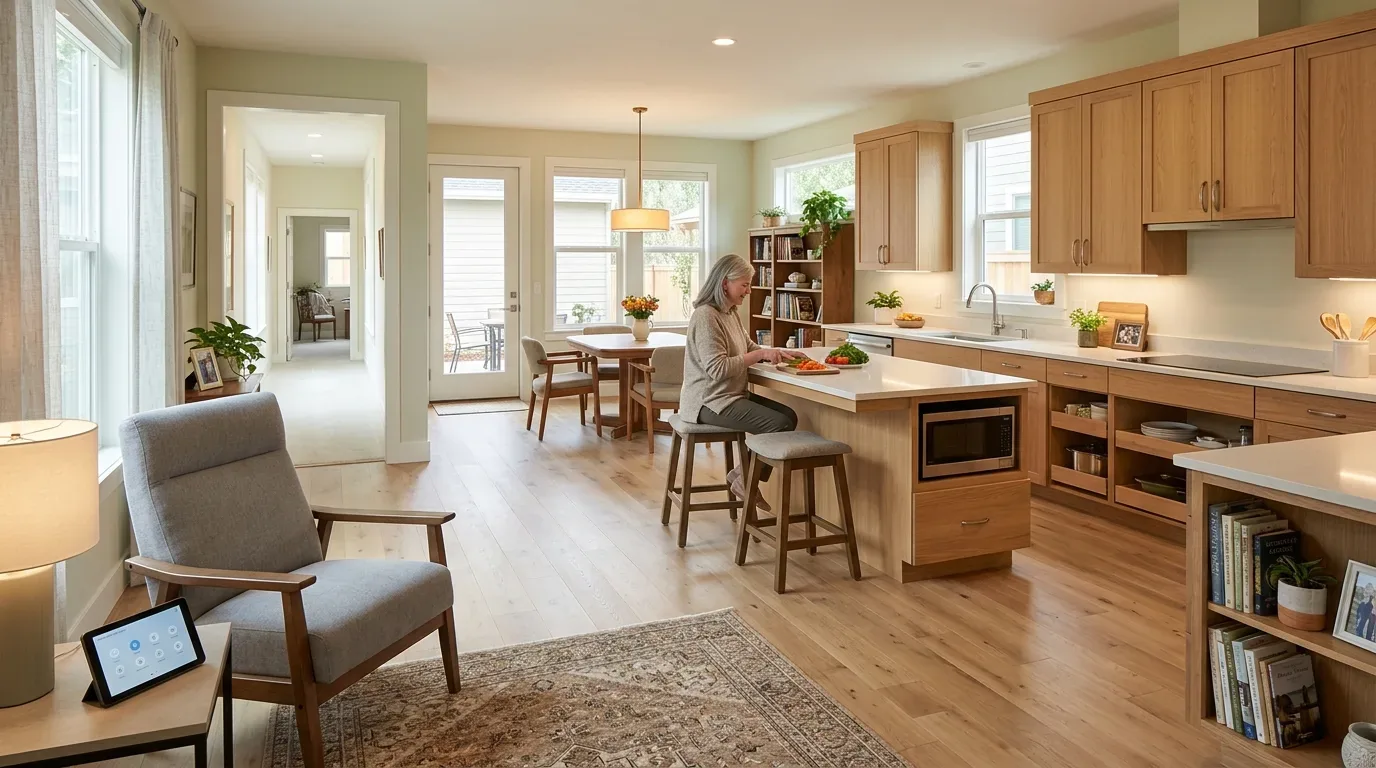
This project for the Harrier Place household starts with the existing strengths: the formal dining room’s hardwood, the plantation shutters on multiple windows, and the defined but visually connected living spaces. The archway between kitchen and dining is the key constraint. Widening this opening would create a direct connection, letting the kitchen’s granite island serve as a prep and gathering spot while the dining table remains the setting for longer meals. With the archway opened, a parent at the sink could see the dining room windows and keep an eye on a child working at the island, without anyone crowding the range.
The structural reality of this two-story, 1990 home shapes the decision. The wall between kitchen and dining may be load-bearing, as is common in homes of this era and size. Before finalizing the opening, I would have the framing at this wall assessed. If it is bearing, a flush header or a dropped beam could transfer loads, with the choice depending on the structure above. The ceiling line in the foyer and dining room is already defined by double-height and vaulted forms, so a carefully placed beam could be integrated without disrupting the visual flow. The goal is to settle the opening size and support based on the actual framing of this house, not a generic plan.
The flooring junction is another house-specific detail. Downstairs, the refinished hardwood runs through the dining room, while the kitchen may meet tile or another surface. Once the archway is widened, a patch of new flooring could stand out as a stripe between rooms. I would extend a single, durable wood floor through the kitchen and dining connection, matching the existing hardwood as closely as possible. Where a seamless match is not feasible, a clean transition strip can mark the change. The black-painted front door and trim accents, already present throughout the house, can remain to anchor the palette and maintain the character that suits both the entry and the formal rooms.
The kitchen’s gas cooktop and hood over the range are in place, but if the range moves to the island, the exhaust duct must reach outdoors from the new location. The house’s central heating and cooling, ceiling fans, and whole-house fan are all part of the mechanical system. With three connected rooms after the opening, I would check supply and return vent locations and rebalance the system as needed, since airflow will change. The electrical service is listed as “Other,” so before adding induction, a second oven, or new lighting circuits, an electrician should verify panel capacity and available 240-volt circuits. Once confirmed, the kitchen can have dedicated task lighting at counters, dimmable pendants over the island, and ambient light across the new dining connection, important for homework at the island while dinner is underway.
Plumbing decisions depend on the kitchen’s existing sink and drain locations. The house’s public record shows public sewer and water, but does not specify the foundation type. Moving the sink far from its current drain could require opening a slab or rerouting below a crawlspace, so I would keep the sink close to its present location unless the foundation allows an easy move. Davis requires private sewer lateral inspections and replacements during significant remodels, so before altering kitchen or bathroom plumbing, I would confirm the inspection process with the City of Davis Building Division. Their building page outlines water efficiency requirements, which makes sense for this three-bath home: choosing efficient faucets and fixtures as part of the whole-home scope keeps water use and finish decisions together.
The lot, at 8,647 square feet, sits at the end of a cul-de-sac and backs to a greenbelt, with mature landscaping and drought-tolerant plantings suited to Davis’s southern California climate and Title 24 climate zone 12. The ground beneath the house is mapped as Rincon silty clay loam, well-drained with moderate shrink-swell potential, an advantage for foundation stability. The FEMA map places the house in flood zone X, an area of minimal flood hazard, but city climate risk lines estimate an 80%+ chance of a flood reaching the building in the next 30 years, so any kitchen or flooring work should use materials that handle occasional moisture.
Davis’s median single-family home was built in 1976, but this Harrier Place home’s 1990 construction means the framing, plumbing, and electrical are likely more adaptable to open-plan changes. Redfin’s sold-home data for Davis gives citywide context, but the decisions here are grounded in the actual structure, lot, and systems of this house. If your family in Northstar wants a kitchen and dining connection that works for big gatherings and everyday life, I’d love to talk about how to make your house fit the way you live.