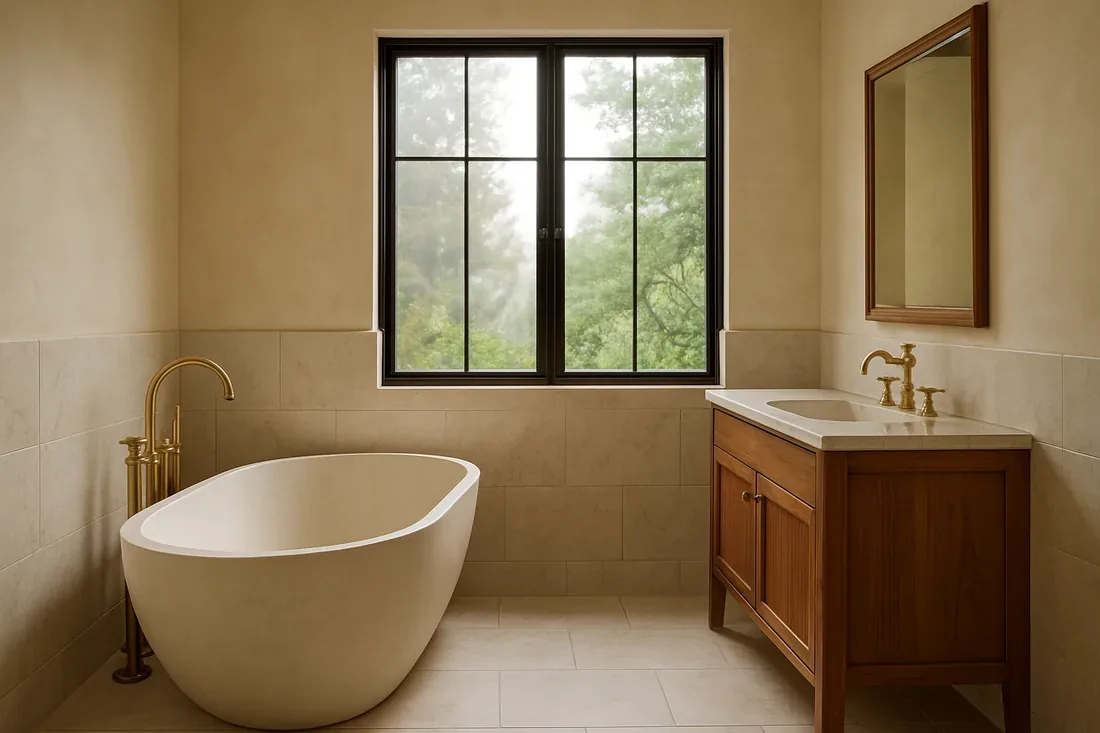
Keep the tub where the bedrooms meet
Most owners of this 2017 Harvest Street home in The Cannery, Davis, would start their upstairs bathroom remodel by removing the tub to expand the shower. In this house, that is a mistake. The upstairs bathroom, shared by two bedrooms, is designed with a tub and shower over it. The tub’s placement serves families with children or guests who need a full bath, not just a shower. In this two-story, 2,789-square-foot home, the first-floor primary suite already has its own spa-style bath. The upstairs bath, with its original tub and shower, is the only full bath directly accessible to the two upstairs bedrooms. Removing the tub would reduce the flexibility for the household, especially when the main-floor primary suite is in use or reserved for adults.
This is Amy’s project plan for the family in this home. The bathroom in question sits between the two upstairs bedrooms, both carpeted, and is recorded as a full bath with a tub and shower combination. The home’s builder record confirms a two-story layout, with the shared bath positioned to serve the upstairs bedrooms apart from the primary suite. The best remodel here keeps the tub, updating around it, so the bathroom continues to serve all ages and routines.
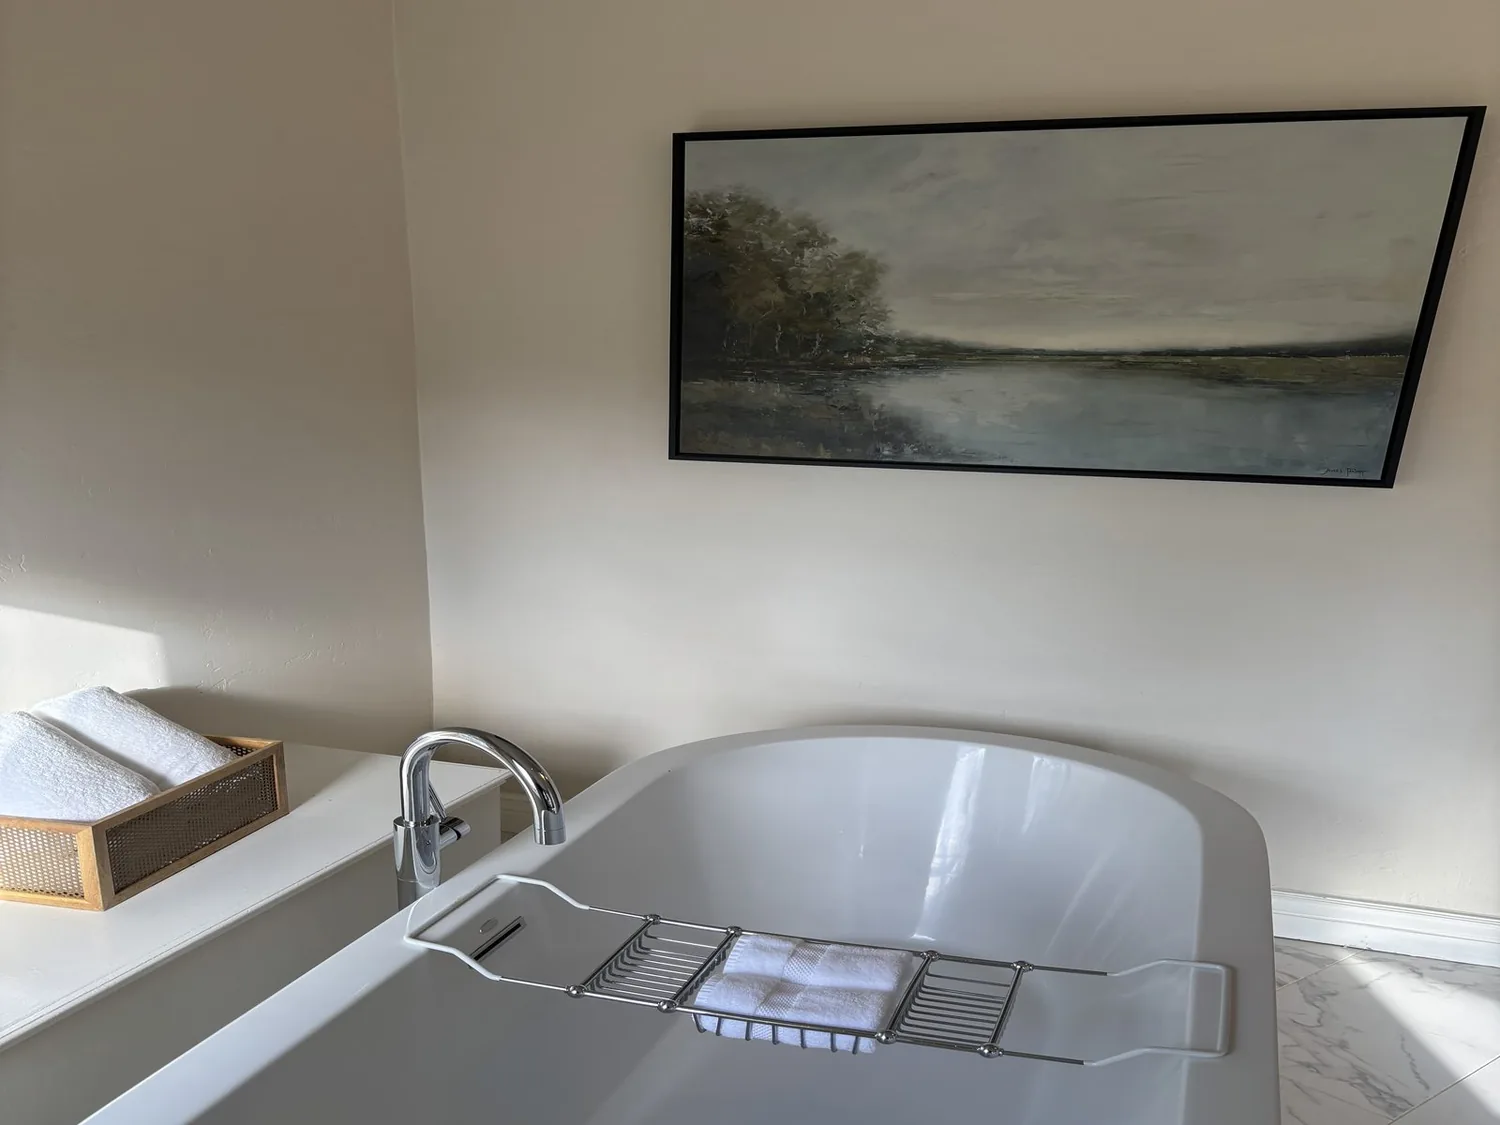
One shared counter, not two competing sinks
The upstairs bathroom in this house is not oversized. Adding a second sink would crowd the counter and reduce usable landing space. The listing for this home confirms a full bath upstairs but does not specify the exact vanity length or fixture spacing. In this remodel, I would measure the existing vanity and design a single broad counter with drawers below, a recessed mirrored medicine cabinet, and an open shelf for shared items. This approach fits the room’s footprint and supports the daily handoff between the two bedrooms.
The home’s electric water heater and central, radiant heating are both recorded builder features. Before changing any plumbing or specifying a new shower valve, I would check the water heater’s capacity to ensure it supports both the upstairs and primary suite baths. Radiant heating is listed, but the record does not state which floors it serves, so the bathroom floor should not be opened without confirming where the radiant lines run. For the new floor, I would select a warm-toned porcelain tile with a subtle limestone look, connecting to the wood-look tile found on the main floor. A pale putty vanity and satin-finish hardware would echo the home’s soft white cabinetry and brass accents in the kitchen, while keeping the upstairs bath distinct from the primary suite.
Let the fan route set the ceiling decision
In this Davis home, any new or replacement bathroom exhaust fan must comply with the California Mechanical Code. The code requires at least 50 CFM for intermittent operation or 25 CFM for continuous use, with the duct terminating directly outdoors and at least three feet from any window or door. California Mechanical Code, Section 405.3 In this house, the fan’s duct path should be mapped before closing the ceiling or selecting fixtures, as the home’s two-story structure and roof composition may limit duct routing options. I would specify a quiet fan, controlled separately from the vanity lights, so the family can use the bathroom at night without turning on overhead lighting. The actual duct route and termination point should be checked on site, as the main roof is asphalt shingle with solar panels, and the home’s board and batten siding may affect exterior vent placement.
Lighting in the upstairs bath should layer a diffuse ceiling fixture for general use, vertical lighting at the mirror for grooming, and a low-glare night light near the floor. The upstairs bedrooms and loft are carpeted, so I would use a tile floor in the bathroom for durability and easy cleaning. A warm white wall color and a simple tile field would keep the space bright and calm, matching the natural light from the large upstairs windows.
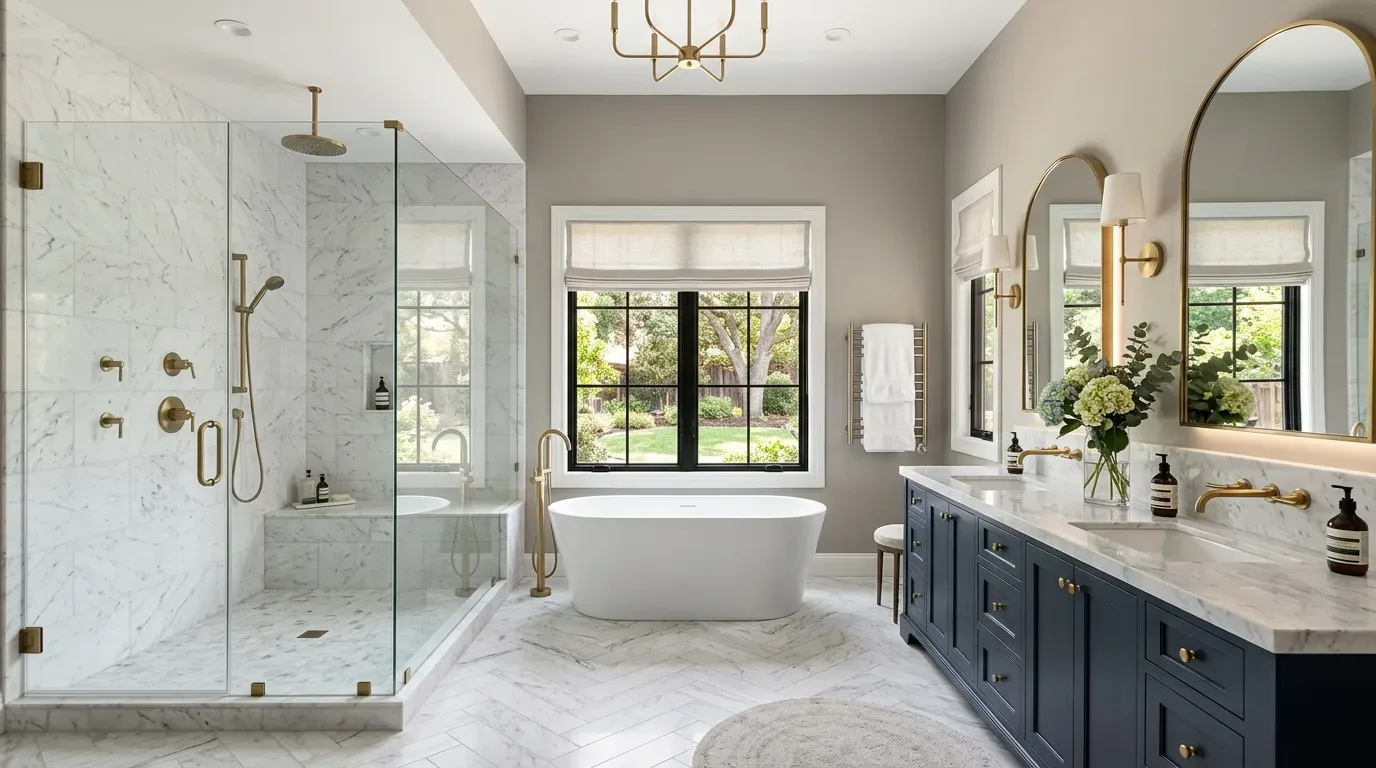
Choose fixtures for Davis water, not a rebate
The City of Davis reports water hardness at 75 ppm, or 4.4 grains per gallon. City of Davis water quality FAQ In this upstairs bathroom, that means selecting a showerhead and fixtures that resist mineral buildup, and specifying glazed tile for easy cleaning. The City of Davis does not offer rebates for high-efficiency toilets installed during bathroom remodels. City of Davis water conservation For this house, I would choose a reliable, water-efficient toilet for performance, not for a rebate. The city’s current water conservation focus is on outdoor irrigation, not indoor fixture replacement.
If your family lives in this Harvest Street home and wants a shared upstairs bathroom that works for all ages without losing the tub, call Amy for a remodel that fits your rooms, your routines, and the ground under your house.