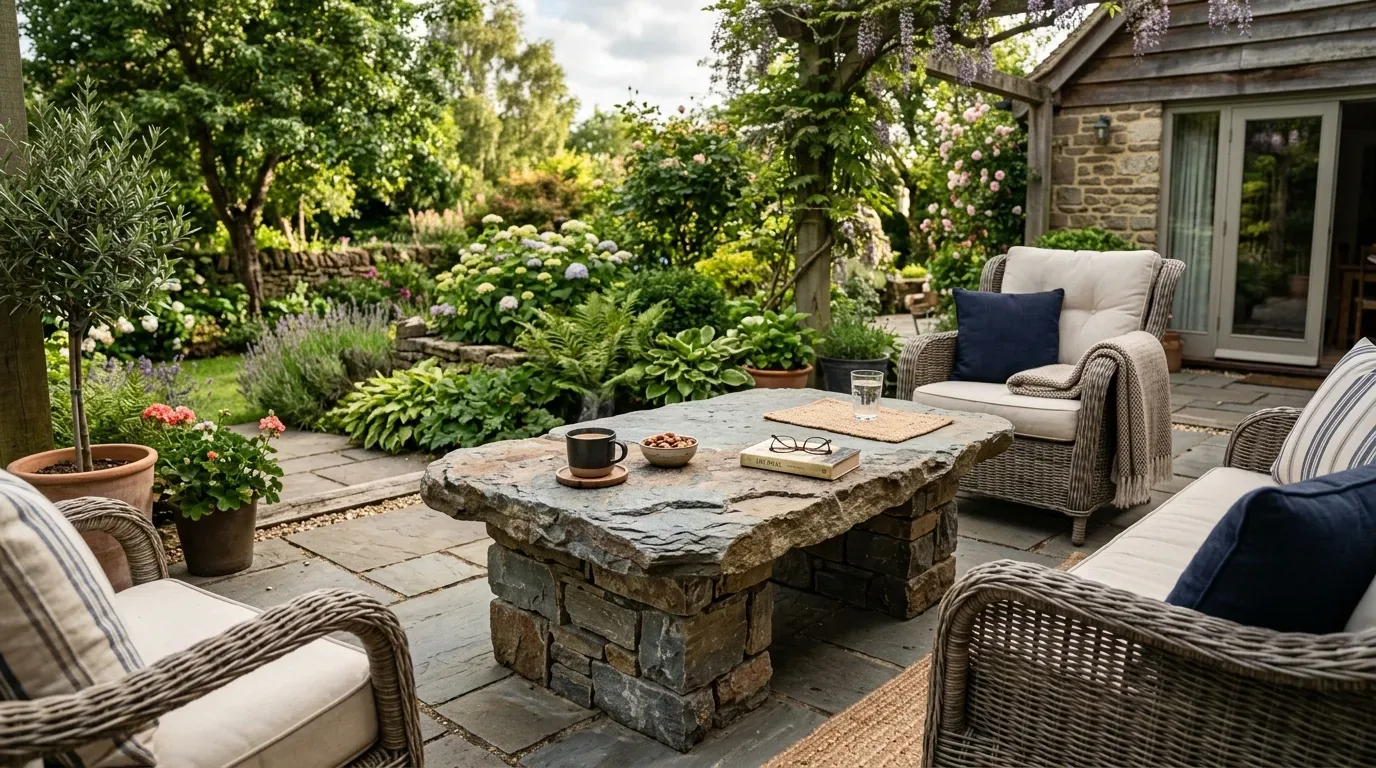
The foyer and the office share one wall
This is Amy’s project for the house on Harvest Street, where a tall foyer with clerestory windows meets an office with glass doors. In a two-story home, that wall deserves more than a quick assumption: it may support framing above, even though it reads as a divider between two rooms. I’d move the partition to give the entry a more generous passage while keeping the office distinct, rather than remove the boundary and leave a workroom fully exposed to the foyer.
The change responds to how this house is arranged. The primary and junior suites are on the first floor, while two bedrooms and a large loft sit upstairs; the office beside the entry offers a separate place to work without crossing the living and dining area. A shifted wall can make the transition from entry to office feel less tight and less abrupt, while the existing glass doors retain a measure of separation. The family could come in, pass through the foyer, and reach the rest of the house without making the office feel like part of the hall.
The opening also changes the ceiling. If the wall carries load, a beam would take its place across the new opening. Rather than disguise every consequence with a broad dropped ceiling, I’d keep any necessary beam contained in a simple, narrow ceiling band that marks the change from foyer to office. Its size and exact position depend on the framing above; the design intent is to make the support feel deliberate, not like an afterthought.
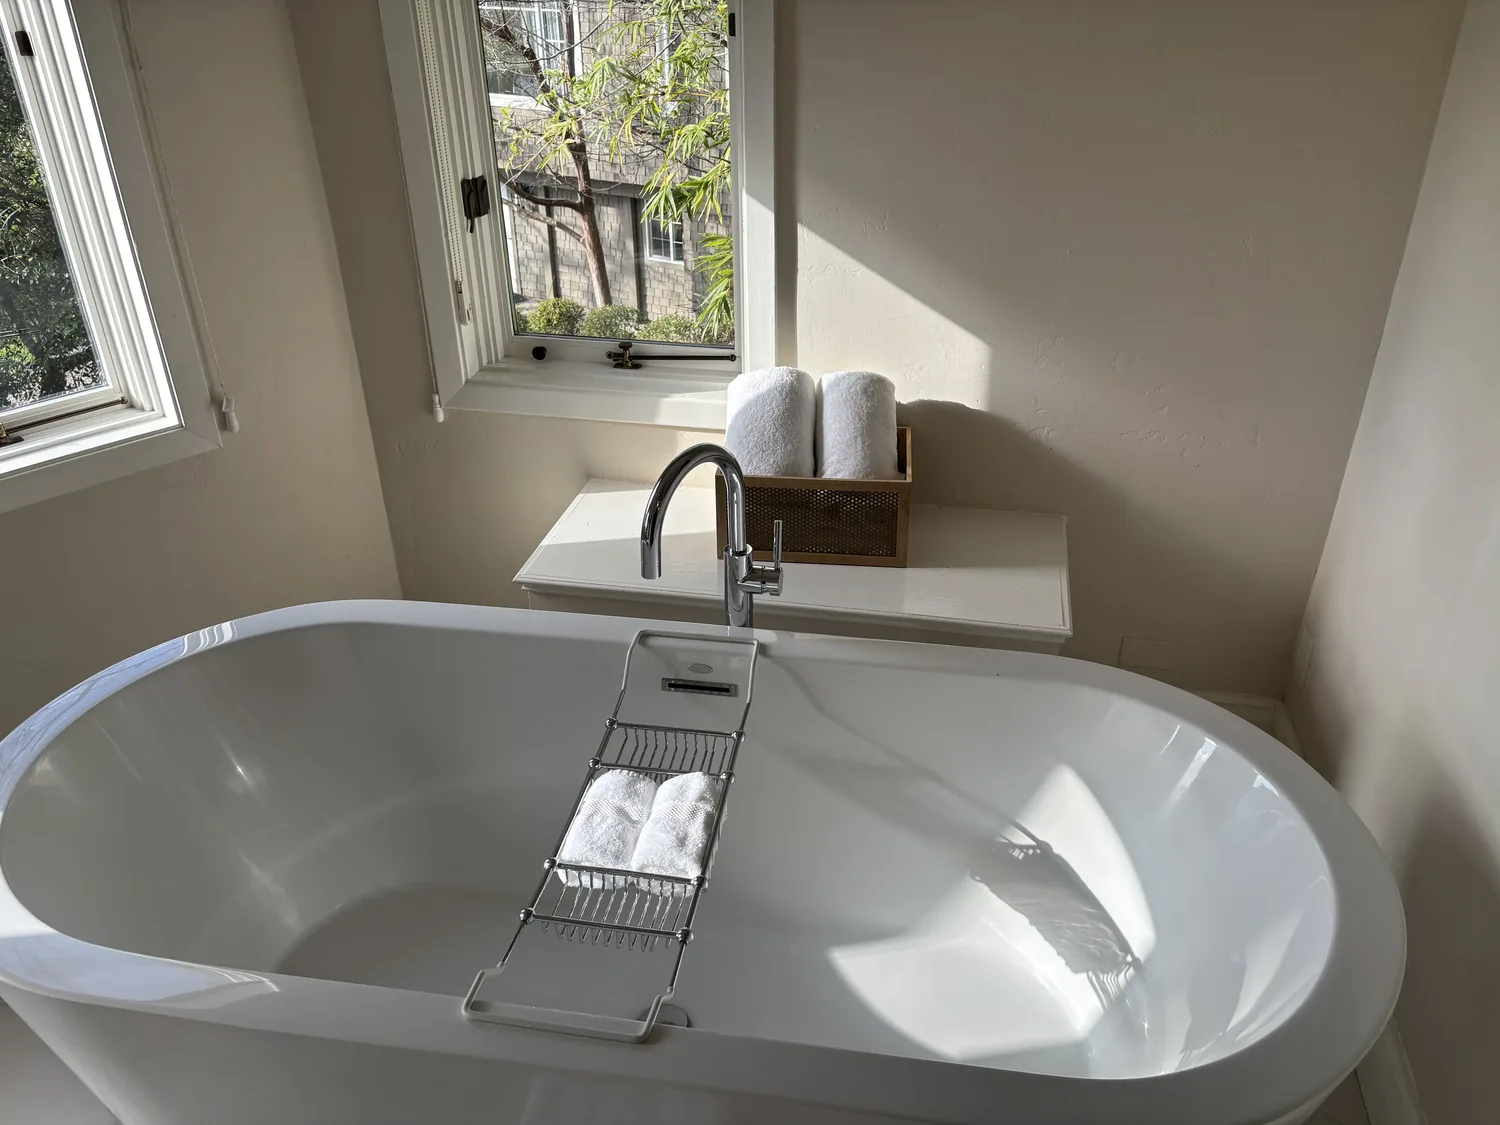
Tile, light, and a working office
The herringbone-pattern foyer tile gives the entry a clear identity, while the main floor’s warm wood-look porcelain continues through the open kitchen, dining, and living areas. I’d retain that contrast instead of trying to make every floor surface look alike. The clerestory windows already bring daylight into the foyer, and the office’s glass doors let some of that light travel farther. Moving the partition should preserve that relationship, not replace it with a solid, blank stretch of wall.
Privacy matters too. Glass keeps the office connected visually, but it does not provide the same sound separation as a solid door. Keeping the office as a defined room, with its doors at the revised opening, balances borrowed light with a place to focus. The central kitchen, dining, and living layout already gives the household an open shared space, so there is no reason to open another room simply for the sake of an uninterrupted view. I’d leave the kitchen’s white cabinetry, black granite island, and existing appliance layout in place; the wall is the project’s hinge, not a reason to remake the kitchen.
Keep the work within the house’s systems
This is a 2017 house with a composition roof and solar panels, so the proposal leaves the roof untouched. The listed central heating includes radiant heat, and the house also has central cooling and ceiling fans. Before floor or partition work, the team would locate the radiant system and its zones so the new wall line and any floor changes do not interfere with it. The 220-volt service listed in the kitchen and laundry is another reason to keep those rooms and their appliance locations as they are, rather than expanding the wall project into electrical relocations.
The finish work can bring more warmth into the rooms without fighting the house’s existing materials. I’d keep the white kitchen cabinetry and brass hardware, then use a restrained deeper color in the office or loft so the long run of pale surfaces has some contrast. Upstairs, replacing the carpet on the stairs and in the bedrooms with a durable, quieter flooring would make the two levels feel more continuous; a fitted stair runner could keep the stair comfortable underfoot. In the loft, a built-in seat and a softly colored wall behind it would give the large open area a purpose without turning it into another corridor.
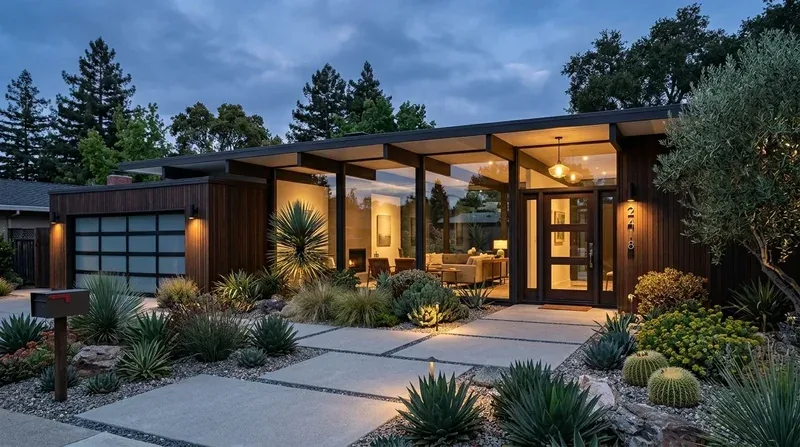
Building around the family’s days
The work would be most disruptive at the entry, office, stair, and upstairs floors. The cited City of Davis construction-hours rule allows weekday construction activity from 7:00 a.m. to 7:00 p.m. and weekend activity from 8:00 a.m. to 8:00 p.m. That makes the wall opening and floor replacement the noisy phases to plan around, especially if the office is used during the day. Once finished, the foyer would read as a more open arrival space, while the office would remain a room with a door, the kitchen would keep its familiar working arrangement, and the upstairs carpet would no longer interrupt the home’s material continuity. If you have a home with this kind of entry and office relationship and want to make the passage work better, get in touch with Amy to talk through the wall and the plan around it.