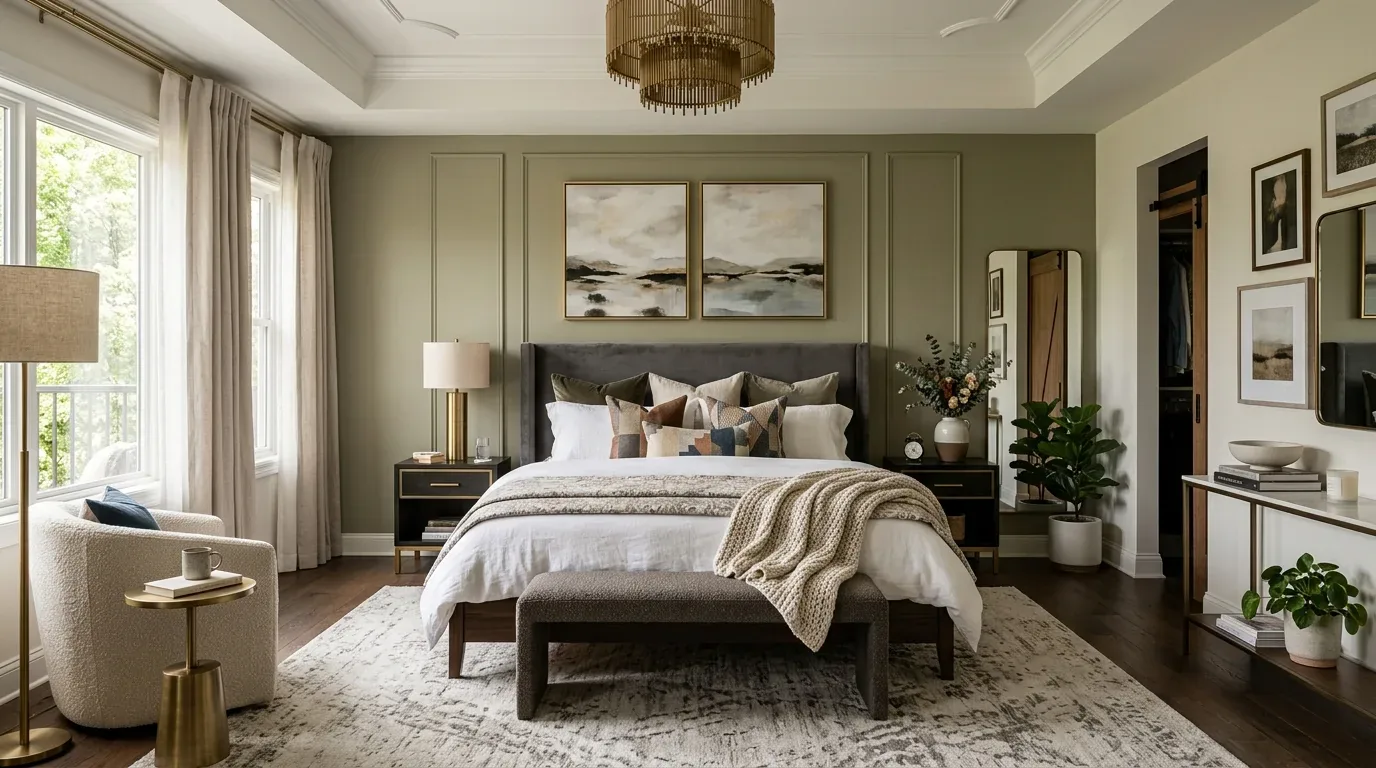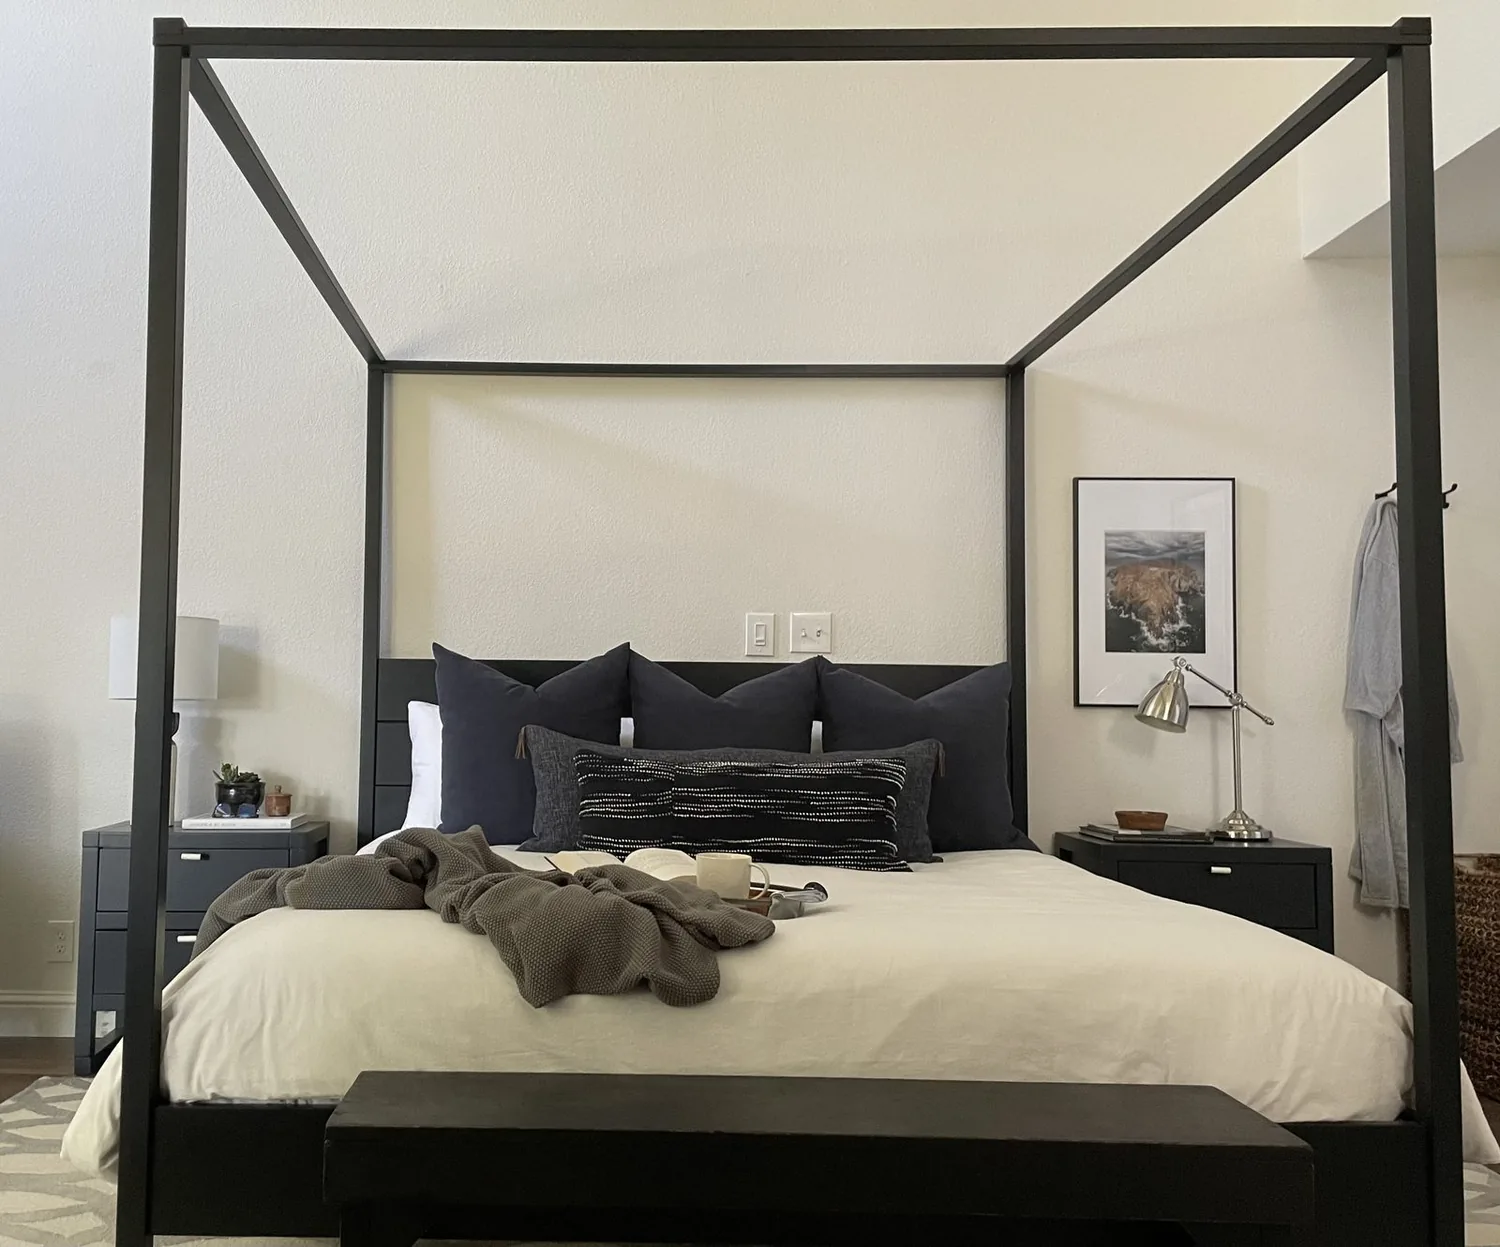
Homework, snacks, and the family dog all converge in the open kitchen and family room of this 1964 modern farmhouse on a 1.3-acre lot in Davis. With six bedrooms and a two-story, 3,627-square-foot layout, the challenge is not a lack of space but the need to give the primary suite a calmer, more private function while maintaining the open sightlines from the kitchen. The open plan and the vaulted ceilings in the primary suite set the tone for this project on Larue Way, where the children’s movement, the cook’s view, and the soundscape all shape the design.
Kitchen Traffic and Suite Quiet: The Plan for This House
In this house, the kitchen is already a chef’s hub, outfitted with Wolf and Sub-Zero appliances, a large island with a sink, a breakfast room, and a hood over a built-in gas range. The open floor plan, with its expansive picture windows, connects the kitchen, dining room, and family room in a single flow. The traffic pattern is defined by the route past the kitchen island, not through the cooking zone, so the cook can keep an eye on the family room while preparing meals. The breakfast table provides a landing spot for homework, keeping the island clear for food prep, and the dog can settle near the back porch, out of the main path.
The kitchen’s double ovens, 220-volt electrical service, and existing exhaust setup mean there is no need for a full kitchen overhaul. The plan keeps the range and hood in place, with any future hood changes to be coordinated with the existing ductwork and makeup-air needs, though the packet gives no specifics on hood capacity. If the family later wants to switch to induction or add an electric oven, the 220-volt service already present in this house supports that, but the electrical panel and circuits should be checked before cabinetry is altered. The kitchen and family room will each get distinct lighting: focused pendants over the island and breakfast table, softer light at the family-room seating, and low-level lighting along the route to the primary suite.
Compared to the Davis median of 1,846 square feet for single-family homes closed in the past year, this house’s 3,627 square feet and 57,064-square-foot lot provide a rare scale (Redfin closed-home data). That scale supports a project scope centered on the primary suite, not on expanding already generous shared rooms. The suite’s vaulted bath, double sinks, soaking tub, and separate shower are all in place, but the way these features serve the family’s daily routine can be improved without sacrificing closet or sitting area space.
Primary Bath: Working With What’s Here
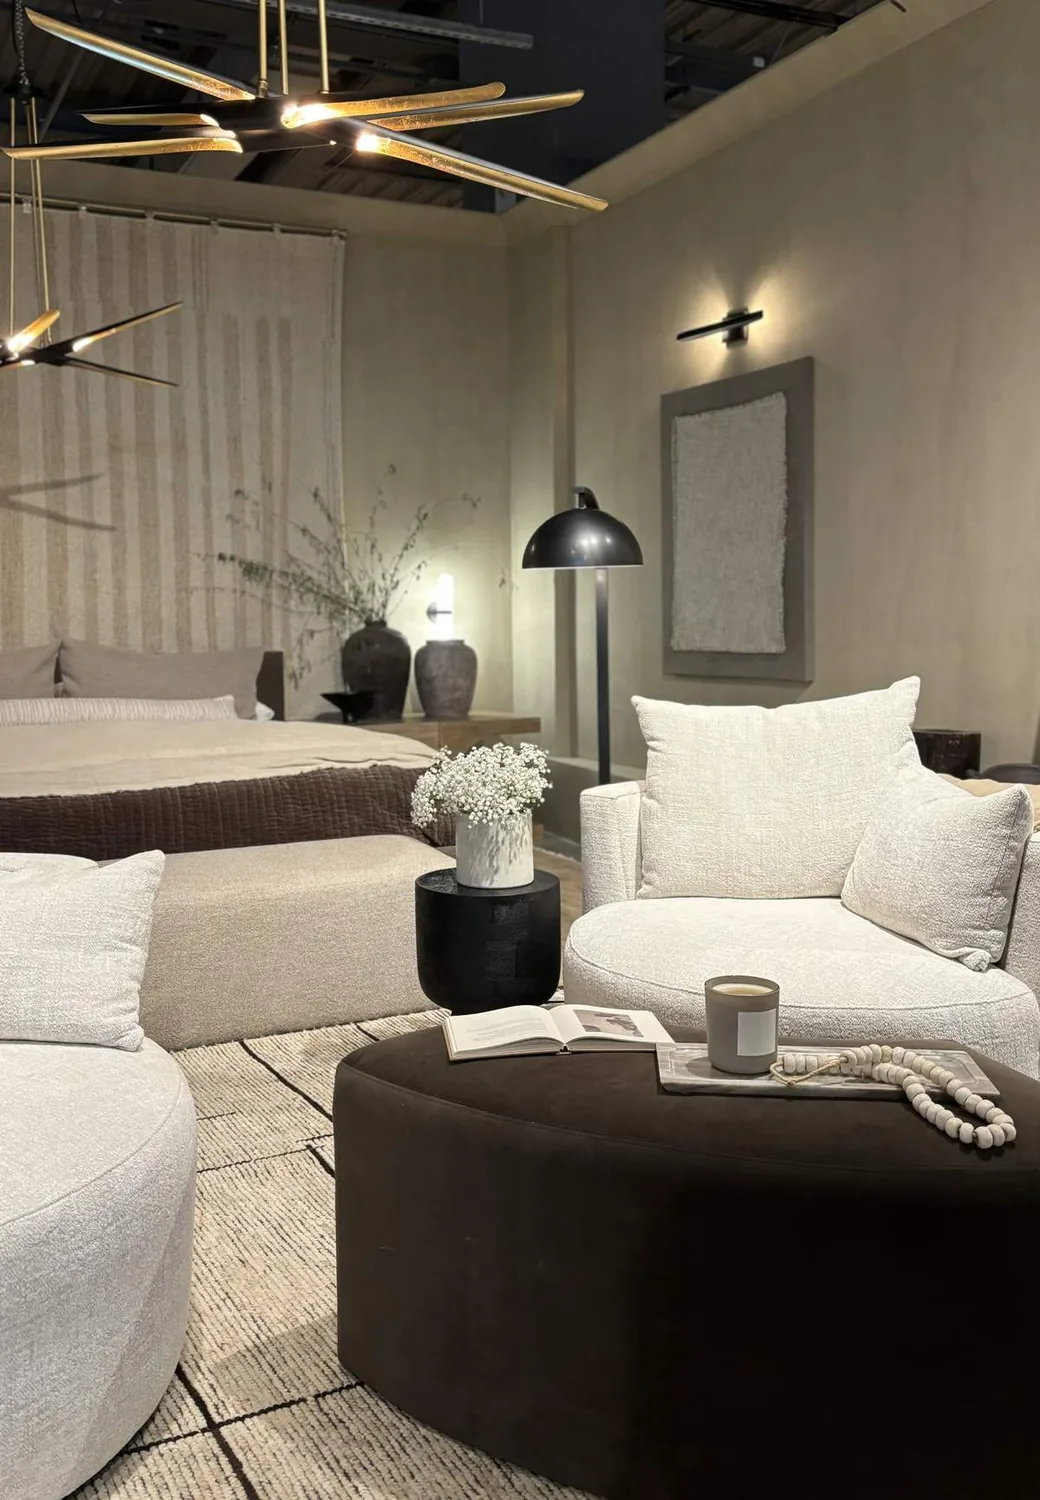
The primary bath in this house features modern subway tile, vaulted ceilings, a window, double sinks, a soaking tub, and a separate shower, all within the footprint of the suite. The plan is to keep the plumbing in its current location, refining the sequence of use: a long vanity with two distinct landing zones, enclosed storage for supplies, and a shower entry that does not block access to the sinks. Warm, pale-oak cabinetry and quiet, warm-white tile would echo the home’s existing wood and tile floors. The window remains the main source of daylight, rather than being crowded by tall cabinetry. Dimmable ceiling fixtures and dedicated mirror lighting will make the bath functional throughout the day.
This house is connected to a septic system and supplied by a private well, as noted in the MLS record. That makes it prudent to avoid moving drains or adding new plumbing until the septic route and system capacity are fully understood. The City of Davis requires private sewer lateral inspections and replacements for many remodels, but the Building Division’s current materials do not clarify whether this applies to septic-connected properties or a suite remodel (City of Davis Building Division). Before finalizing any design that alters plumbing, the owners should confirm with the City whether any review or inspection is needed.
The City also sets water conservation requirements for remodels, but the linked page does not specify which fixture standards apply to this project. To align with Davis’s water efficiency goals, the plan favors efficient faucets and shower fittings, which also coordinate easily with the home’s well and septic setup.
Suite Separation Without Isolation
Central heating and cooling, ceiling fans, and a wood-burning fireplace are already present in this home. Instead of adding a wall between kitchen and family room, the design uses the suite’s threshold, storage, and lighting to create a quieter retreat. The central HVAC system should be checked for comfort in the suite, since the packet does not specify zoning. The two-story layout and upstairs laundry make a direct, unobstructed route between bedrooms, bath, and laundry more valuable than extra doors or corridors.
On a typical evening, the children can finish homework at the breakfast table while dinner is prepared, with the cook’s view across the island and the dog settled out of the way. Later, the primary suite offers a softer light, a clear vanity, and a bath that feels composed, retaining its daylight and vaulted ceiling. If your home’s open kitchen and primary bath need to work harder for your family, I invite you to reach out and talk through a focused plan for your space.