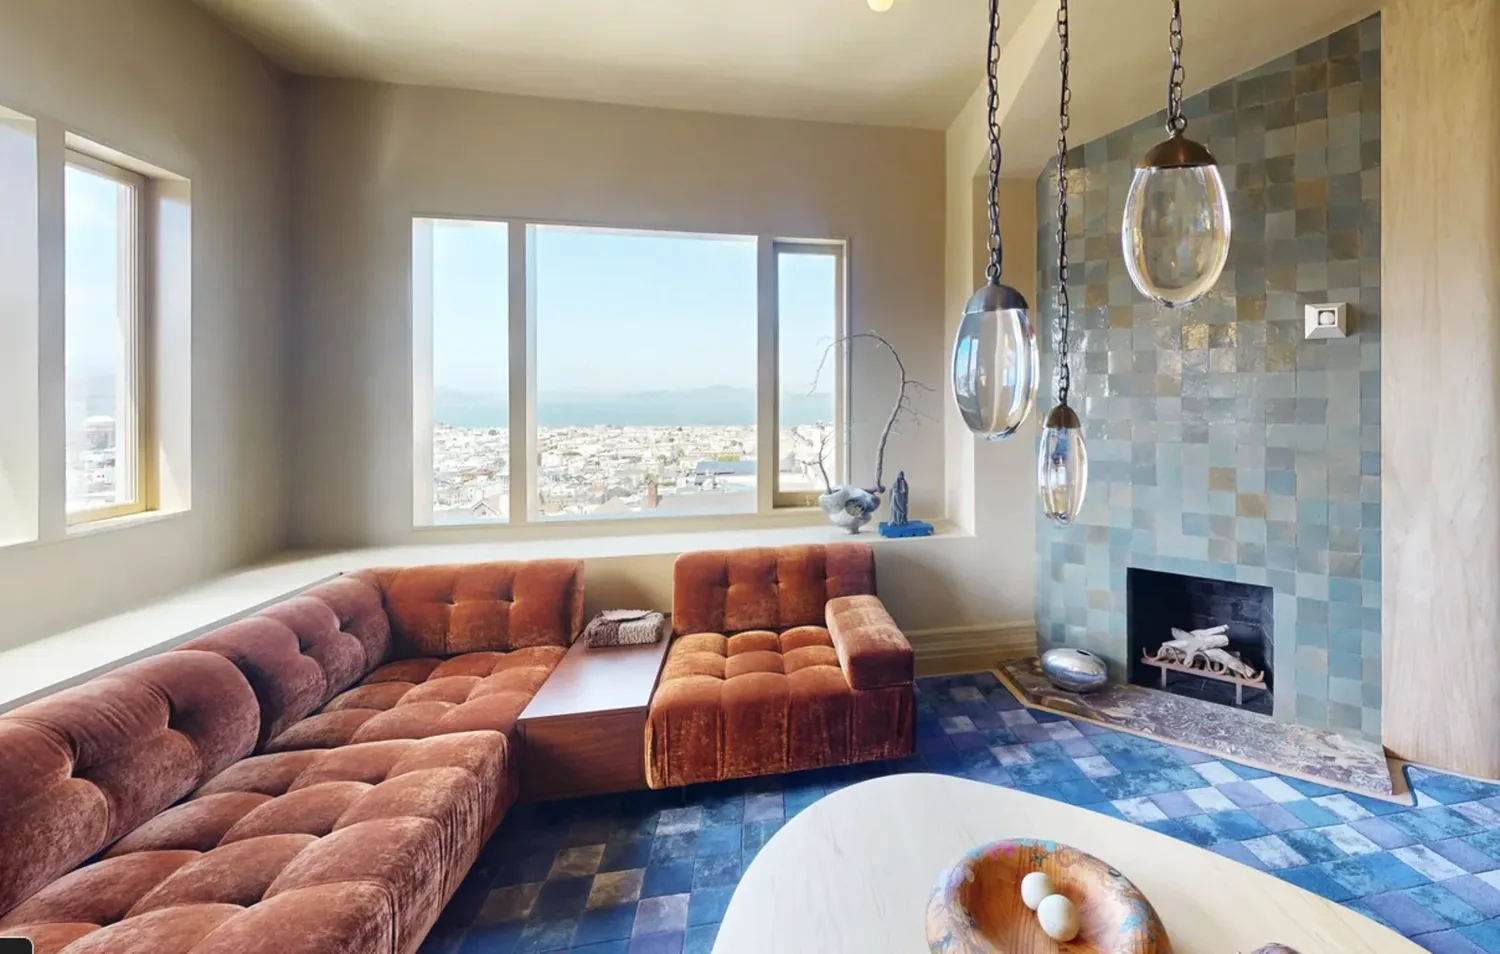
At a holiday meal in this Northstar house, two cooks in the kitchen would need space to prepare dishes side by side, while a child might want a seat at the kitchen island, close but not underfoot. The current kitchen, with its stone counter and island sink, is the heart of the main floor, but its single work zone can feel crowded during big gatherings. For the family living here, a second, smaller kitchen, tucked behind or beside the main kitchen, would let one person prep or bake without interrupting the main flow. This approach would allow everyone to participate in the meal without waiting turns at the stove or crowding the island.
The island and the main kitchen
Mockingbird Place’s custom two-story home, built in 1994, stands out for its wood shingle siding, multi-hipped roof, and warm wood garage doors. On the main level, the kitchen features a built-in gas range, built-in oven, and an island with a sink. The formal dining room and family room are also on this floor, with the bedrooms upstairs. The kitchen’s existing island is already a gathering spot, but for a household that cooks together, the plan is to keep the island sink in place, provided the final measured plan and the house’s actual drain route allow it. The house uses public sewer, and the City of Davis Building Division has a Resale Program that includes inspections before sale, but does not explicitly require a private sewer lateral inspection for a remodel of this scope; the owners should confirm any sewer inspection requirement before construction (City of Davis Building Division).
The house’s foundation type is not documented, so any decision to move the island sink would depend on whether the drain can be rerouted without extensive slab or framing work. The main kitchen, with its stone counters and built-in appliances, should remain the social center, while the second kitchen could be a compact galley along an interior wall or tucked behind a partial wall, using the available 3,248 square feet efficiently. The home’s public water source and updated/remodeled condition make it a good candidate for water-efficient fixtures, as required by Davis regulations for remodels.
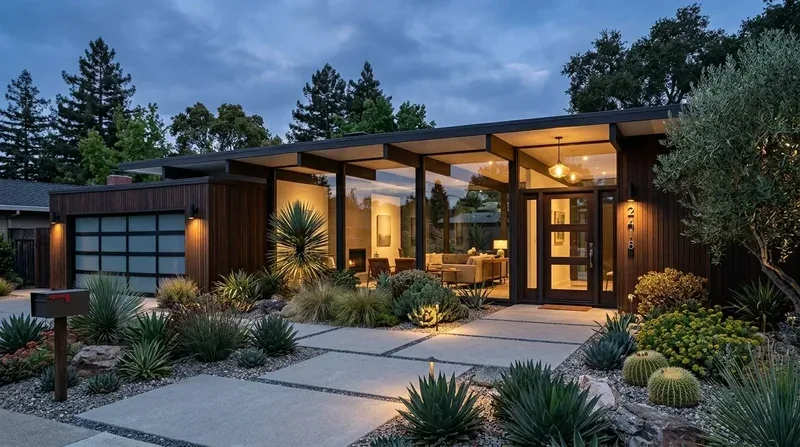
Connecting kitchen, family room, and dining
Opening the kitchen to the family room would make the main floor feel more generous, but in this two-story wood-frame house, any wall between these rooms may be structural. The ceiling line matters: a flush header set into the framing above would allow the kitchen and family room to share light and views, while a dropped beam would interrupt the space. With two fireplaces, one in the living room and one in the family room, the design must preserve a wall for furniture and circulation, keeping the hearths as focal points without blocking movement.
Quarter-sawn oak flooring is noted in the house’s finishes, and I would continue this oak through the dining and family areas, matching the tone and plank width to the original as closely as possible. Tile, already present in the house, fits best in the second kitchen and wet zones, with a clean threshold marking the transition. The house’s 1994 construction date means its framing and structure differ from the median Davis home, which was built in 1976 (Redfin Davis sold data), so assumptions about wall types and spans must be confirmed on site.
Cooking wall and ventilation
In this house, the main cooking should stay at an exterior wall. The built-in gas range and oven are already in place, and keeping them on the exterior wall allows for a direct hood vent route. The kitchen’s hood must be sized for the range and planned with a makeup-air path, since the house uses central heating and cooling in multiple units. Opening the kitchen to the family room could change airflow, so the existing registers and duct layout should be checked and balanced for the new open plan.
The electrical record for this house lists “Other” for service type, so before specifying an induction cooktop or a second electric oven in the prep kitchen, I would verify the panel and available circuits. If the family prefers induction, the plan must include a 240-volt circuit and confirm the panel’s capacity. Cabinetry in warm oak, a simple plaster-colored hood, and soft cream walls would echo the house’s Craftsman and traditional influences, while layered lighting, ceiling fixtures, under-cabinet lights, and a pendant over the island, would make the kitchen and prep space flexible for cooking, homework, and conversation.
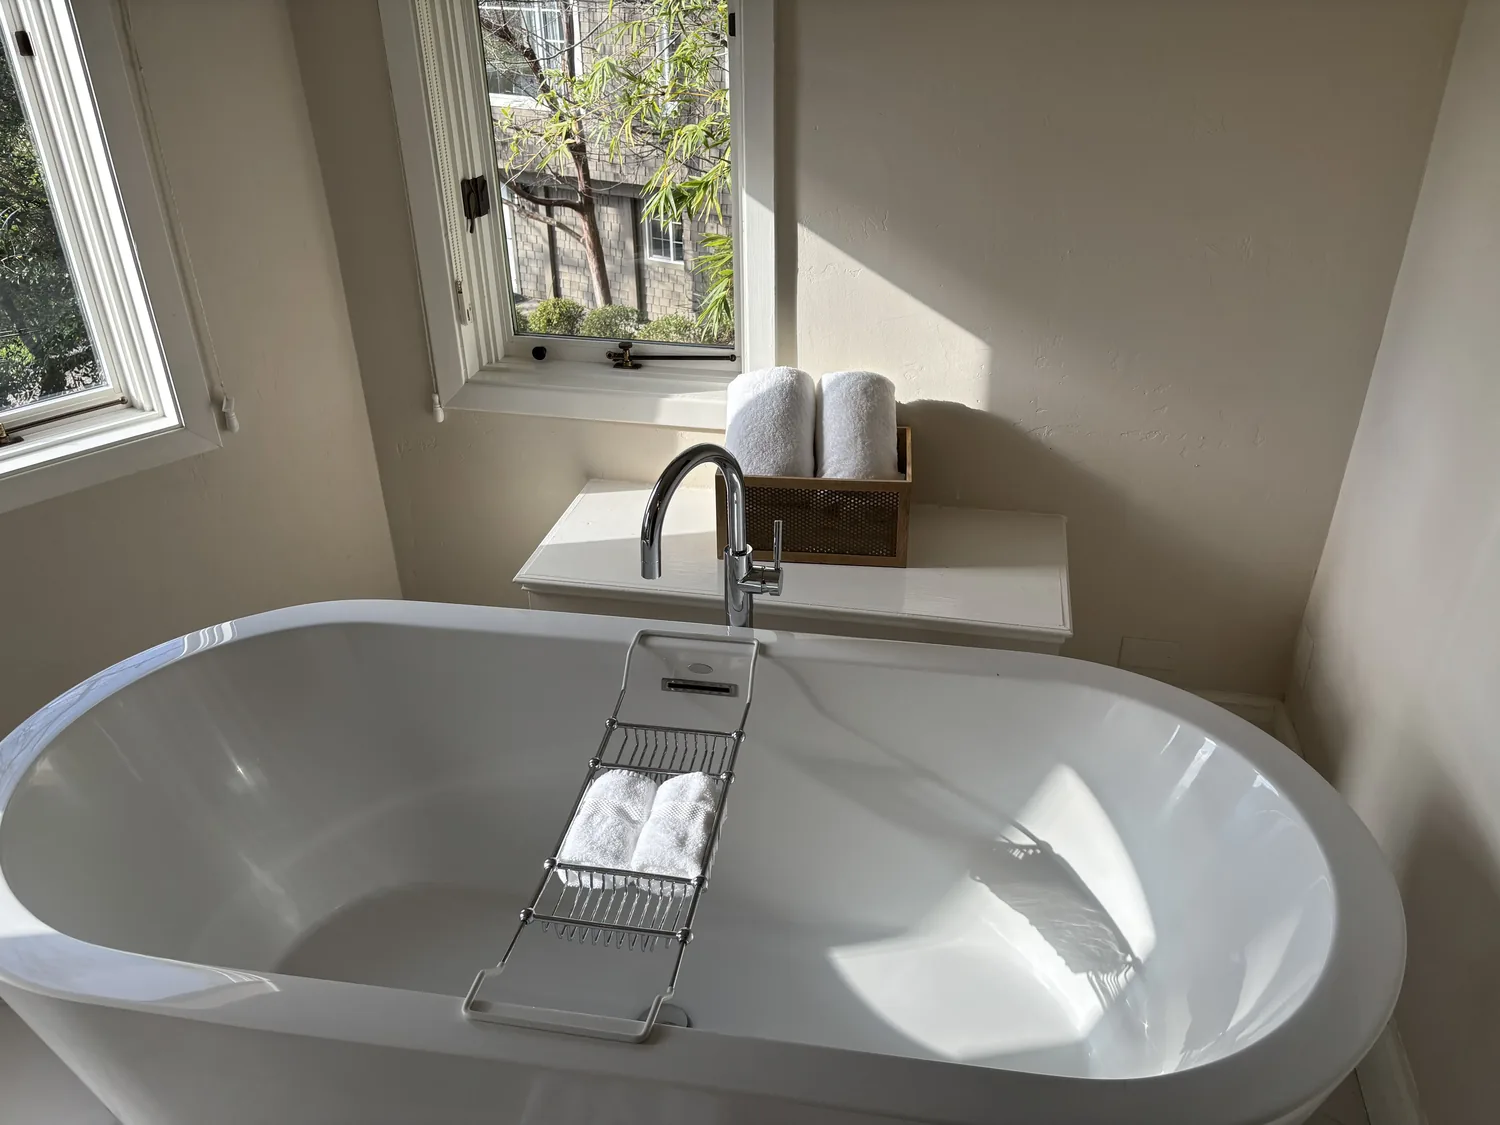
Everyday living for this household
The City of Davis requires water-efficient fixtures for remodels, so the second kitchen would use a compact, efficient prep sink only if the layout and plumbing allow. The home’s inside laundry room, covered and uncovered patios, and spa/pool areas mean the kitchen must support indoor-outdoor living, with easy access to the patios and a clear view to the family room. Upholstered seating, a rug, and soft-close cabinet hardware would absorb sound, making the open kitchen-family space comfortable even during busy evenings.
On a weeknight, one parent could cook at the range while another assembles lunches in the second kitchen, and a child could work at the island with a view of the family room. The dog could nap out of the traffic path, and the television would stay visible but not dominate the kitchen. If your family’s kitchen in Northstar needs to serve more cooks, more meals, or more moments together, get in touch and let’s plan what’s possible for your home.