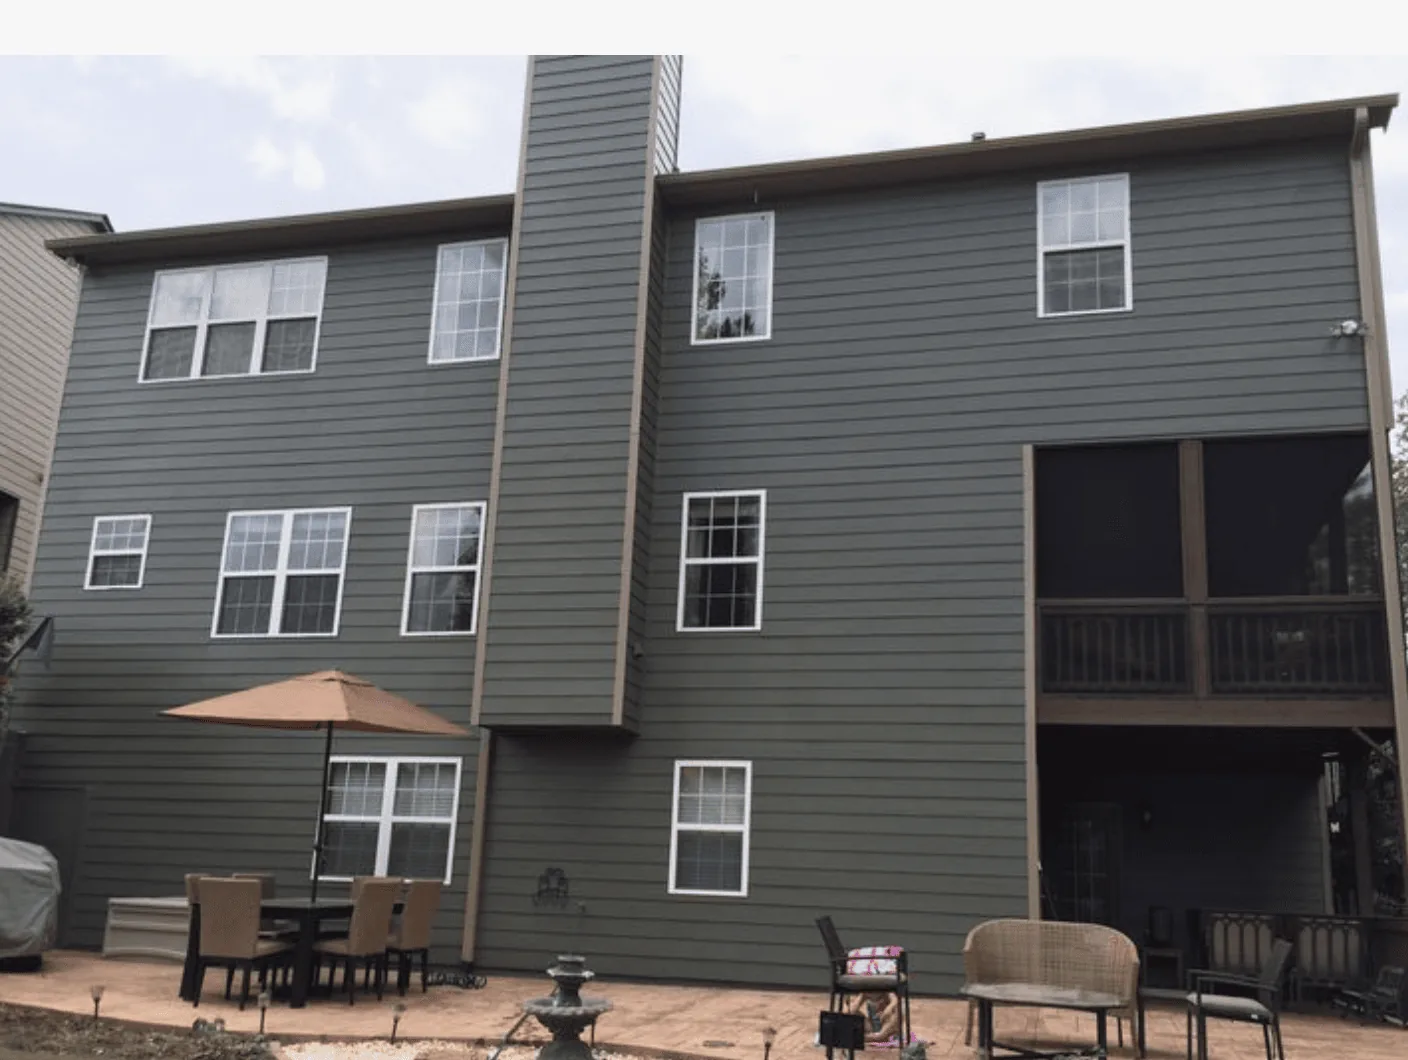
Walking into this 1967 Mid-Century Modern house on Purdue Drive, I am immediately struck by the strong post-and-beam architecture and the flood of natural light from the flat roof’s clerestory windows. The entry hallway, with its gallery feel, sets the tone: gray porcelain tile underfoot, large skylights overhead, and a striking accent wall of reclaimed 1850s Oregon water-pipe redwood. The custom planter box, filled with red dogwood twigs, sits against this wood, and the transition to FSC-certified Nicoyan Nogal wood flooring signals the shift from entry to the heart of the home. Here, the house’s 2,110 square feet open up along a straight east-west axis, with the rear wall fully glazed to bring in morning light and frame the garden beyond.
Entry and Thresholds: Light, Material, and Flow
The entry’s gray tile is practical for the Davis climate, where dry summers and rainy winters mean shoes often carry in dust or water. The transition from tile to wood should be precisely leveled to avoid a tripping edge, especially since the house sits on Capy silty clay with 0 percent slope and up to 9.9% shrink-swell potential. The floor’s stability is crucial, given the clay content beneath this lot, as mapped in MLRA 17. I keep the reclaimed redwood accent wall at the entry, but I would consider relocating it to the hallway’s end to draw the eye forward and create a stronger destination. The direct connection from the attached, front-facing two-car garage means the route from car to kitchen is as important as the route from door to living room. The garage’s solid gray vertical wood panel door feels heavy against the otherwise light-filled facade. I recommend replacing it with a paneled or glazed door to soften the street view and echo the clerestory glazing above.
The covered patio and uncovered courtyard at the front and side of the house already offer outdoor transitions, but the entry could gain more human scale with built-in seating or a covered porch. The front door’s dark gray paint and glass sidelight are contemporary, but updating the hardware would add a subtle, upscale touch. Around the driveway and entry path, the mature deciduous and evergreen trees provide shade, but I would add more varied landscaping, seasonal color and evergreen structure, to enhance curb appeal and maintain privacy. The 7,919 square foot lot allows for generous plantings, and the public district irrigation source means water-efficient choices align with Davis’s current regulations for remodels. City of Davis Building Division
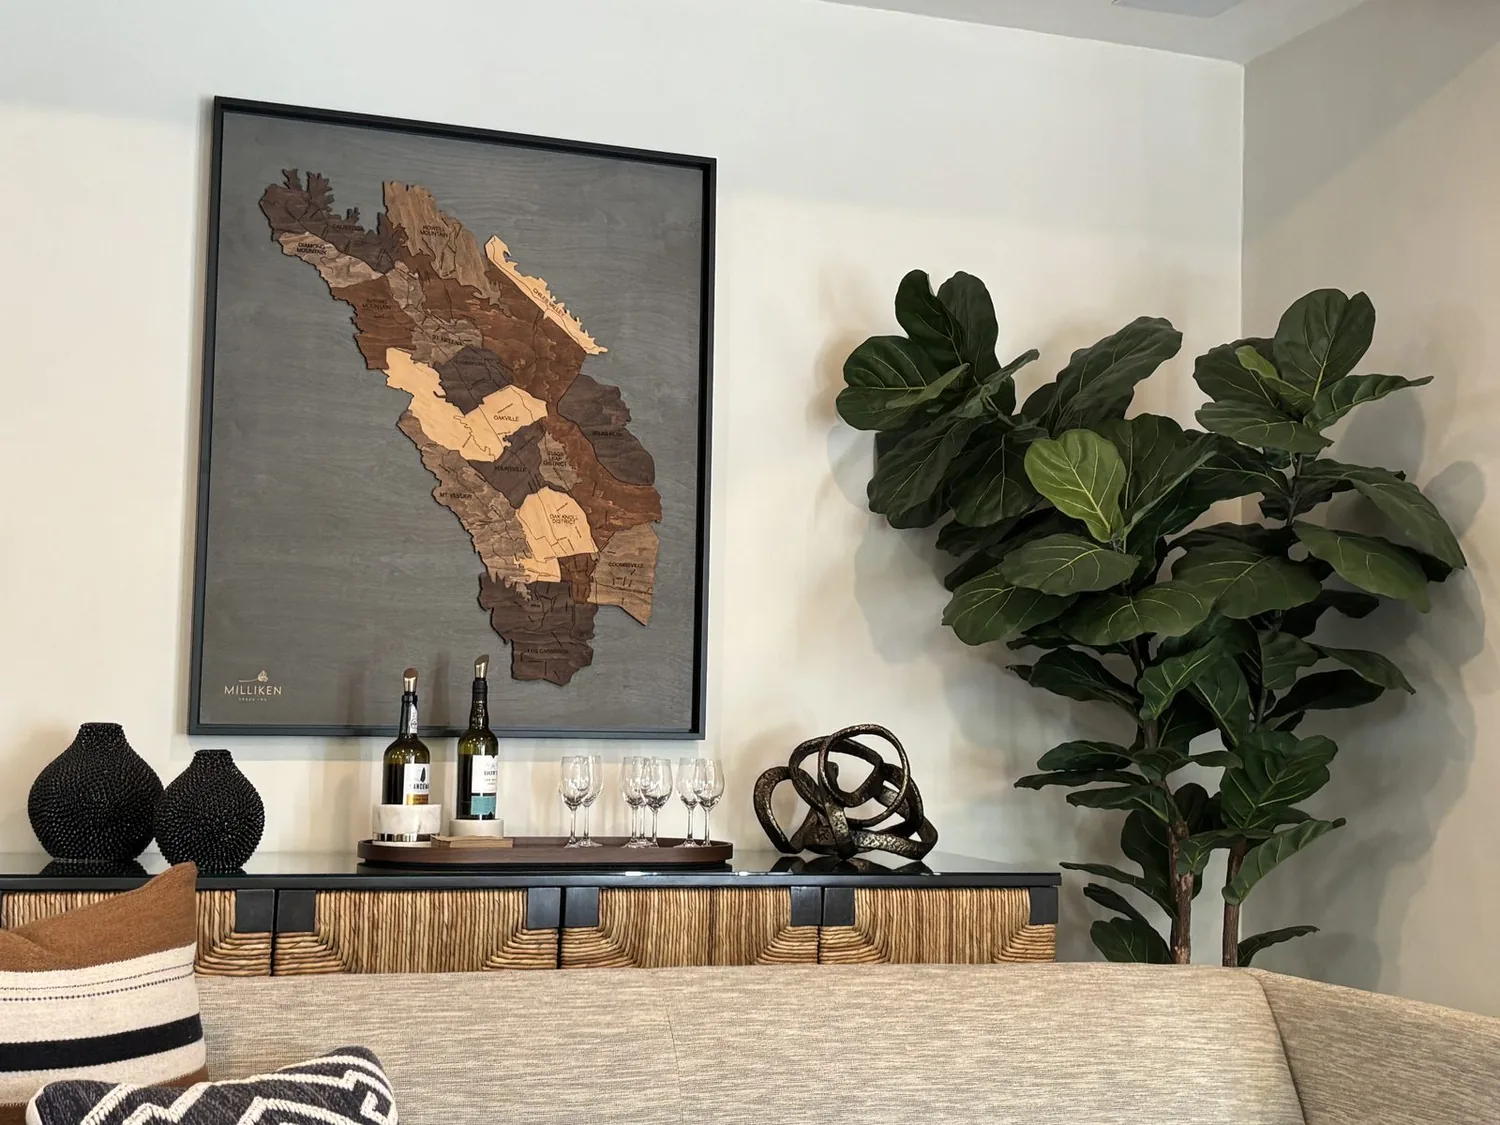
Kitchen, Dining, and Family Room: Open Plan, Structure, and Services
Crossing into the main rooms, the open plan is already present: the kitchen, dining, and family rooms are recorded as combined spaces, each with its own skylight. The slab counter and kitchen/family combo layout mean the kitchen acts as the hub. The existing breakfast area and skylight bring daylight into the cooking zone, while the family room and dining room, each with their own skylights, extend the sense of openness. The post-and-beam structure and flat roof demand careful attention before any opening is widened. Here, the roof is flat and the ceiling plane runs cleanly beneath the clerestories, so any new opening between kitchen and family room must preserve those lines. I would locate the actual beams and posts before considering a flush header, as a dropped beam would interrupt the horizontal emphasis that defines this house.
The kitchen’s gas cooktop, hood, and double oven are practical, and the 220-volt service in the laundry offers a path for future upgrades like an induction range. Any move of the range to an island would require planning the exhaust duct through the flat roof, and the electrical panel’s capacity must be checked before adding new circuits. The tankless water heater, central heating, and central cooling already serve the house, but when these rooms function as one, I would review supply and return locations to ensure even comfort throughout the open space. The living and family rooms’ great room layout, with their own skylights, allows for flexible seating and dining arrangements without blocking the rear garden view.
Bedrooms, Baths, and Utility: Function and Compliance
The three bedrooms and two bathrooms remain within the single-story footprint. The master bedroom’s walk-in closet and sitting area, along with dual sinks and a shower stall in the master bath, provide comfort without the need to move plumbing. The public sewer connection and public water source simplify any updates, and the City of Davis requires private sewer lateral inspections during significant remodels or property sales. Before starting work, the family should confirm with the City’s Building Division which inspections apply to their project. City of Davis Building Division
For the bathrooms, I would select water-efficient fixtures, as required by Davis regulations, and coordinate tile and wood finishes to relate to the main rooms. The laundry, with its inside room and utility sink, is well-placed for daily use. The flat site, with minimal flood and fire risk (FEMA flood zone X and minimal wildfire risk), means the house’s systems and finishes can focus on comfort and durability rather than disaster resistance.
If you live in a house like this on Purdue Drive and want to make its daily rooms work better for your family, I invite you to get in touch. Let’s make the most of this home’s light, structure, and connection to its garden.