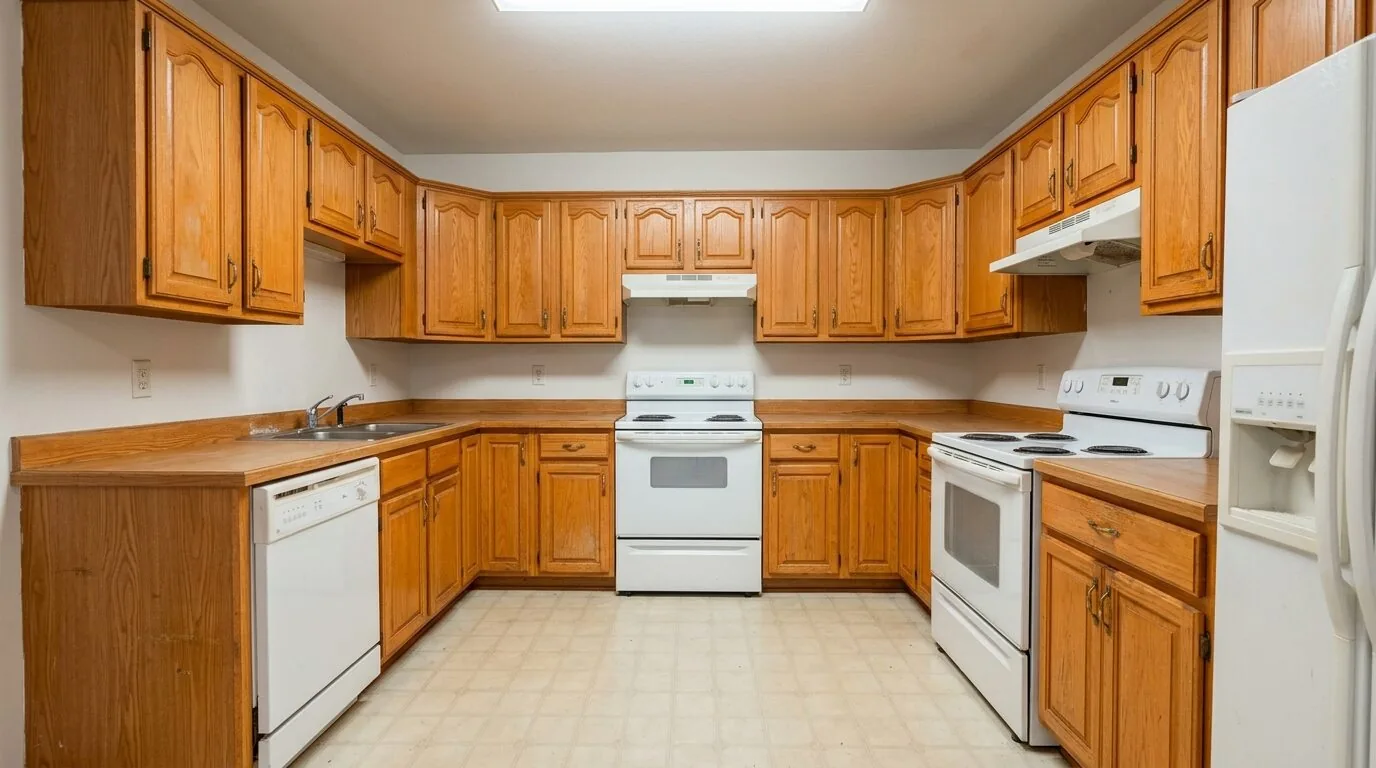
The sink is the budget hinge in the Rice Lane kitchen remodel: should the family move it to an island, or keep it beneath the kitchen window overlooking the landscaped yard? For this 1940 two-story stucco house, I recommend keeping the sink at the window. This decision preserves the existing drain location in a kitchen that opens to the back patio and maintains the view of mature trees and the brick-edged garden. For the household in this six-bedroom, three-bath home, this choice means a more open dining connection and avoids unnecessary plumbing work in a house with a public sewer line and somewhat poorly drained Sycamore silt loam soils beneath the lot.
Widening the Kitchen-Dining Connection
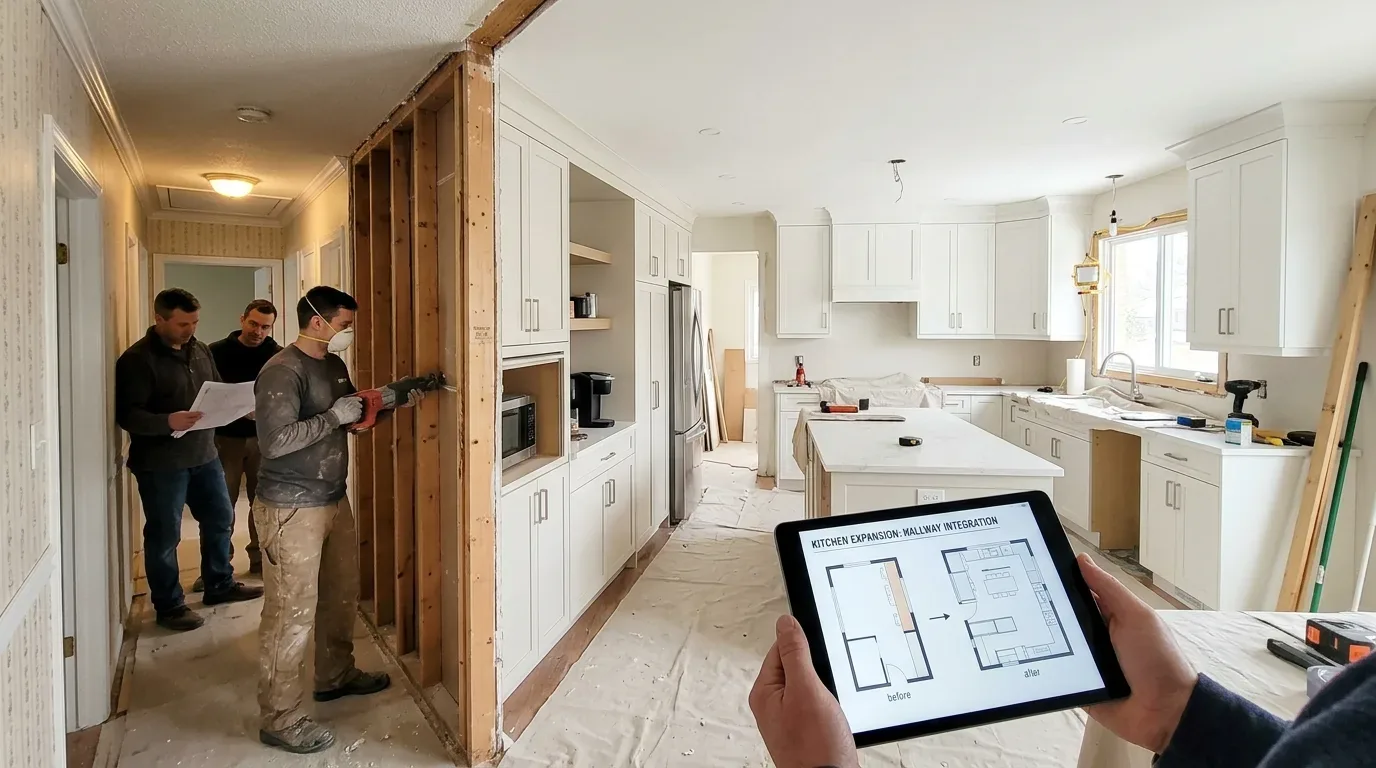
The kitchen, visible from the formal dining room’s doorway, currently feels closed off, even though the living and dining rooms already flow together. In this house, I would widen the opening between the kitchen and dining room, but not fill the space with a wall of cabinets. The island should serve as a prep and serving surface, not a second sink or cooktop. This keeps the kitchen window functional for daylight at the sink and allows the family to use the island for homework or setting out dinner, without blocking the direct route from the kitchen’s back door to the patio.
Since this is a two-story home built in 1940, the wall between kitchen and dining may be load-bearing, supporting the second floor above. Before finalizing the width of the new opening, the framing must be checked. If the wall is bearing, a beam or header will be required to carry the load. A beam below the ceiling will create a visible step in the ceiling line, while a flush header preserves a flat ceiling but needs enough space in the framing above. In this house, with its steeply pitched shingle roof and dormers, the ceiling structure may be complex, so I would not promise a seamless ceiling until the framing is confirmed.
The floors in the living and dining rooms are hardwood, while the kitchen may have tile or wood, as the property record lists all three materials, wood, tile, and concrete, across the house. Opening the kitchen to the dining room means addressing the threshold and any difference in floor height. I would refinish the existing hardwood where possible, but the actual condition and level of the kitchen floor must be checked before deciding whether to extend wood or create a clean transition at the opening.

Keeping Services Simple
The house is connected to the City of Davis public sewer system, and the kitchen’s current sink location is near the window. By keeping the sink in place, the remodel avoids cutting into the slab or crawl space (foundation type not specified in the record) to reroute the drain. If the family ever wants to move the sink to the island, a plumber would need to confirm the foundation type and the existing drain route, as Sycamore silt loam soils on this flat lot can complicate under-slab work. The City of Davis requires private sewer lateral inspections for significant remodels, but the city’s building division page does not specify whether a kitchen-only remodel triggers this requirement (Building Division). For this house, I would confirm with the City before planning any new plumbing lines.
The kitchen features 220-volt electric service, but the panel’s total capacity and available circuits are not detailed. For this remodel, I would keep the range on a wall that allows direct venting outdoors, as the house already has a hood over the range. The hood’s exhaust capacity and duct route should be verified before selecting a replacement. If the new hood’s exhaust rate is high enough to require makeup air, that system should be included in the plan from the start.
Central heating and cooling serve the house, along with ceiling fans. With the kitchen, dining, and living areas more connected after widening the opening, I would check how supply and return air reach the new space. The island can serve as a quiet spot for conversation or homework, but cooking sounds and smells will travel more easily into the living room, which features a brick fireplace and leather seating. The TV should remain on a living-room wall other than above the fireplace, and the dining room’s edge can be left open for a pet bed, away from the kitchen-patio passage.
Lightening and Brightening the Work Area
The living room’s terracotta-colored walls, brick fireplace, and hardwood floors give the house warmth and character. In the kitchen, I would use a lighter, warm neutral on the walls to brighten the workspace and update the fireplace surround for a cleaner look. Layered lighting should be added: task lighting at the sink and counters, a pendant over the island, and dimmable ambient light in the dining and living rooms. The kitchen window remains the main source of daylight, and a larger or sliding patio door could enhance the outdoor connection, but only after evaluating its impact on the kitchen layout and structure.
The City of Davis promotes water conservation, so a water-efficient kitchen faucet is a practical choice for this remodel, though the city’s building division page does not specify a fixture requirement for this project (Building Division). On a weeknight, the wider kitchen-dining connection lets the cook stay part of the conversation while someone finishes homework at the island. If your kitchen in Davis has a similar closed connection to dining and you want a plan that opens it without moving every service, get in touch with Amy.