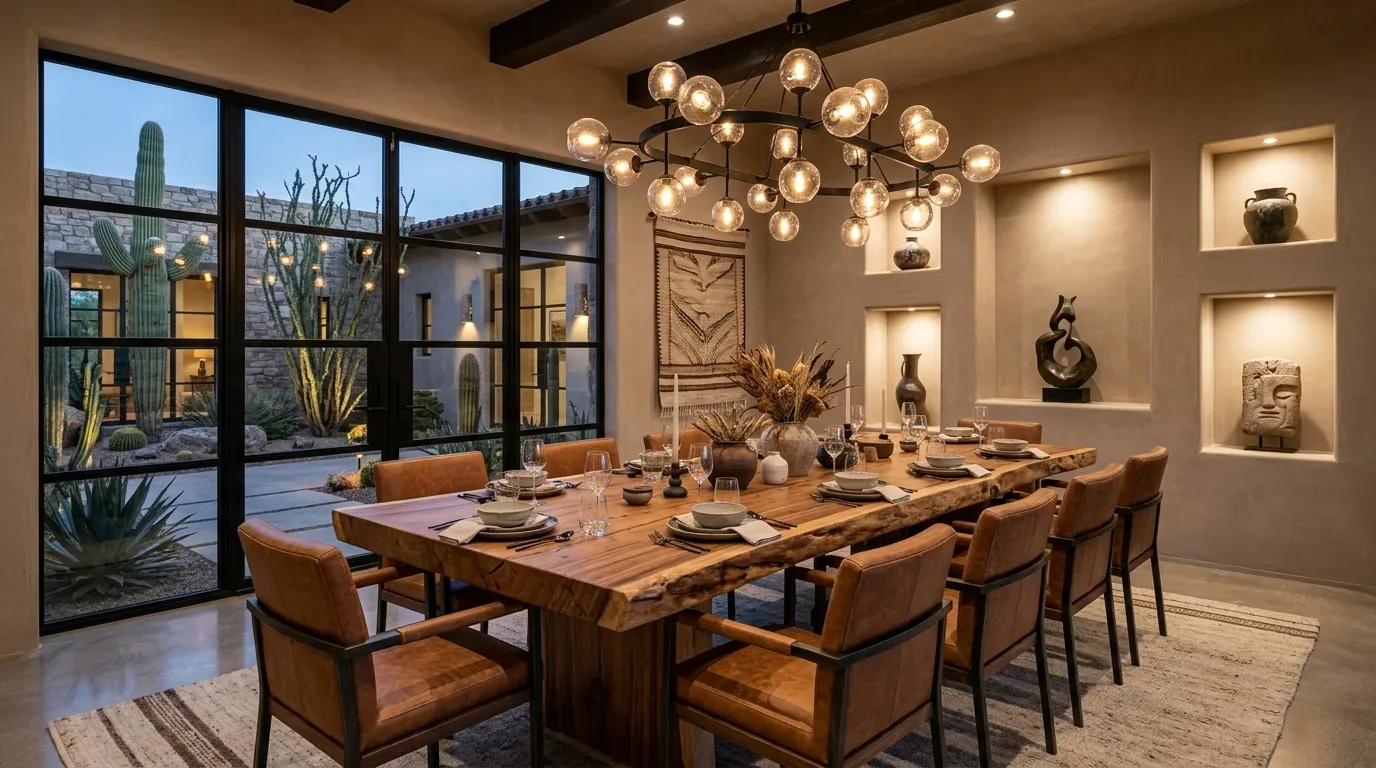
Opening the Kitchen to the Dining Room
In the Rivendell Lane house, the wall separating the kitchen from the formal dining room defines the main axis of the ground floor. Removing this partition would transform how the 2,668-square-foot, two-story structure functions for the family living here. The kitchen’s current position backs onto the dining area, with both spaces receiving light from large dual-pane windows and glass doors that open to the concrete and brick patio. With the wall gone, daylight from the dining room’s vertical windows would reach deeper into the kitchen, and the cook could be part of conversations spanning the entire open-beam living area.
Because this Davis house was built in 1978 with a gable roof and two stories, the kitchen-to-dining wall likely supports either the floor above or part of the roof load. The original construction uses a composition shingle roof and a stucco exterior, typical of Davis homes from this period. The plan for this remodel centers on removing the wall, but the final opening, whether a wide, flush header or a dropped beam, depends on what the framing in this specific house reveals. In this home, the ceiling in the living room features open beams, a detail I want to preserve as a visual anchor. If the wall is load-bearing, a new beam will transfer the load, and that beam’s depth will shape the ceiling line between kitchen and dining. The goal is to connect the kitchen, dining, and living spaces into one continuous room, while keeping the living room’s open-beam ceiling as a feature unique to this house.
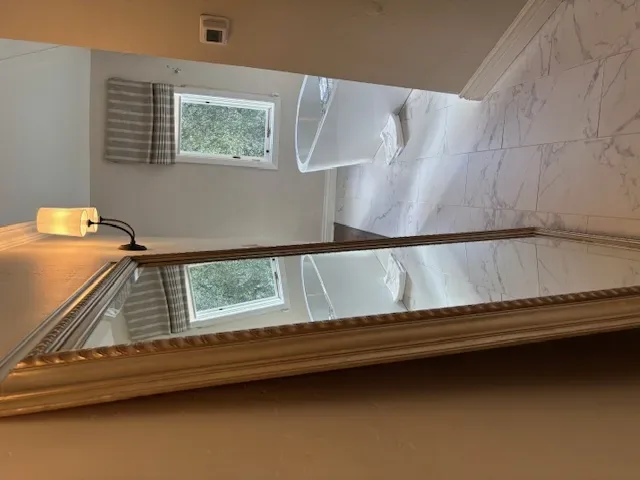
Kitchen Layout and Utilities in This House
The kitchen in this home already features a gas cooktop, a hood over the range, a built-in refrigerator, and a pantry cabinet, all set against the perimeter walls. The plan is to place a generous island where the wall now stands, but keep the gas cooktop on the existing kitchen perimeter. This avoids rerouting the hood ducting through the ceiling and keeps the gas line and venting close to their current locations. The kitchen’s 220-volt electrical service and gas connections offer flexibility for future appliances, but any change, such as switching to induction or adding a second oven, would depend on confirming the available electrical capacity in this house.
The kitchen sink and its drain are currently set against a wall adjacent to the public sewer connection. In this remodel, I aim to keep the sink near its original drain line, limiting how much the floor and sewer piping need to be disturbed. The City of Davis requires private sewer lateral inspections and replacements when homes are sold or undergo significant remodeling, so the household should confirm with the City’s Building Division whether this project triggers those requirements (City of Davis Building Division). Keeping the plumbing close to existing lines is a deliberate choice for this lot, where the public sewer and water meter are already on site and the lot’s flat topography simplifies drainage.
Living in the New Open Space
With the kitchen, dining, and living rooms combined, the ground floor becomes one large, flexible space. The central heating and cooling system, ceiling fans, and the living room’s fireplace insert all need to serve this expanded area. The house’s HVAC system is already designed for two stories, but after removing the wall, we would check the locations of supply and return vents to ensure balanced airflow. The living room’s open-beam ceiling and large windows facing the patio create a sense of volume and connection to the outdoors, especially with views to the greenbelt that borders the lot.
The flooring in this home transitions between carpet, tile, and wood. Where the wall is removed, the remodel is the right moment to unify these surfaces, extending the wood flooring through the new open area if levels allow. The existing brick and concrete patio, visible through the glass doors, draws the eye outside. From the kitchen sink, the view would now span the dining area, living room, and out to the patio, framed by mature trees and well-maintained grass.
Lighting must be tailored to this house’s new layout: recessed fixtures for general coverage, pendants over the island, and task lighting at the counters. The cabinetry and finishes in the kitchen can take cues from the exterior’s beige stucco and dark window frames, but I recommend introducing soft, warm-white cabinetry and a muted green or clay accent to avoid a monochrome look inside. The large dual-pane windows and glass doors already bring in ample natural light, especially with the patio oriented to the west and shaded by mature trees.
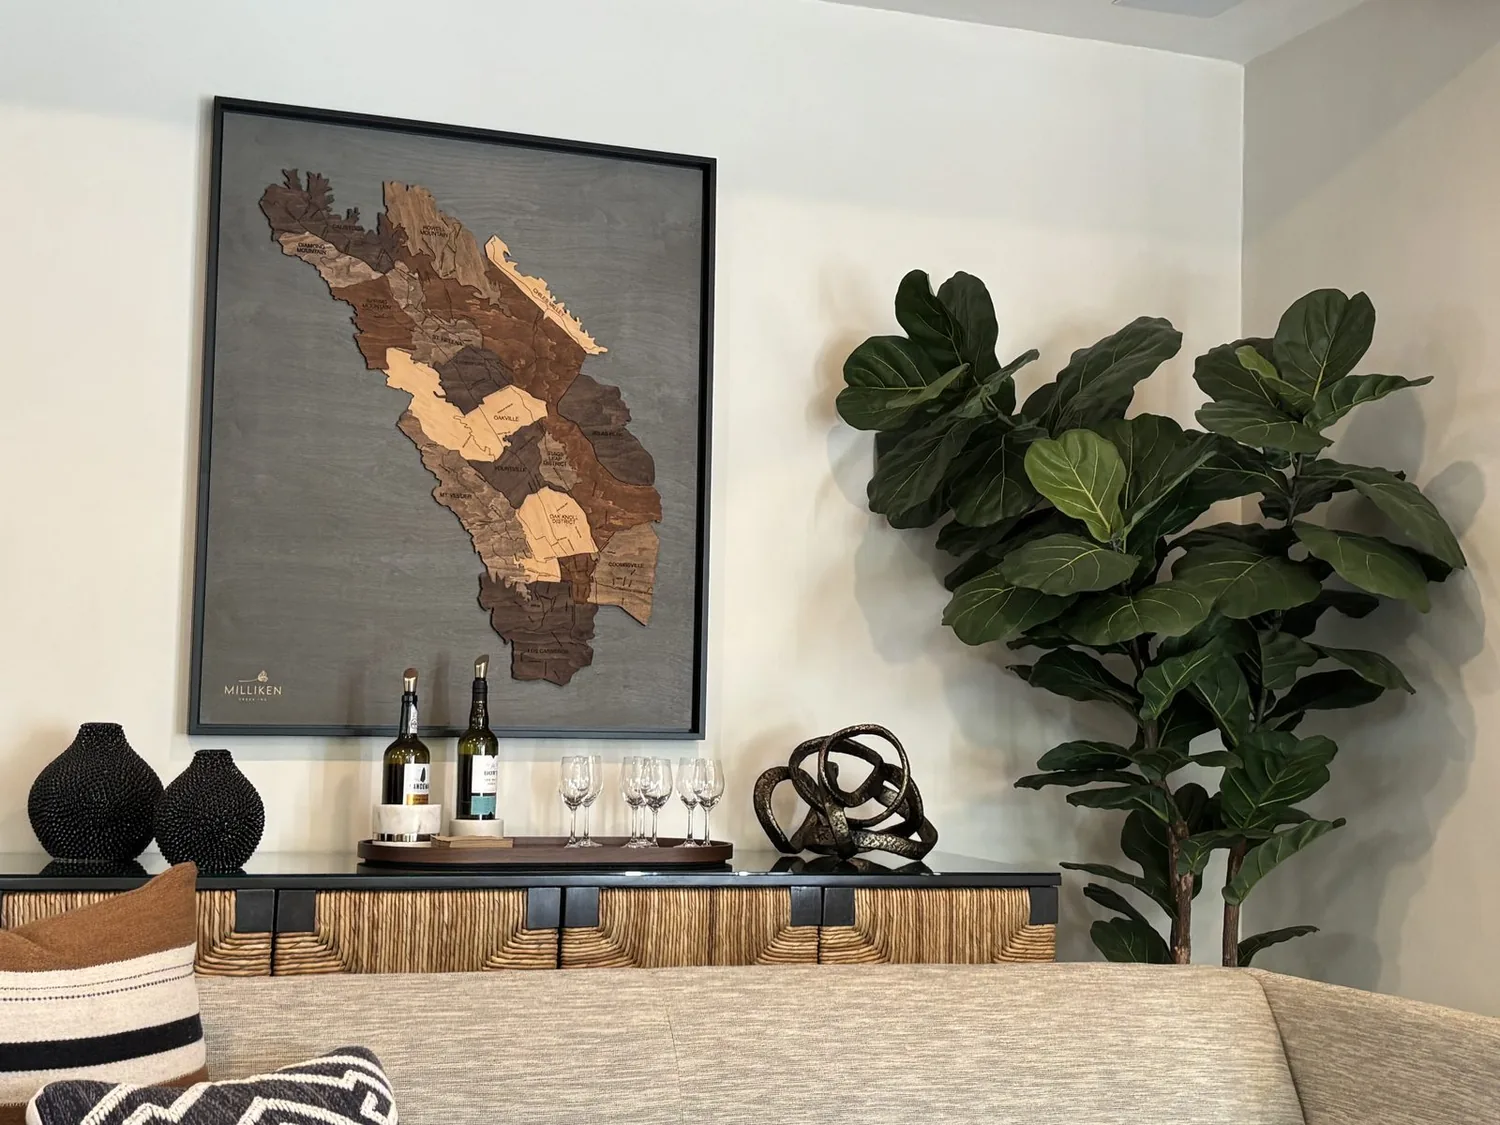
The Ground and Rules Under This Remodel
This house sits on Reiff very fine sandy loam, a well-drained soil with minimal shrink-swell risk, and is mapped as FEMA flood zone X, an area of minimal flood hazard. The Title 24 building climate zone 12 applies here, shaping energy and insulation requirements for any remodel. The City of Davis provides public water and requires water-efficient fixtures and landscaping for remodels, so any new faucets or appliances in the kitchen must meet those standards (City of Davis Building Division). The lot’s auto-sprinkler system and moderate drought-resistant landscaping already align with these local expectations.
Removing the kitchen-to-dining wall in this Rivendell Lane house is more than a visual update, it is a structural and spatial shift that changes how the family uses the entire ground floor. If you have a home in Davis with a similar layout and want to see what this kind of remodel could mean for your daily life, I would love to talk through the possibilities with you.