Completed client project. The owners came to us for a whole-home remodel centered on a wall that separated the kitchen and family room from the vaulted living room. Built in 1972, their 3,090-square-foot, two-story stucco house had five bedrooms and three bathrooms, with an open living and dining area, a kitchen and family room on the other side of the wall, and a loft above. They wanted the main rooms to feel connected and the pool and yard to be part of the view from inside. On Estrella Place, the house’s late-modern lines, black-framed windows, open-beam ceilings, and flat roof gave us a clear architectural language to carry through the work.
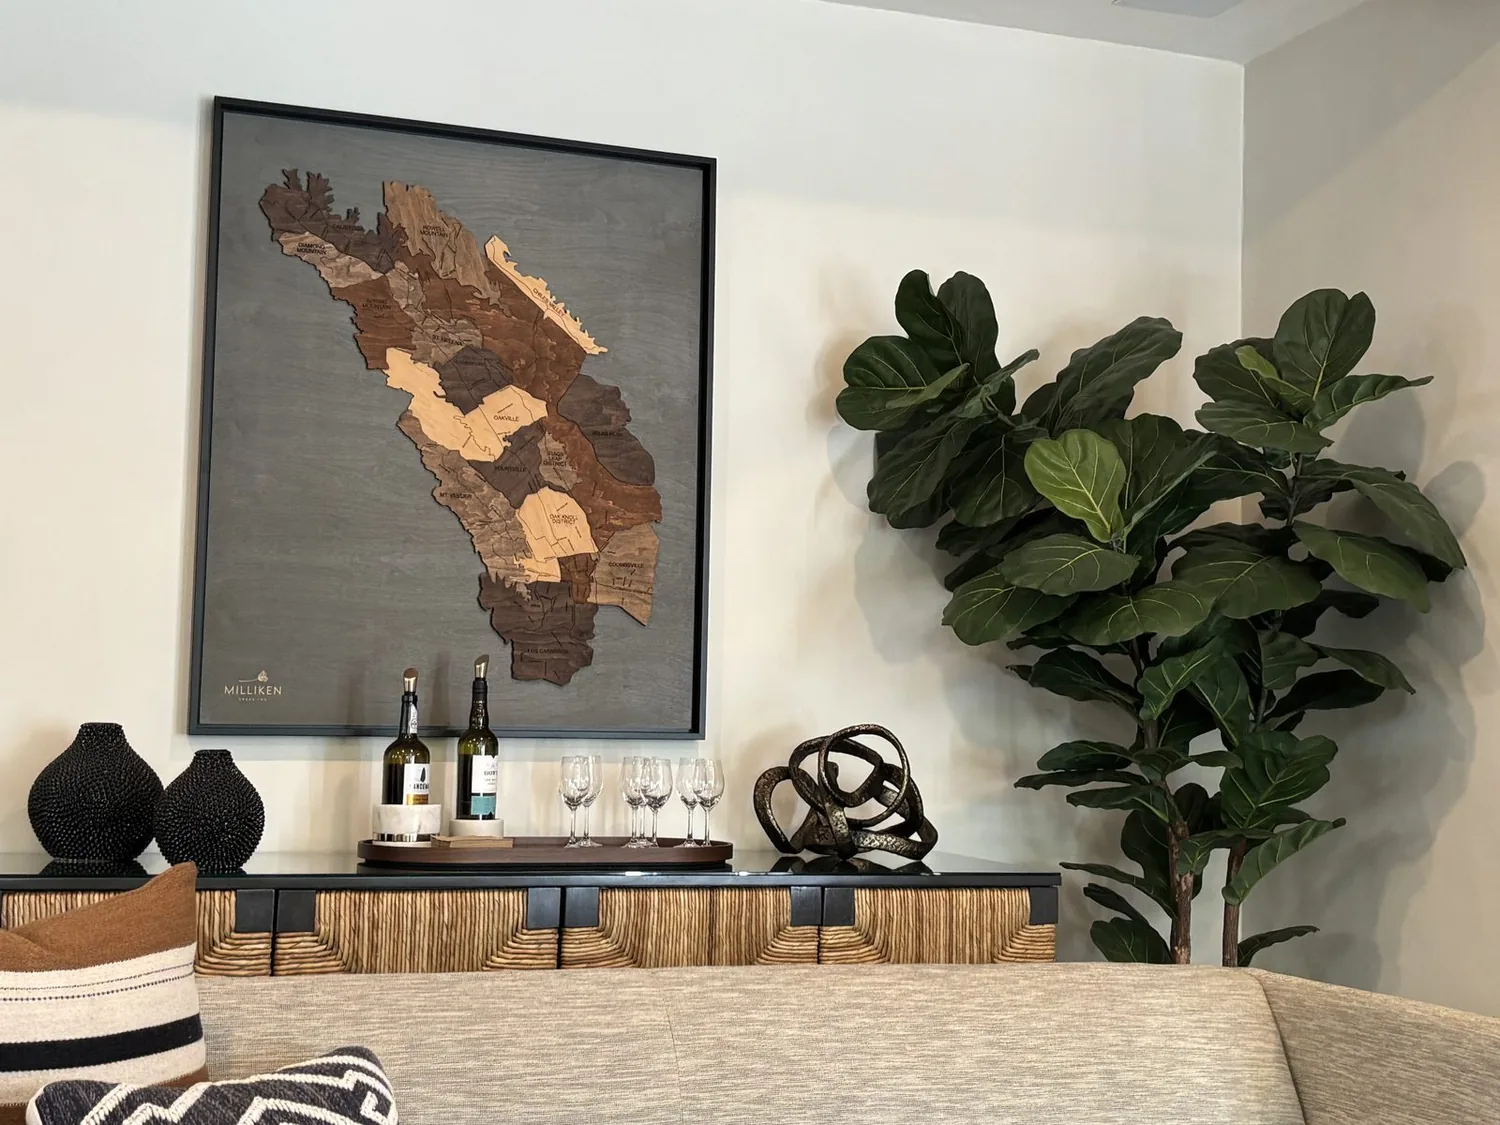
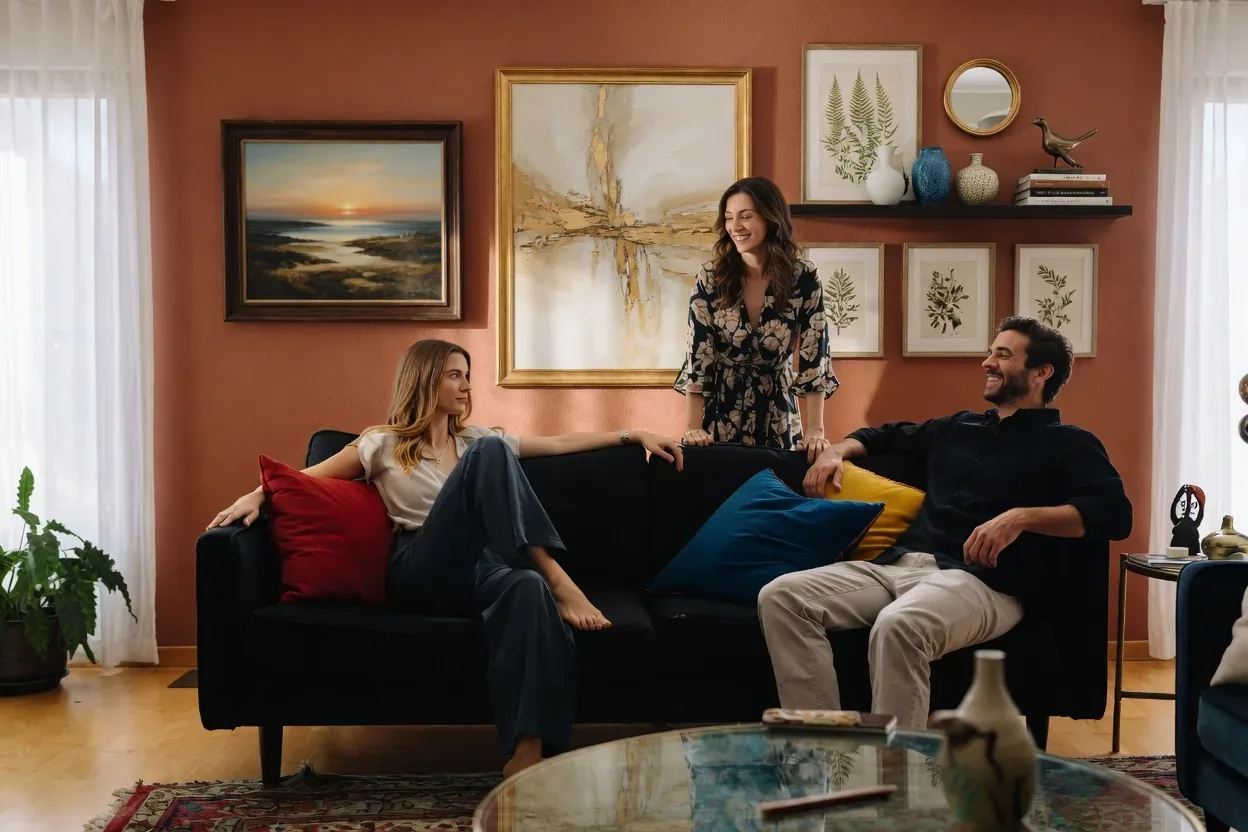
The photographs on this page are from the Designed & Curated portfolio and show finishes we have used on other projects. They are not photographs of this house.
The Davis sales data showed a housing stock where 59 percent of closed single-family homes were built before 1980, and the median home was smaller than this one, at 1,846 square feet on a 6,604-square-foot lot. Of 194 closings, the median build year was 1976, 17 percent were built before 1960, and 22 percent had an HOA fee. That context made us focus on the particular structure and lot rather than apply a generic remodel: this home had a 9,801-square-foot lot, mature trees, a pool, and no homeowners association listed. (Redfin Davis sold-home data)
The wall between the family room and living room
My first question to the owners was whether the wall was the only thing keeping the kitchen and family room from feeling like part of the living room. On site, we followed the wall to its ceiling junction and opened a small section to see how it met the framing. We found that the wall supported framing at the edge of the vaulted ceiling, a likely condition in a two-story house with open-beam construction. That finding shaped the opening: we removed the dividing wall and installed a supporting beam, then finished it to sit comfortably with the existing exposed beams rather than disguise the change as a flat patch.
The opening linked the kitchen and family room to the vaulted living room and its corner windows. We kept the suspended fireplace in place as the focal point, and the new sightline carried from the kitchen toward the pool and the mature trees beyond. The dining room already shared an open plan with the living room, so we preserved that connection and treated the wider main floor as one sequence of rooms. We based the decisions on the home’s recorded construction and what we saw on site.
The ceiling, kitchen, and interior finishes
The entry’s tall volume, glass sidelights, black door, and clerestory windows had set the scale for the house from the front door. We preserved those features and the vaulted ceiling, then used the new opening to let daylight from the high windows reach farther into the kitchen and family room. The open living and dining rooms kept their wood-look flooring and off-white walls, which continued through the main spaces. We refreshed the dining room with added wall texture, giving it definition without interrupting the view across the connected rooms. We also updated the fireplace surround for a cleaner finish that worked with the suspended cone-shaped form.
The kitchen already had quartz counters, an island, and a useful relationship with the family room. We kept the sink, counters, island, and appliances in their existing positions, avoiding unnecessary changes to plumbing and electrical service. The house had public water and sewer, a 220-volt electrical connection, central heating and cooling, and partial dual-pane windows. We retained those systems and directed the work toward the wall, finishes, and lighting rather than expanding the scope into service upgrades. The living and family rooms’ vaulted ceilings, large windows, and existing ceiling fans continued to support airflow and views after the rooms were joined.
The patio and the pool-side rooms
The covered patio and pergola sat directly outside the main living area, with brick paving between the house and the built-in, solar-heated pool. We replaced the patio surface with a more contemporary finish and refreshed the planting around the built-in planters with drought-tolerant choices. The flat, fenced lot had mature deciduous and evergreen trees, automatic sprinklers, and a greenbelt behind it, so we kept the established shade and privacy while making the planting palette more cohesive. We added shading at the south-facing windows and updated the exterior and entry-walk lighting, balancing control of strong sunlight with the black window frames and clean stucco exterior.
Before construction, we checked the City of Davis Building Division requirements for the structural wall opening and the remodel’s water use. The city provided water service, and its building requirements included water-efficient fixtures and landscaping. We also checked the city’s private sewer lateral inspection requirements, which applied to properties at sale or during significant remodeling, including a project that added a bathroom. We did not add a bathroom or relocate plumbing, and we kept the kitchen fixtures in place. (City of Davis Building Division)
If you are considering a remodel, get in touch.