Completed client project. The owners came to us with a 1978, two-story stucco home on Rivendell Lane in Davis, about 2,668 square feet, with four bedrooms and two bathrooms. The kitchen and formal dining room sat on the ground floor beside the living room; the bedrooms and loft were upstairs. They wanted the kitchen and dining room to feel connected without giving up the dining area’s definition. The house had large dual-pane windows, an open-beam living-room ceiling, and glass doors to a broad patio facing the greenbelt. I treated the recorded house details as context, then based our decisions on the owners’ brief and what we measured and found inside the house.
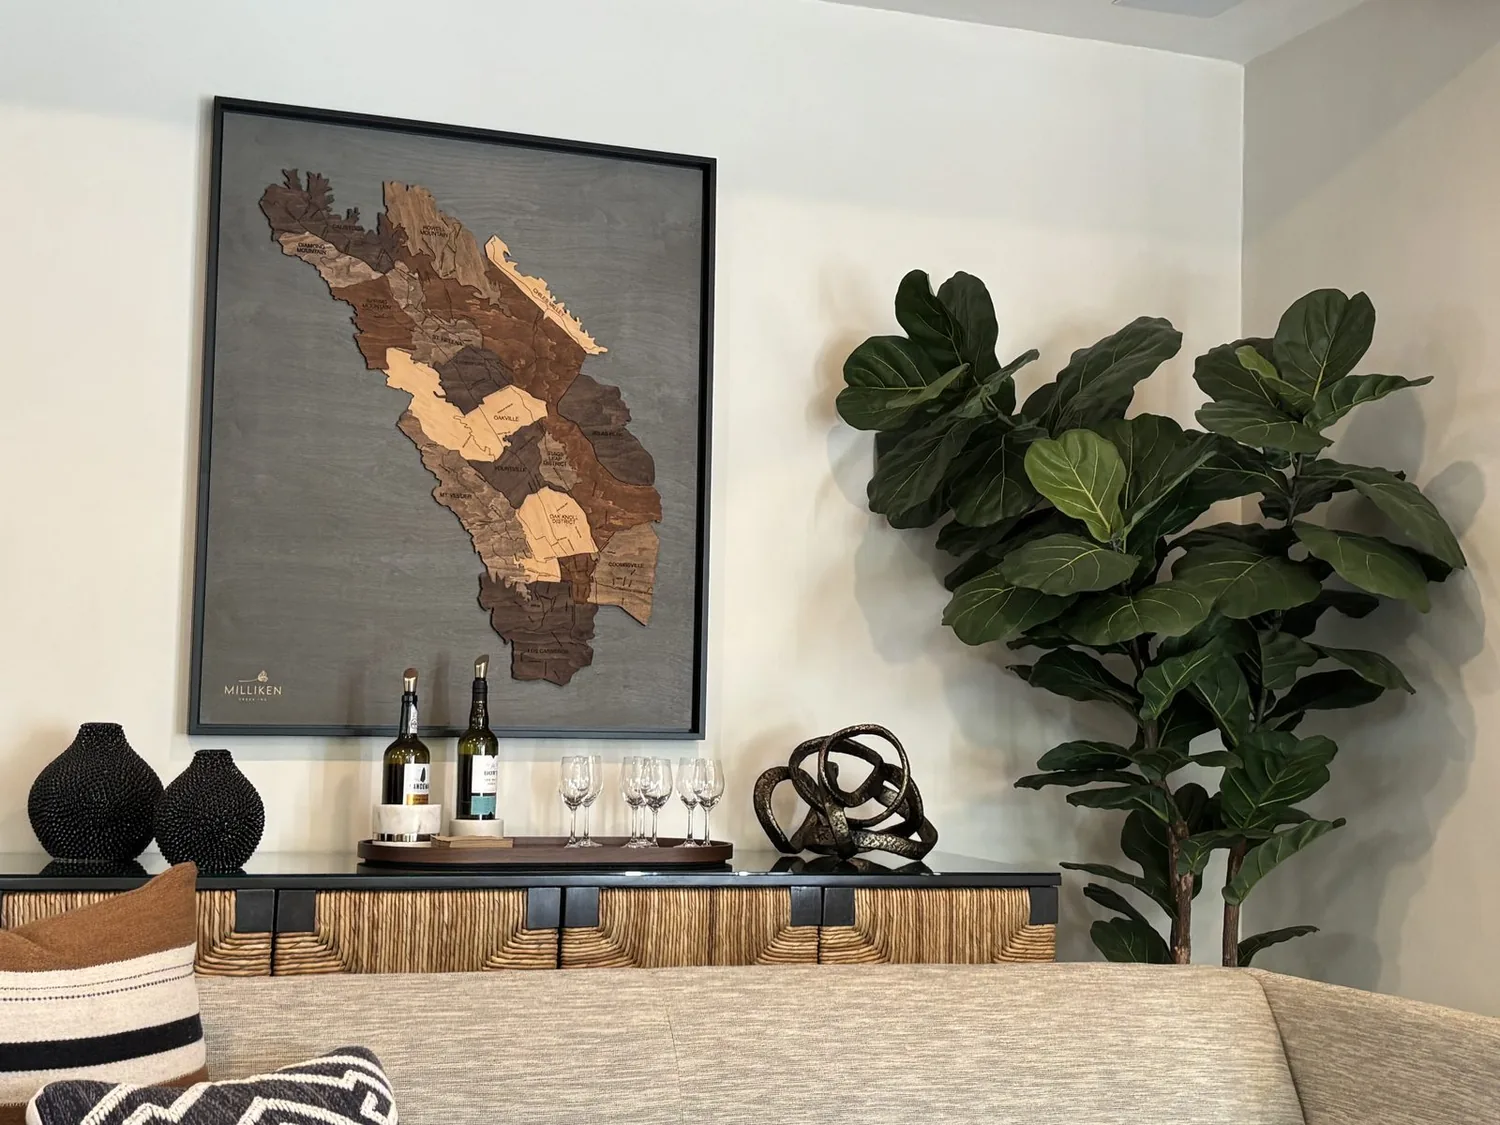
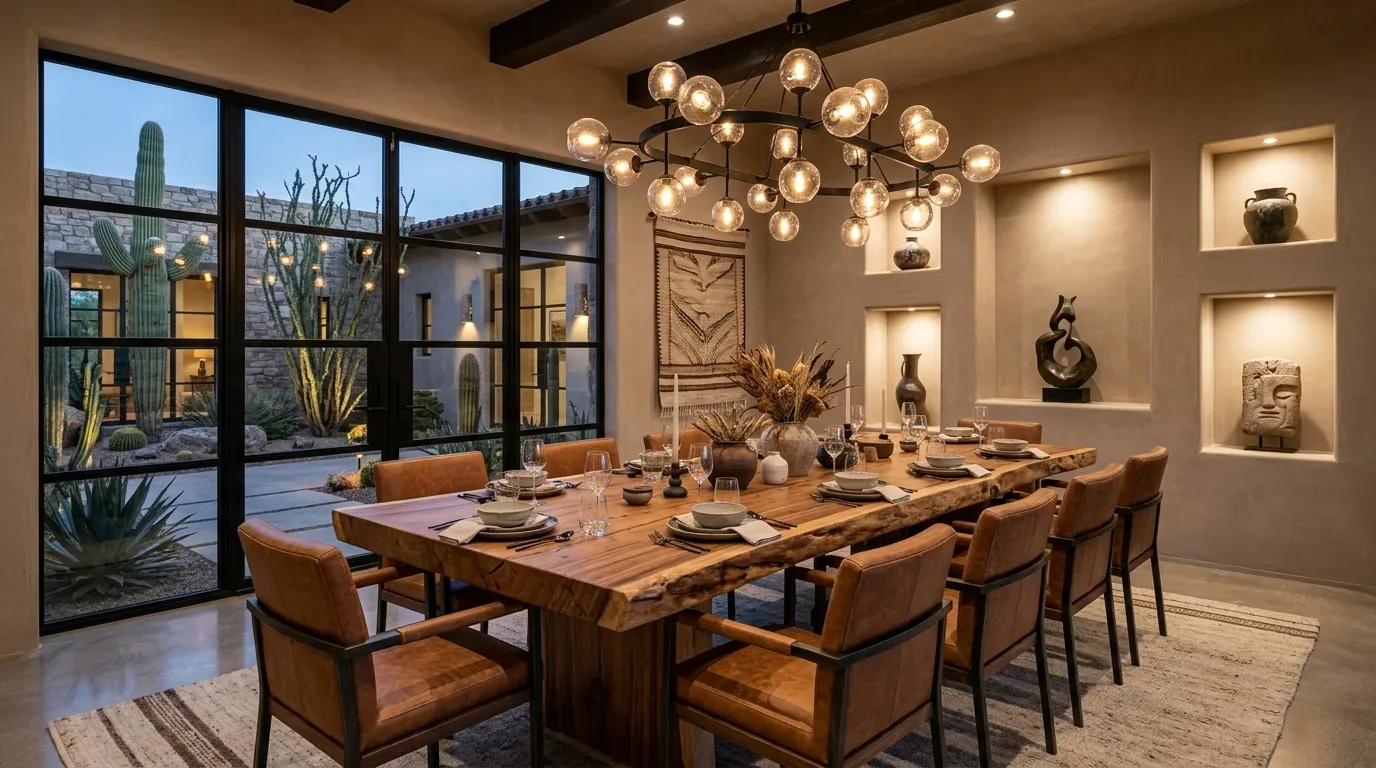
The photographs on this page are from the Designed & Curated portfolio and show finishes we have used on other projects. They are not photographs of this house.
My first question was what the owners wanted to preserve about the dining room once the wall between it and the kitchen was gone. They wanted the room to remain recognizable as a formal dining area, rather than becoming an undifferentiated extension of the kitchen. That answer shaped the opening: wide enough to share daylight and views, with a clear edge between the two rooms. The owners also wanted the main-floor connection to the living room and patio to feel natural, not like a new opening had been added without regard for the house.
The kitchen and dining-room wall
Before removing the wall, we opened it carefully and traced the framing above. We found that the partition carried load from the upper floor, which made sense in this two-story house: the floor framing above met the wall rather than leaving it as a simple divider. We kept the exterior walls and the gable roof structure unchanged, and installed a supporting beam over the new opening. Its visible line related to the living room’s open-beam ceiling, so the structural change read as part of the house’s existing geometry instead of a concealed patch in the ceiling.
We kept the kitchen’s plumbing and cooking locations, including the gas cooktop and hood, and retained the dining room as a distinct space. That avoided rerouting services through the new opening and kept the work focused on the wall, its support, and the finishes around it. We aligned the opening with the existing routes through the kitchen, dining room, and living room, rather than using the wall removal to change the whole ground-floor arrangement.
The patio doors and large ground-floor windows already brought light in from the greenbelt side. With the wall removed, that daylight reached farther into the kitchen, and the view connected more of the main floor to the trees and greenspace. The uncovered concrete and brick patio stayed in place, as did the wood pergolas shading the windows. We kept those exterior features because the project’s main change was the new interior connection, not a replacement of the house’s outdoor spaces.
Services and the upstairs rooms
We measured the ground floor and kept the remodel centered there. The four bedrooms and loft remained upstairs, along with the upper-floor laundry room. That mattered in a house with central heating and cooling, ceiling fans, and a 220-volt electrical service: the new opening did not require us to relocate the main systems or change the upstairs layout. We kept the gas cooktop and tankless gas water heater, and retained the public water and public sewer connections. The owners gained a more connected main floor without turning the project into a wholesale rearrangement of the home’s services.
The house’s carpet, tile, and wood flooring already marked different areas. We kept the floor transitions that helped distinguish the dining area and living room, rather than making every room read as one continuous surface. The formal dining space stayed legible beside the kitchen, while the opening let people see across the shared rooms and toward the patio. The attached two-car garage, front landscaping, and greenbelt-facing outdoor area also stayed as they were, so the changes concentrated on how the existing rooms related to one another.
For context, recorded Davis closings showed a median home size of 1,846 square feet on a 6,604-square-foot lot, and a median build year of 1976; 59 percent of the recorded homes were built before 1980. The 1978 construction and two-story layout gave us a more useful guide than a generic remodel formula, because the upper-floor framing directly affected how we opened the kitchen wall (Redfin sold data).
City review and water use
We checked the structural opening with the City of Davis Building Division and followed its review for the permitted work. Davis required private sewer lateral inspections and replacements when properties were sold or underwent significant remodeling. We also kept the existing public-water connection and chose water-efficient fixtures for any replacements, in keeping with the city’s water-conservation requirements for remodels (City of Davis Building Division).
Get in touch to talk about your home.