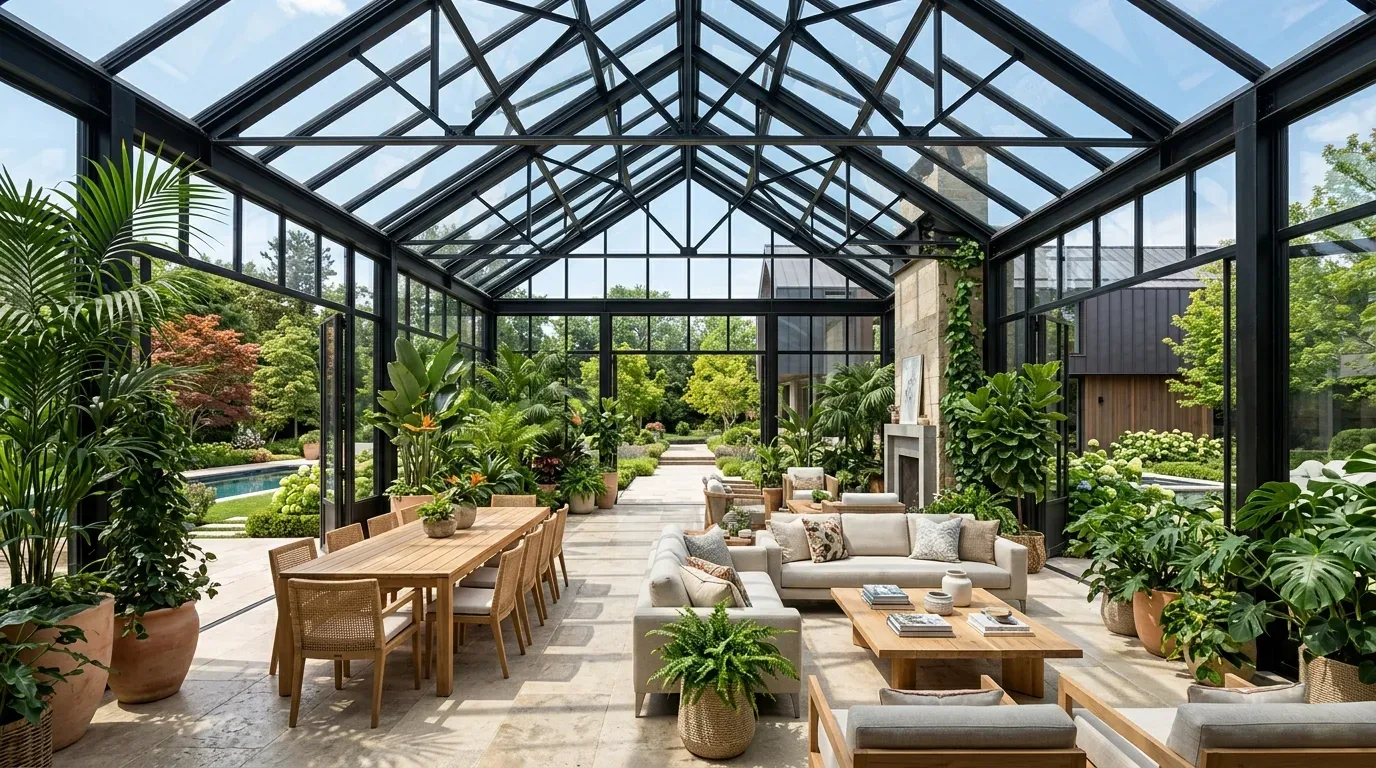
The wall that divides the kitchen and living room in this 1966 Saint Helena Hwy N home is the one I would open. On the kitchen side, it currently separates the work of cooking from the living room, where the household gathers. On the living room side, this wall blocks both the view and the flow of light between spaces that should feel connected on a single-story, vineyard-focused estate like this. The house is a long, linear, three-bedroom single-family residence, and both kitchen and living room are on the main level, as confirmed by the house. This plan is drawn for the family living here, using the details and constraints of this house and its 26-acre lot in Deer Park.
Opening the Kitchen-Living Room Wall
My proposal is to create a wide opening between the kitchen and living room, leaving a short return to partially screen the kitchen sink and prep area from the living room seating. This preserves some boundary while allowing daylight and conversation to cross the two main rooms. In a 1966 single-story house with a classic cement tile roof, that wall may carry roof load. The construction era aligns closely with the Deer Park median build year of 1968 (Redfin, Deer Park sold homes), but only the framing in this house can confirm if the wall is bearing. If it is, a beam would be required. A dropped beam would create a visible line across the ceiling, while a flush header would keep the ceiling flatter, provided the framing allows it. In this house, I would prioritize a clean ceiling line to match the original low, linear form, and finalize the beam detail after the framing is exposed.
The existing floor transitions between kitchen and living room must be mapped before any flooring choice. If the subfloor is uneven or there is a change in level, that should be corrected rather than hidden with trim. A continuous matte-finish oak floor, running from kitchen to living room, would visually unite the new opening and suit the restrained, vineyard estate style of this property.
Kitchen Services and Systems in This House
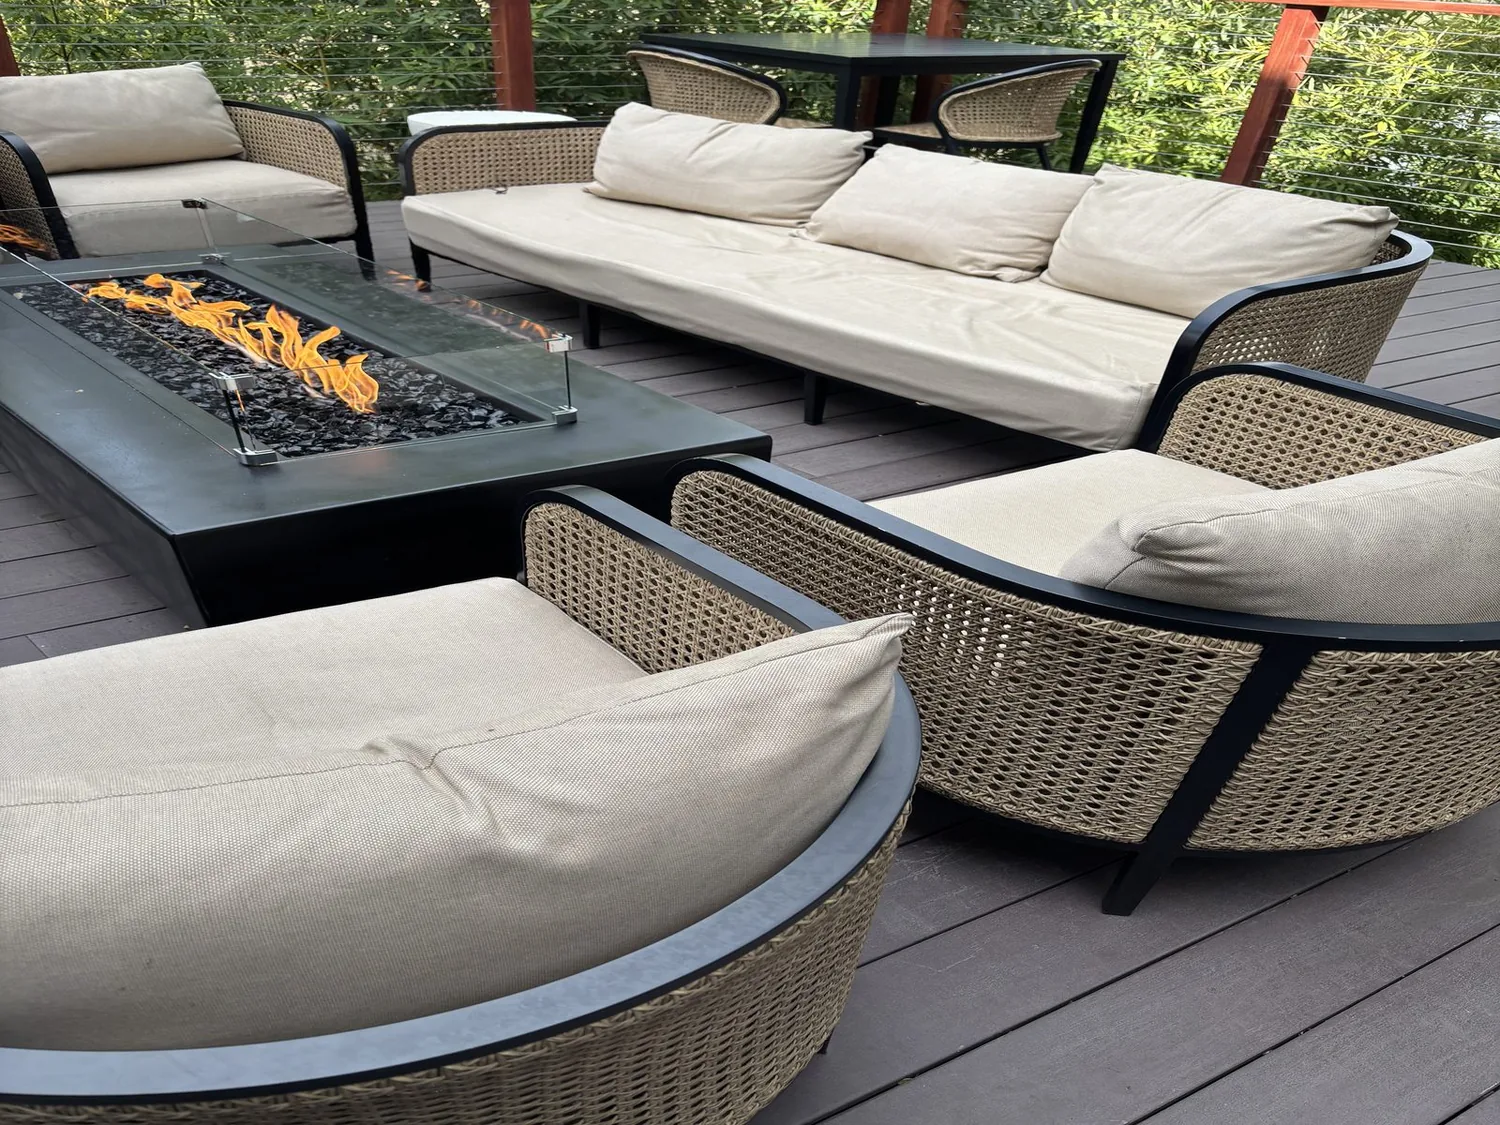
This house is equipped with central heating and cooling, a propane utility (both leased and owned tanks), and a septic system. Opening the kitchen to the living room changes how the central system serves the main space. The supply and return locations for heating and cooling need to be checked and balanced for the enlarged room, not left as-is from the previous divided layout. The kitchen island should be positioned to leave a clear route between kitchen, living room, and the outdoor pool area, which sits adjacent to the house and is a defining feature of this property.
For the range, an exterior wall is ideal, so the hood can vent directly outside, important in a house with a cement tile roof and thick exterior walls, where long duct runs are impractical. If the range must go on the island, a direct duct path and proper makeup air must be coordinated with the central system. The electrical service in this house should be assessed before adding induction appliances or a second oven, as these may require dedicated 240-volt circuits. It is not yet confirmed slab or crawl space foundation, so any plan to move the sink or re-route drains must wait until the foundation is confirmed. With a septic system and well-drained Aiken loam soil (hydrologic group C, up to 45% clay), drain routing and water use are real design constraints for this property.
Keeping the Character of the House
The original cement tile roof, two wood-burning fireplaces, and the long, single-story layout are central to this house’s Napa Valley vineyard estate character. I would keep the roof and fireplaces as anchors for the remodel, updating the interior with warm plaster-toned walls, restrained oak, and honed natural stone at the kitchen island and bath vanities. Larger windows or sliding doors could be added to strengthen the connection between the main rooms and the pool or vineyard, but their placement must respect the existing structure and the views across rolling hills and mature oaks that define this lot.
Lighting in the kitchen should be layered: even ceiling light for the whole room, task lighting at counters, and soft pendants over the island. A separate dimmable layer near the living room would keep the space flexible for evenings. With the rooms connected, sound and cooking smells will travel farther, so the TV should remain on the living room side, and a lined hood and soft furnishings should help temper noise. If the household includes children, the kitchen island can serve as a homework spot without crowding the main prep area.
Living Through the Remodel
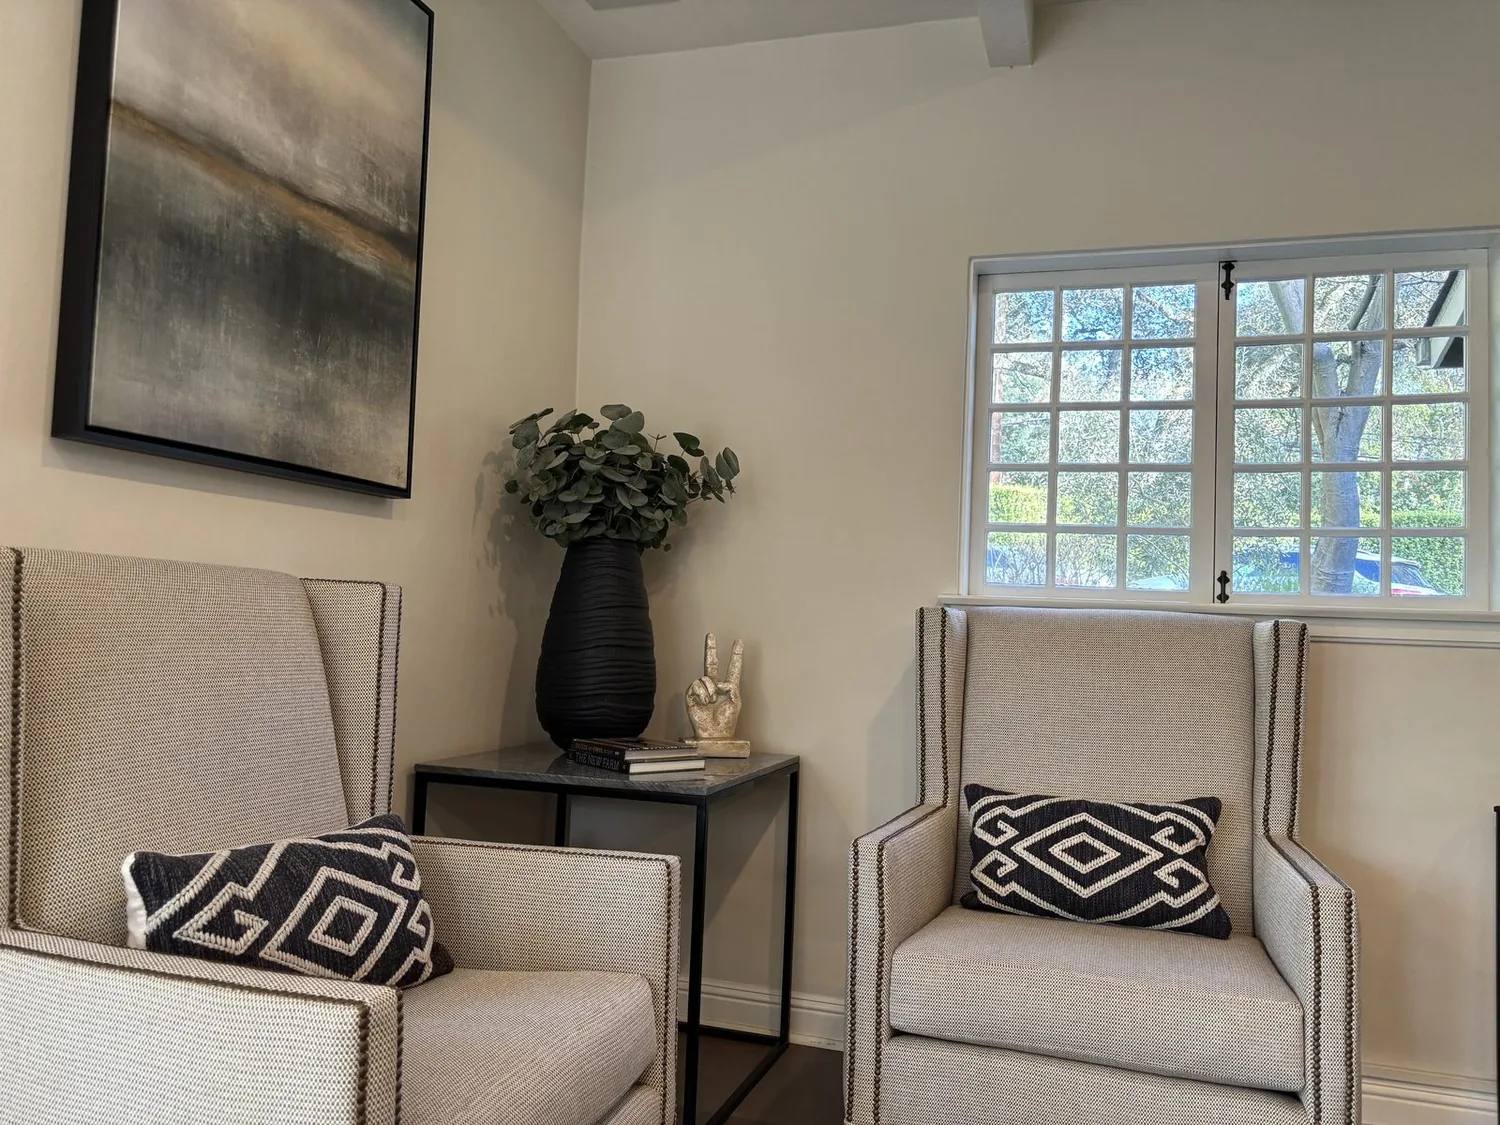
Opening this wall means a period of disruption for the household, with dust, noise, and temporary loss of kitchen function. The remaining rooms should be protected, and a temporary meal setup planned. Structural, electrical, duct, and plumbing work must be coordinated before closing the walls. The septic system, central equipment, and actual service capacity all shape what can be built here. Once the work is done, the family will have a kitchen and living room connected as one space, with views to the vineyard and pool, and a layout that fits the land and climate of this Deer Park property. If your house and project have a similar spirit, I invite you to get in touch and start planning together.