Completed client project. The owners came to us with a one-story, 2,668-square-foot house built in 1966 and wanted its whole-home remodel to give them a more private, comfortable primary suite without ignoring the way the house and its land worked together. The house had three bedrooms and two and a half baths, stood on a 26.49-acre vineyard property, and had a long, single-story layout. The owners wanted the bedroom and bath to feel connected, with updated materials that suited the Napa Valley setting. The property record described the house as original condition, with central heating and cooling, two wood-burning fireplaces, and a septic system. My first question was what mattered most in the suite: a more private bedroom, a more usable bath, or a stronger connection to the grounds? Their answer focused us on the bedroom-to-bath relationship and keeping the bath practical within its existing plumbing zone.
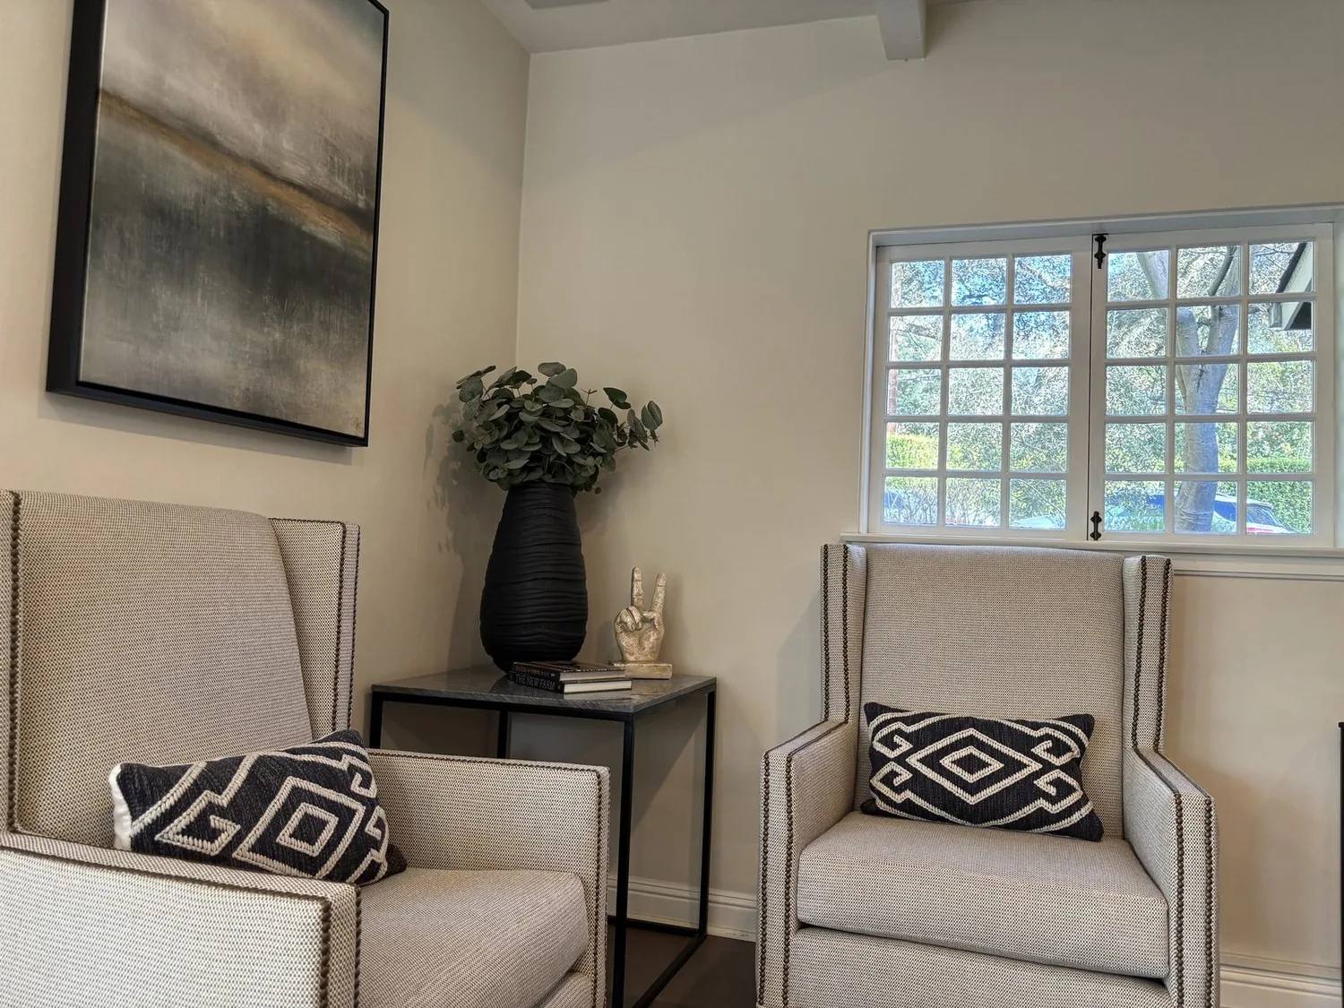
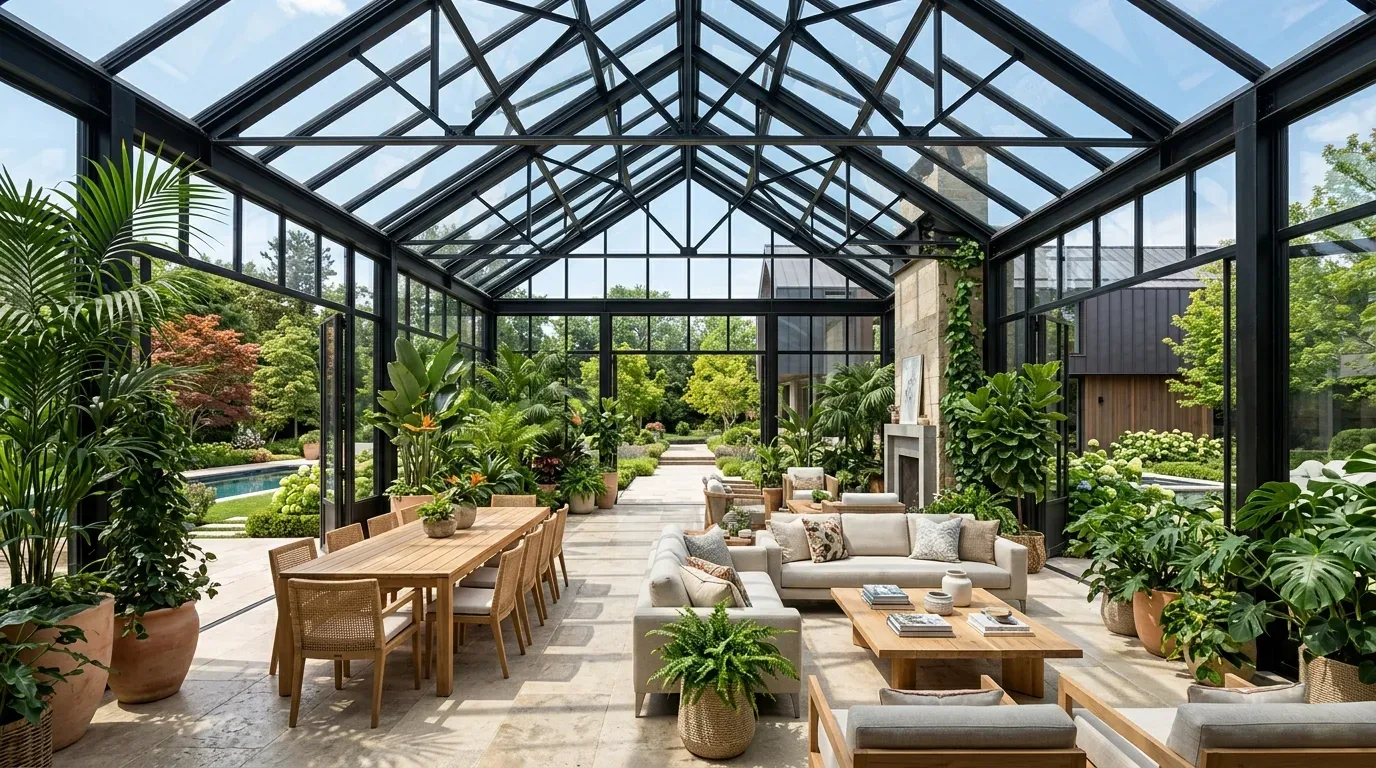
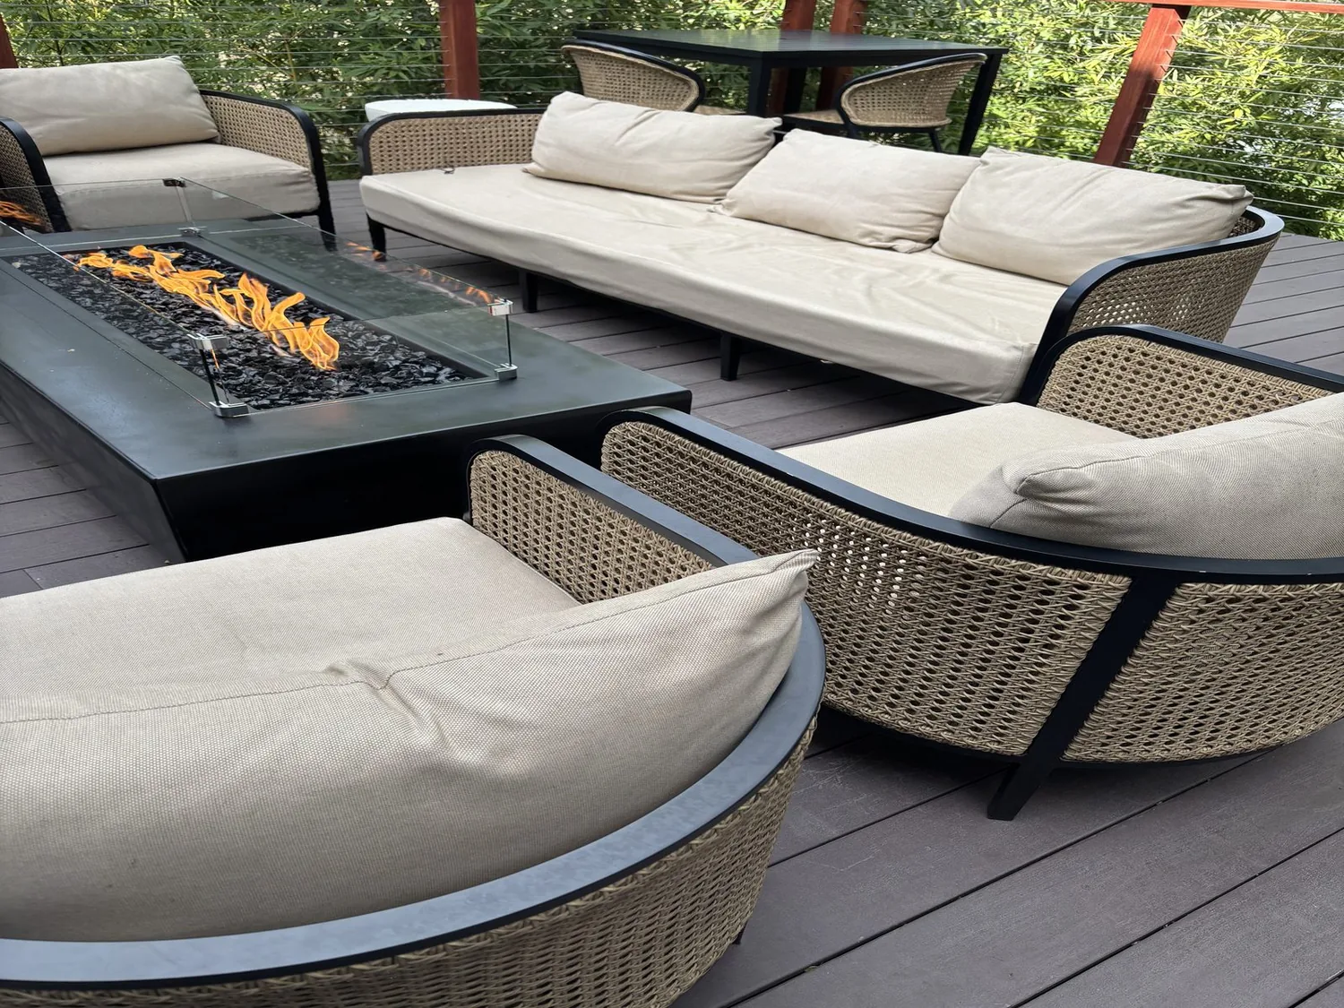
The photographs on this page are from the Designed & Curated portfolio and show finishes we have used on other projects. They are not photographs of this house.
The surrounding housing context helped us avoid treating the house like a standard remodel. Recorded closings showed that 72 single-family homes had closed in Deer Park over the period covered, with a median build year of 1968; 35% were built before 1960 and 65% before 1980. The median home measured 2,310 square feet on a 12,684-square-foot lot, only 3% had an HOA fee, and the most common build decades were the 1960s, 1990s, and 2000s (recorded Deer Park closings). This house’s scale and vineyard setting were different from that median, so we kept the design specific to its existing structure instead of imposing a standard suite layout.
The bath wall and the septic route
We began by measuring the bedroom, full bath, doorways, and the route between them. The house’s main-level bedroom and full bath gave us a clear starting point, but the record did not identify which bedroom connected to which bathroom. On site, we found the existing bath beside the bedroom the owners used as their primary room. When we opened the bath wall, we traced the waste line running from the fixtures toward the existing septic connection. That finding shaped the central decision: we kept the bath fixtures in their established plumbing zone rather than extending new drainage across the house.
We reorganized the bath within that footprint, improving the usable space at the vanity and shower and making the route from bedroom to bath more direct. We specified natural stone surfaces and a warm, quiet palette that suited the house’s rustic exterior and cement tile roof. The finish choices brought a fresher feel without making the bath look disconnected from a house whose original character and vineyard setting remained part of the owners’ brief. We also improved privacy at the bedroom entry, using the existing room arrangement rather than changing the house’s long, linear layout.
The bedroom, light, and the one-story layout
Because the house had one story, the suite had no stair or upper-floor transition to solve; privacy and comfort depended on the bedroom door, sightlines, and the shared wall with the bath. We adjusted the door relationship so the bedroom felt more separate from the kitchen and living room, while keeping the path through the main-level rooms clear. We selected bedroom finishes that carried the bath palette through the suite, then layered the lighting for reading and everyday use rather than relying on a single bright ceiling fixture.
The central heating and cooling already served the house, so we kept the suite within the existing room boundaries and did not create a new enclosed area that required a different distribution arrangement. We located the two wood-burning fireplaces in the house before finalizing the suite work and kept the bedroom and bath changes clear of their locations. The original-condition house also had propane service, with a leased tank and an owned tank recorded for the property. We left those services and the central mechanical system undisturbed while the interior work stayed focused on the suite.
The vineyard edge and the completed suite
The house sat centrally on a large, irregular lot, with vineyard rows downhill, mature trees around the residence, and a built-in pool beside it. We used those conditions to guide the suite’s finishes and sightlines, but kept bedroom privacy ahead of enlarging an opening toward the pool. The existing single-story form and cement tile roof already connected the house to its setting, so the work made the interior feel calmer and more finished without changing that silhouette. The result gave the owners a bedroom and bath that read as one private suite, while the kitchen and living room remained part of the same easy, one-level house.
Before construction, we checked the permit requirements for the interior scope and kept the work within the existing bedroom and bath footprint. The suite work did not relocate the septic-served fixtures or alter the house’s roofline, and our decisions stayed tied to the existing conditions we measured on site.
Get in touch to talk about your home.