Completed client project. The owners came to us with a two-story home built in 1992, about 1,586 square feet on a 7,863-square-foot lot, with four bedrooms and three bathrooms. Vinyl siding, brick accents and a pitched asphalt shingle roof gave the house a simple, established exterior. Inside, they wanted the whole home to feel warmer and more connected, especially the open living room and kitchen, without losing the long living-room wall that anchored the space. The house already had waterproof wood-look flooring, white walls, black kitchen cabinets, white counters and a direct route through sliding glass doors to the covered patio and backyard.
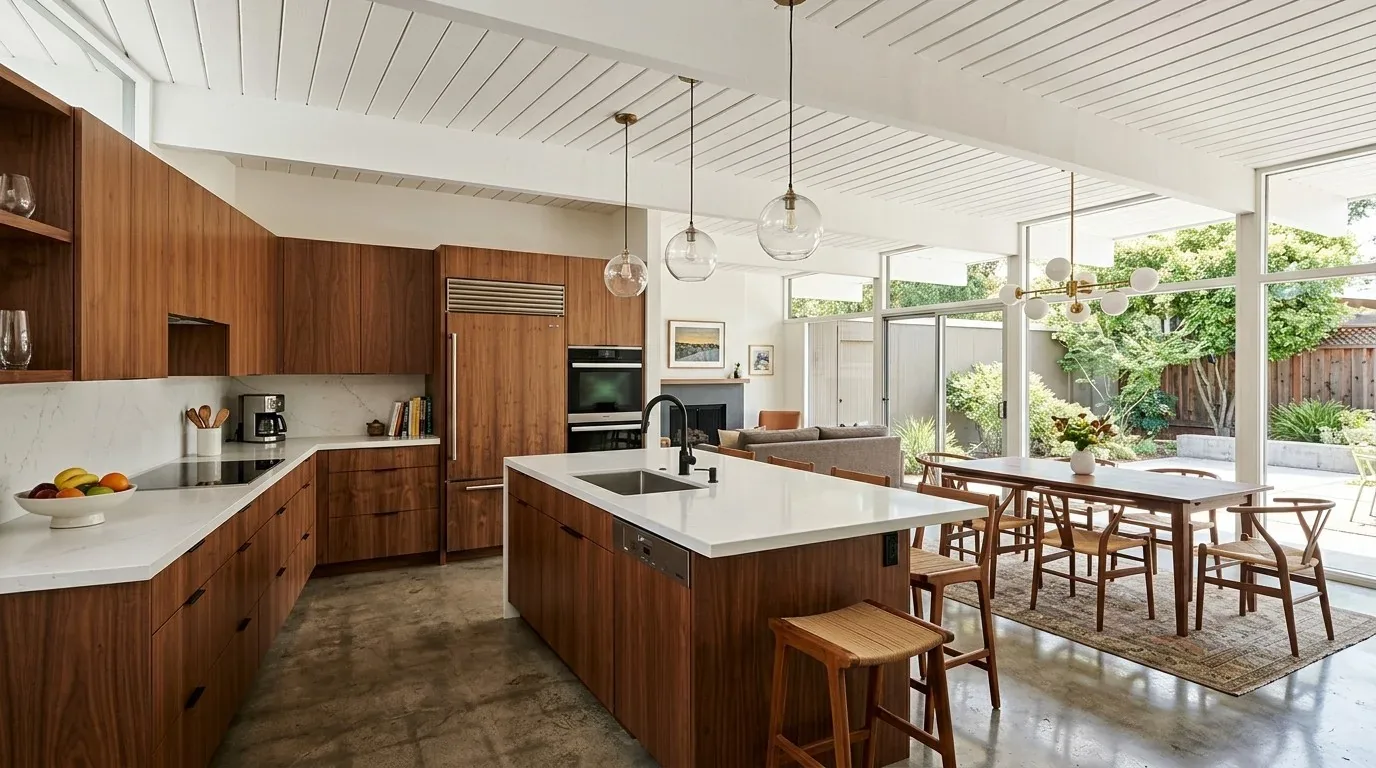
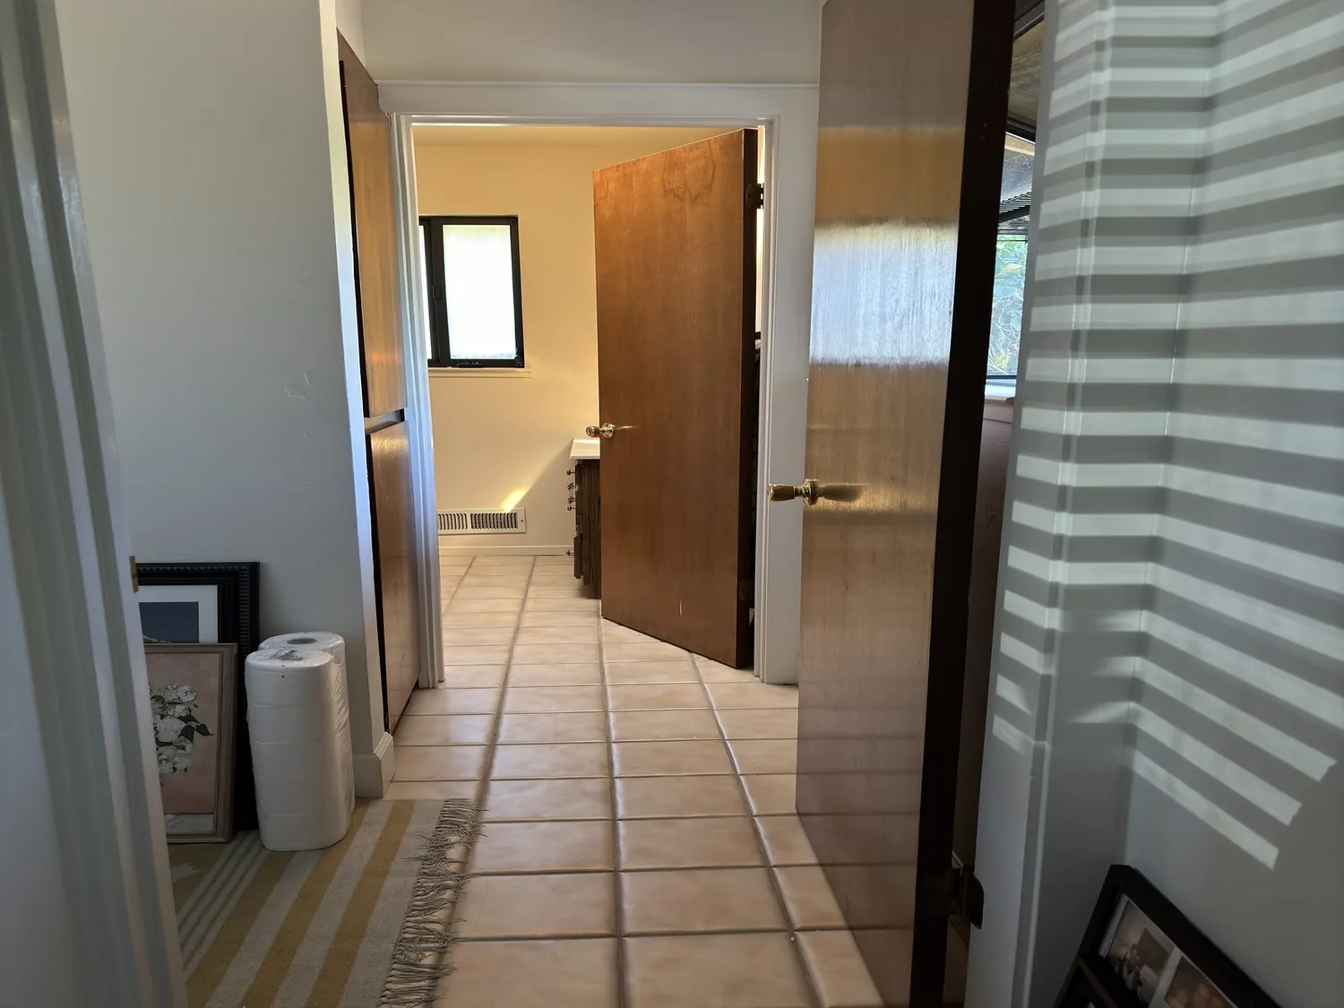
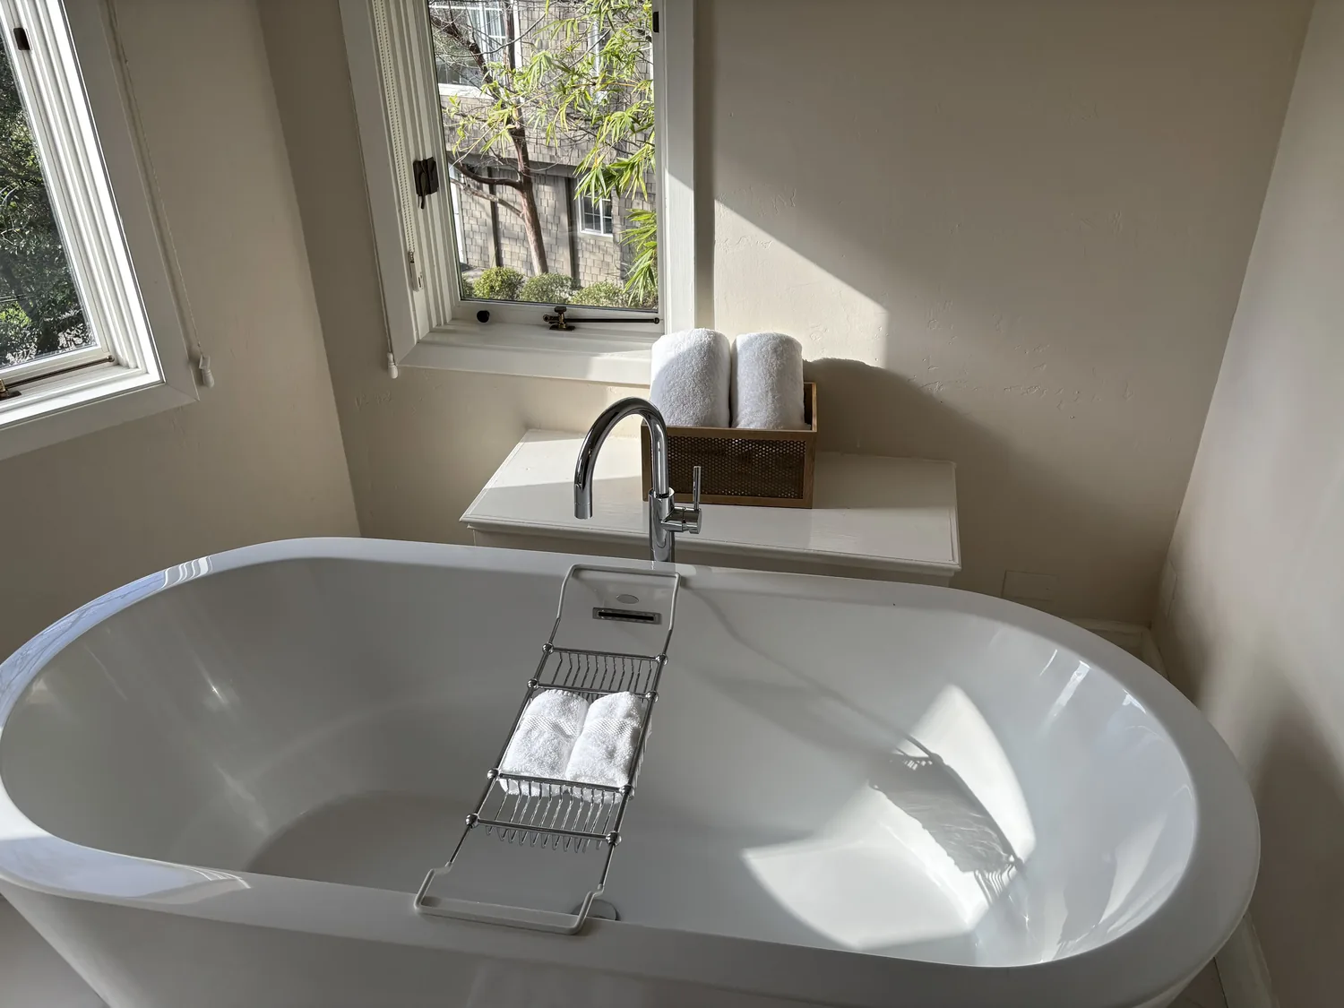
The photographs on this page are from the Designed & Curated portfolio and show finishes we have used on other projects. They are not photographs of this house.
My first question was: what did the owners want that long wall to do for the room? On site, we found the open kitchen and living room already worked as one shared space, while the stair and natural-finish balustrade made the upstairs loft visible from below. The large windows and patio doors brought daylight into the main rooms, but the black cabinets and strong contrast of the existing finishes made the space feel sharper than the owners wanted. We kept the long wall clear and used it to organize the room, rather than adding a competing focal point.
The living room wall and the kitchen
We kept the open connection between the kitchen and living room, and we did not move the kitchen plumbing. The black cabinets had silver hardware and sat against white solid-surface counters, so we replaced the cabinet fronts with a lighter warm finish and specified quartz counters. That softened the kitchen without making it visually disappear beside the long living-room wall. We used a restrained run of glass-front cabinetry for display, keeping most storage closed so the open room stayed orderly.
The existing ceiling fan with lights did not provide the layered light the shared room needed. We replaced it with a sleeker fixture, added recessed ambient lighting and placed pendants over the kitchen work area. We chose warm-toned finishes to connect the kitchen to the waterproof wood-look floor, rather than introducing a second strong contrast. Delhi closing data showed a median home size of 1,434 square feet on a 6,098-square-foot lot and a median build year of 1994. We used that local context as a check on the scale of the work, not a reason to enlarge this house or change its footprint (Redfin Delhi sold data).
The stairs, loft and upper rooms
The staircase and loft connected the two stories, so the natural wood balustrade remained in view from the living area. We refinished it in a quieter tone that tied into the lighter kitchen, while retaining the existing railing and its open feel. We kept carpet on the stairs and in the upper areas, where it separated the loft and bedrooms from the harder flooring below. The upstairs loft remained a flexible sitting space, with its neutral walls and clear route to the bedrooms.
The primary suite had already been remodeled, and the downstairs bathroom had also been updated. We kept both within their existing footprints and did not replace sound work simply to make every room match. Instead, we coordinated the whole-home palette through lighting, wall finishes and warmer wood tones, carrying the same approach into the bedroom areas. This let the updated rooms retain their own character while the transitions between floors felt more deliberate.
The patio doors, services and yard
The sliding doors opened onto a concrete patio with a broad covered area, lawn, mature evergreen trees and full fencing with gated side yards. The lot was flat, and the public map identified Delhi sand with zero to three percent slopes and somewhat excessive drainage, as well as FEMA flood zone X. We kept the outdoor work within the existing patio area, added planting and integrated exterior lighting, and left the covered footprint alone. The indoor lighting and the yard lighting were planned together, so the route from the living room to the patio felt connected after dark.
The house had central heating and cooling serving two stories, and the record listed a water meter on site, 220-volt electrical service and laundry in the attached garage. We kept the laundry and plumbing fixtures in place, and coordinated the lighting changes with the electrical scope. Turlock Irrigation District provided electricity in Delhi, so we used its service information to inform that coordination (Turlock Irrigation District). The Delhi County Water District provided domestic water and sewer service. We kept the project from adding fixtures or increasing water demand, and used the district’s guidance on meters and service lines as a limit on the plumbing decisions (Delhi County Water District, water meter and backflow requirements).
Before the work, we checked the Merced County zoning standards that applied to the parcel. The county ordinance set setbacks, lot coverage and expansion limits according to zoning district, and included rules for continuing and maintaining nonconforming structures. Because we kept the work inside the existing footprint, no addition changed the lot coverage or required an expansion review (Merced County Zoning Code).
We welcomed owners planning a whole-home remodel to get in touch.