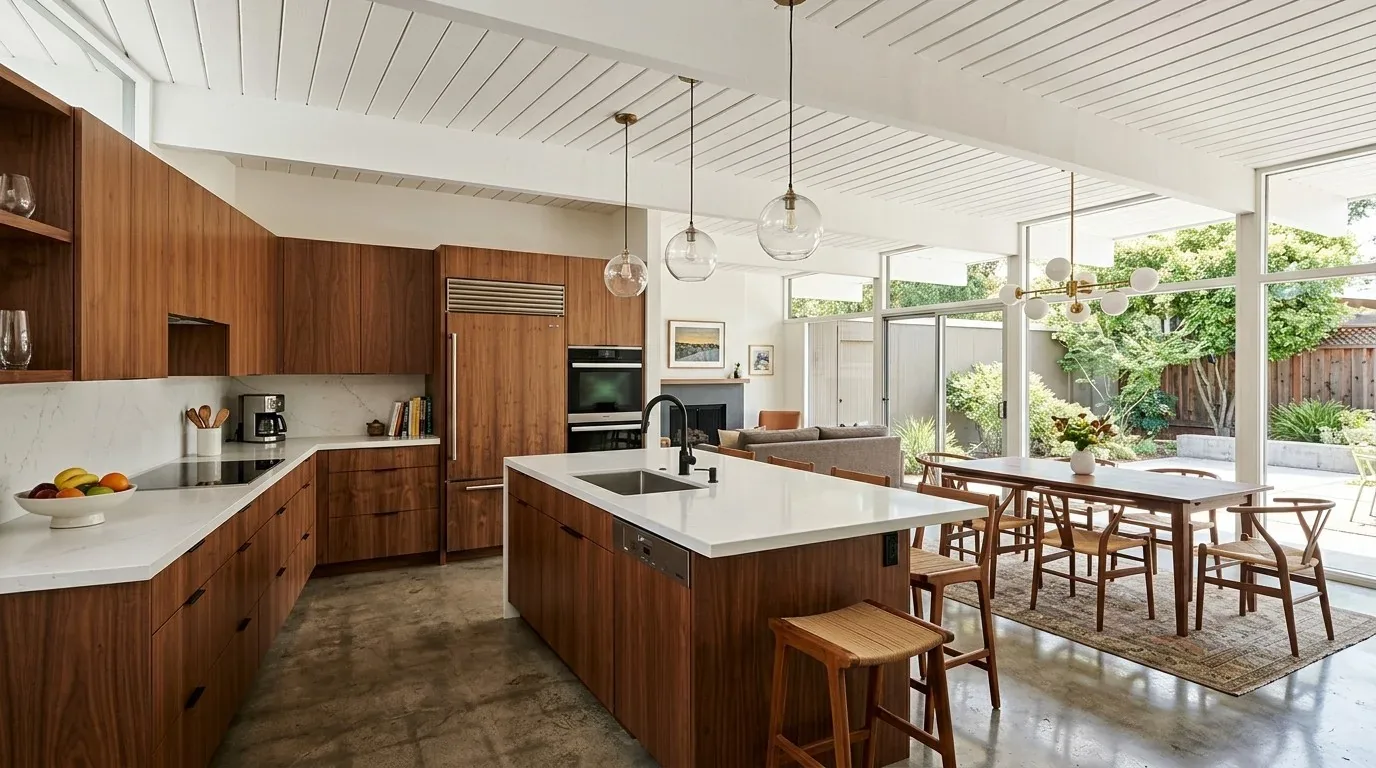
The living room’s long wall is the organizing element in this 1992-built, two-story home on Yvonne Drive in Delhi. The room’s open plan, with its large windows, waterproof wood-look flooring, and black leather reclining sofas, faces a wall that anchors the space. The house record does not specify the fireplace’s finish or size, but its presence defines how the living room relates to the kitchen and the rest of the main floor. My plan for this family centers on that wall, using it to balance the strong black kitchen cabinetry and the bright white-painted walls already present in the open living area.
The Living Room’s Anchor: Fireplace Wall and Adjoining Spaces
The fireplace wall, as found, is the fixed point in the main living area. With the living room’s large windows and the open connection to the kitchen, this wall must hold its own without competing for attention. I recommend keeping this wall visually clear, not adding built-ins or trim unless the actual surface or proportions call for it. The goal is for the fireplace wall to balance the daylight from the windows and the dark cabinetry in the kitchen, rather than becoming another busy surface.
The kitchen, which opens directly to the living space, currently features black cabinets with silver hardware, white solid-surface countertops, and stainless steel LG appliances. These choices create a bold contrast with the white walls and new waterproof flooring. To soften this, I would replace the black cabinetry with a lighter wood or painted finish and upgrade the countertops to quartz, which would add durability and a quieter visual note. If the cabinet layout allows, a small area of open shelving or a glass-front cabinet could bring a sense of openness without making the kitchen feel exposed. The living room’s ceiling fan with lights could be replaced with a more contemporary fixture, and layered lighting, such as recessed lights and pendants, would help define both the kitchen and living areas, rather than relying solely on the fan’s lights.
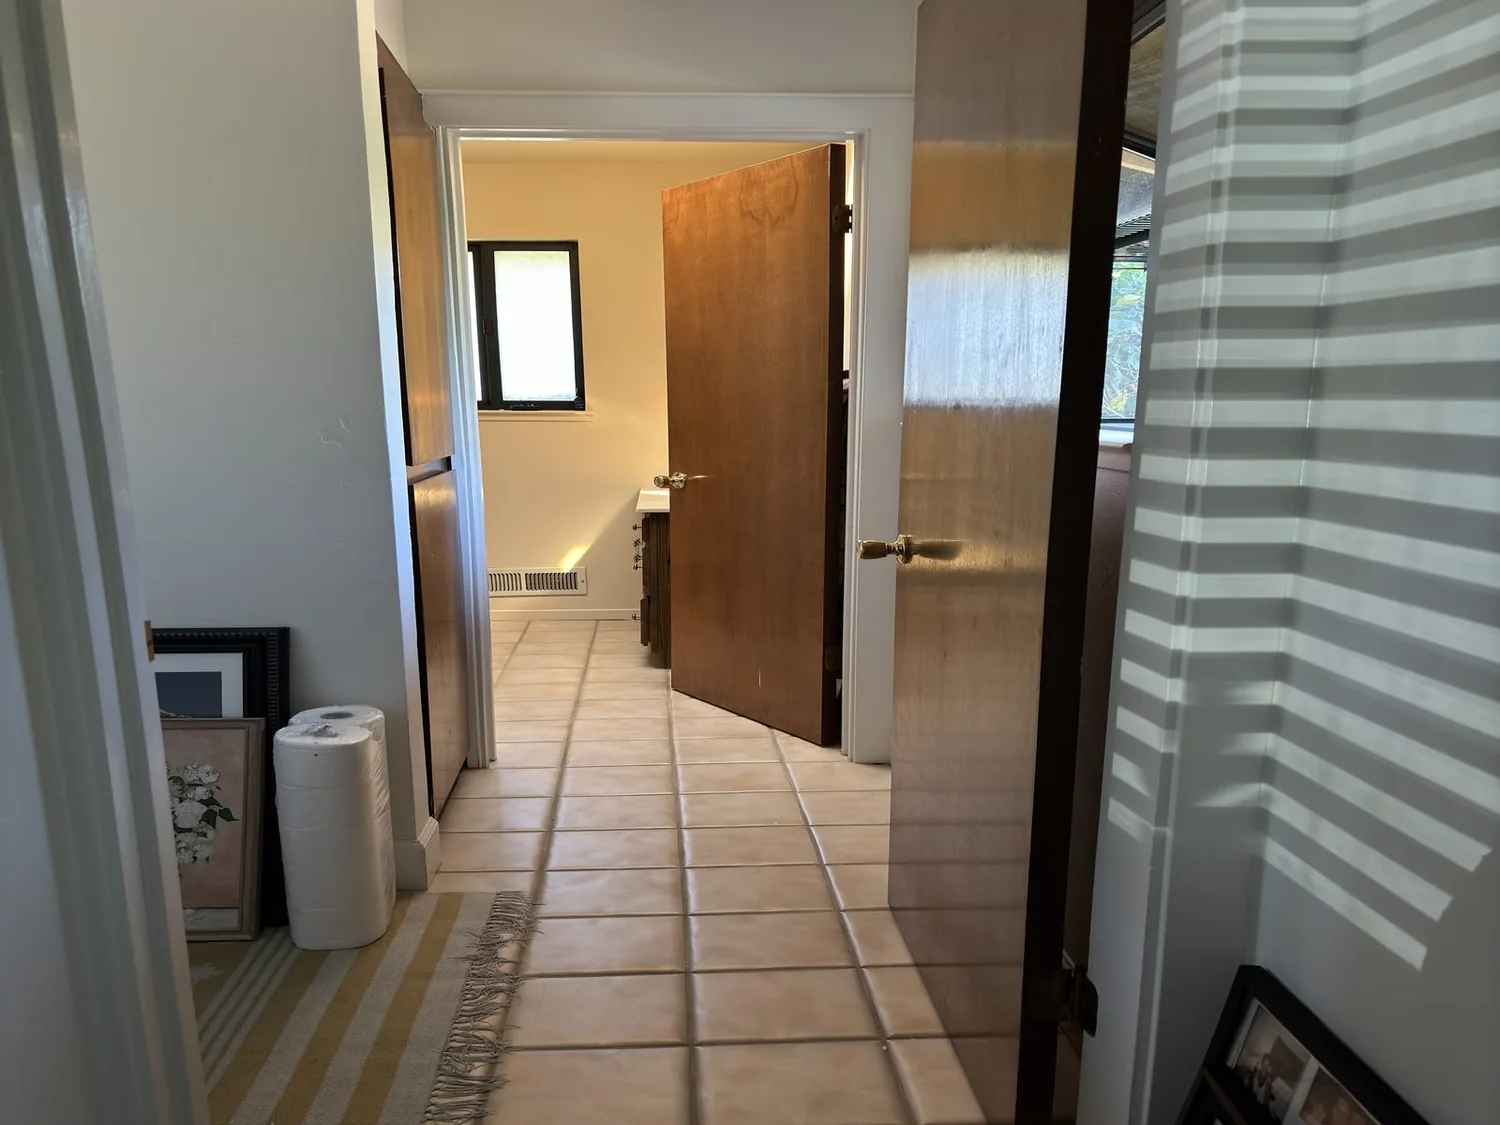
The stairs, with their natural-finish wood balustrade and carpeted treads, lead to an upstairs loft that is carpeted and painted in neutral white. The balustrade’s current natural wood finish connects visually with the waterproof wood-look flooring below. If the balustrade’s condition or style feels out of step with the updated kitchen and living room, painting it or switching to a metal design could modernize the transition between floors while keeping the open flow. The primary suite and the remodeled downstairs bathroom, though not shown in photos, are described as updated and can remain distinct from the main living spaces in both finish and function.
Light, Air, and Comfort in the Main Rooms
The living room and kitchen, joined by an open floor plan, benefit from the large windows and the sliding glass doors that lead to the backyard patio. To make the most of this natural light while reducing glare, I would add window treatments that soften the daylight but keep the room bright. The house’s central heating and cooling, as recorded in the builder facts, serve both stories. Any new ceiling fixtures or built-ins should be planned with the location of air vents and outlets in mind, so airflow is not blocked in the main living area.
The electrical service in this house is 220 volts, with laundry located in the attached garage. The plan keeps all major plumbing and laundry connections in their current positions, avoiding unnecessary changes to the water meter or service lines. The Delhi County Water District provides domestic water and sewer service, and any significant increase in water demand, such as adding a bathroom, could require upgrades to the water meter or service line (Delhi County Water District). For this project, the kitchen and bath upgrades do not move fixtures, so the existing connections remain sufficient.
Lot, Zoning, and Outdoor Connections
The 7,863-square-foot lot is flat, with Delhi sand soils (0 to 3 percent slope, somewhat excessively drained, hydrologic group A) and a FEMA flood zone X designation, meaning minimal flood hazard. The backyard includes a new patio cover, lawn, mature evergreen trees, and full wooden fencing with gated side yards. My plan would enhance the transition from the living area to the backyard with new planting and integrated exterior lighting, making the most of the existing patio without expanding the covered area. Since the parcel’s setbacks, lot coverage, and expansion limits are governed by Merced County’s zoning ordinance, any future addition or expansion should be checked against the zoning district’s standards (Merced County Zoning Code).
The house’s two-story structure, pitched asphalt shingle roof, and attached three-car garage are typical of Delhi’s 1990s homes. The lot features curb and gutter, a regular shape, and no visible slope, making outdoor improvements straightforward. The absence of an HOA and the property’s minimal flood and fire risk, as shown on the climate risk lines, mean the family can focus on comfort and style inside and out.
If your home in Delhi has a similar open plan but feels visually divided or unfinished, I invite you to reach out. Together, we can anchor your rooms around what is already strong, like the fireplace wall in this house, and bring warmth and unity to every space you use.