Completed client project. The owners came to us wanting their one-story, four-bedroom, two-and-a-half-bath home in Diamond Springs to feel more cohesive without losing the character of its open family room. Built in 2004, the roughly 2,763-square-foot wood-frame house had a vaulted great room, a kitchen that opened to it, and a free-standing wood stove on a decorative tile hearth. Its single-story plan, reddish-brown horizontal siding, green trim, composition roof and wraparound porch all informed the work. Redfin’s Diamond Springs closing data showed a median home size of 1,539 square feet on a 26,136-square-foot lot; the tracked homes had a median build year of 1983, none were built before 1960, and 36% were built before 1980. The common decades were the 1970s, 1980s and 1990s, and 16% had an HOA fee. This house’s greater scale and five-acre setting led us to keep its generous rooms connected rather than divide them into smaller spaces (Redfin’s Diamond Springs sold-home data).
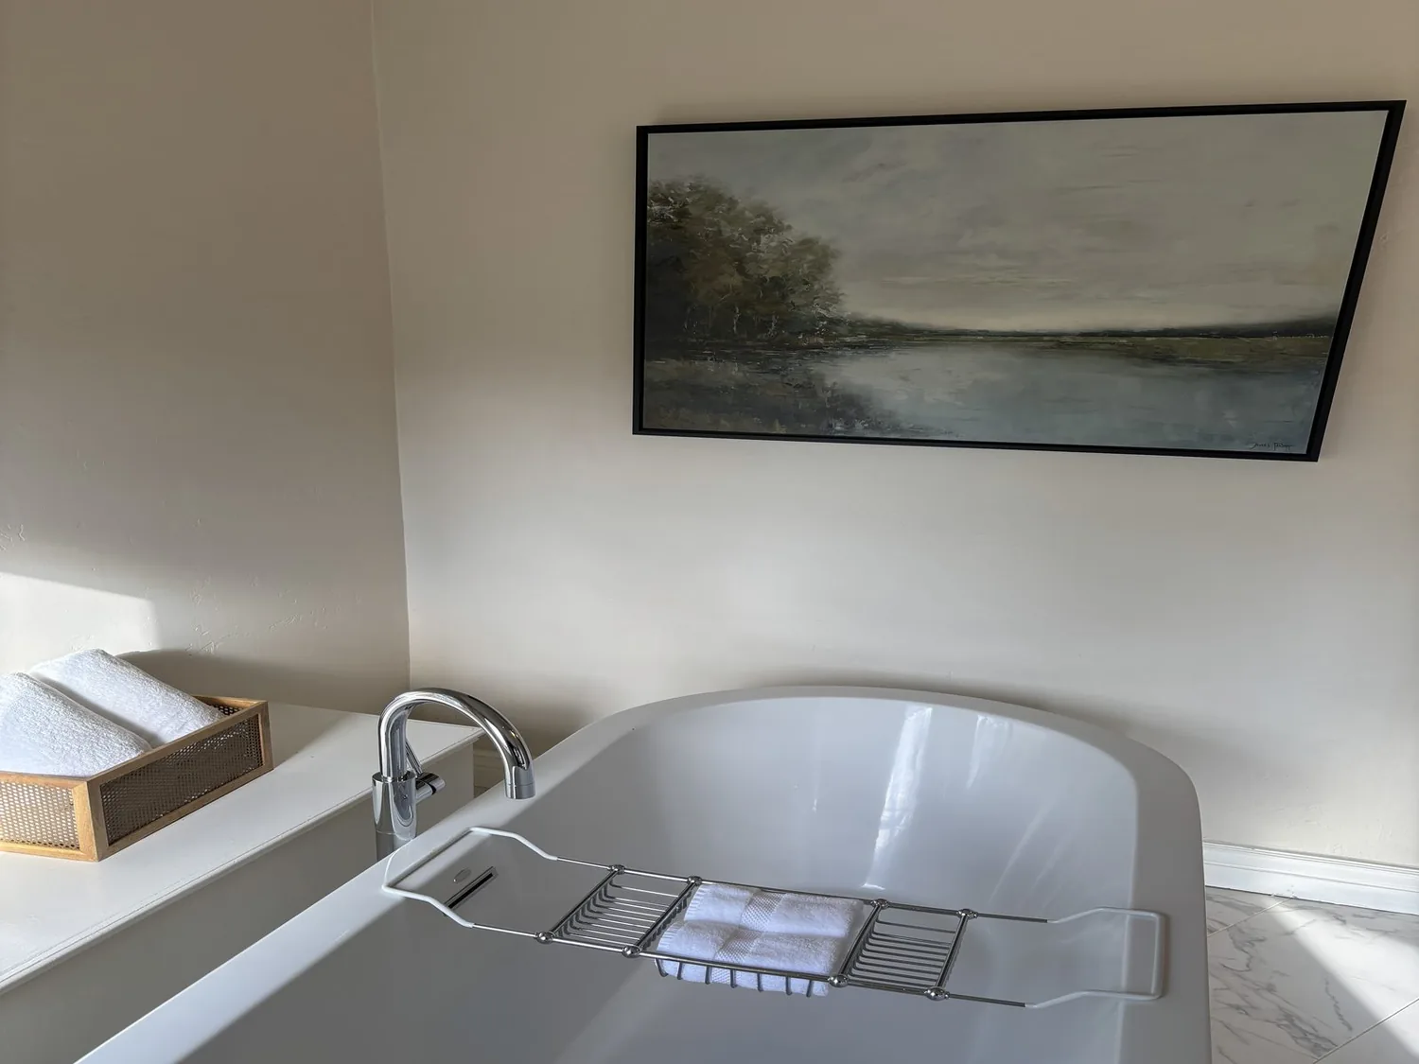
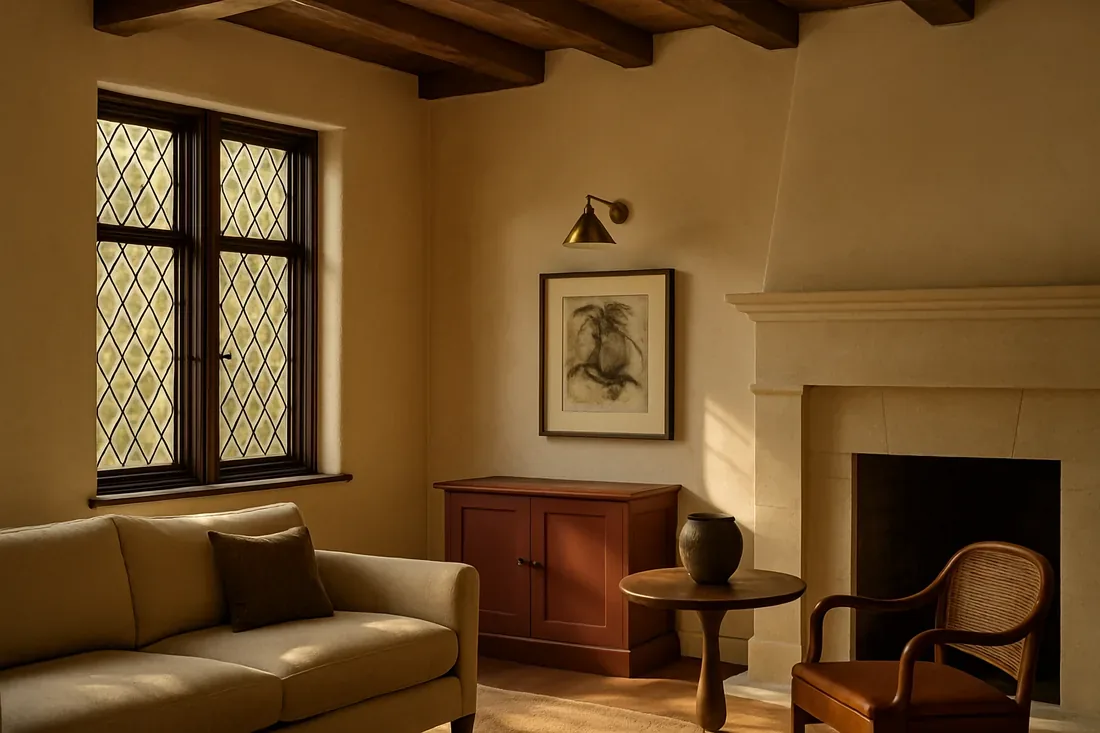
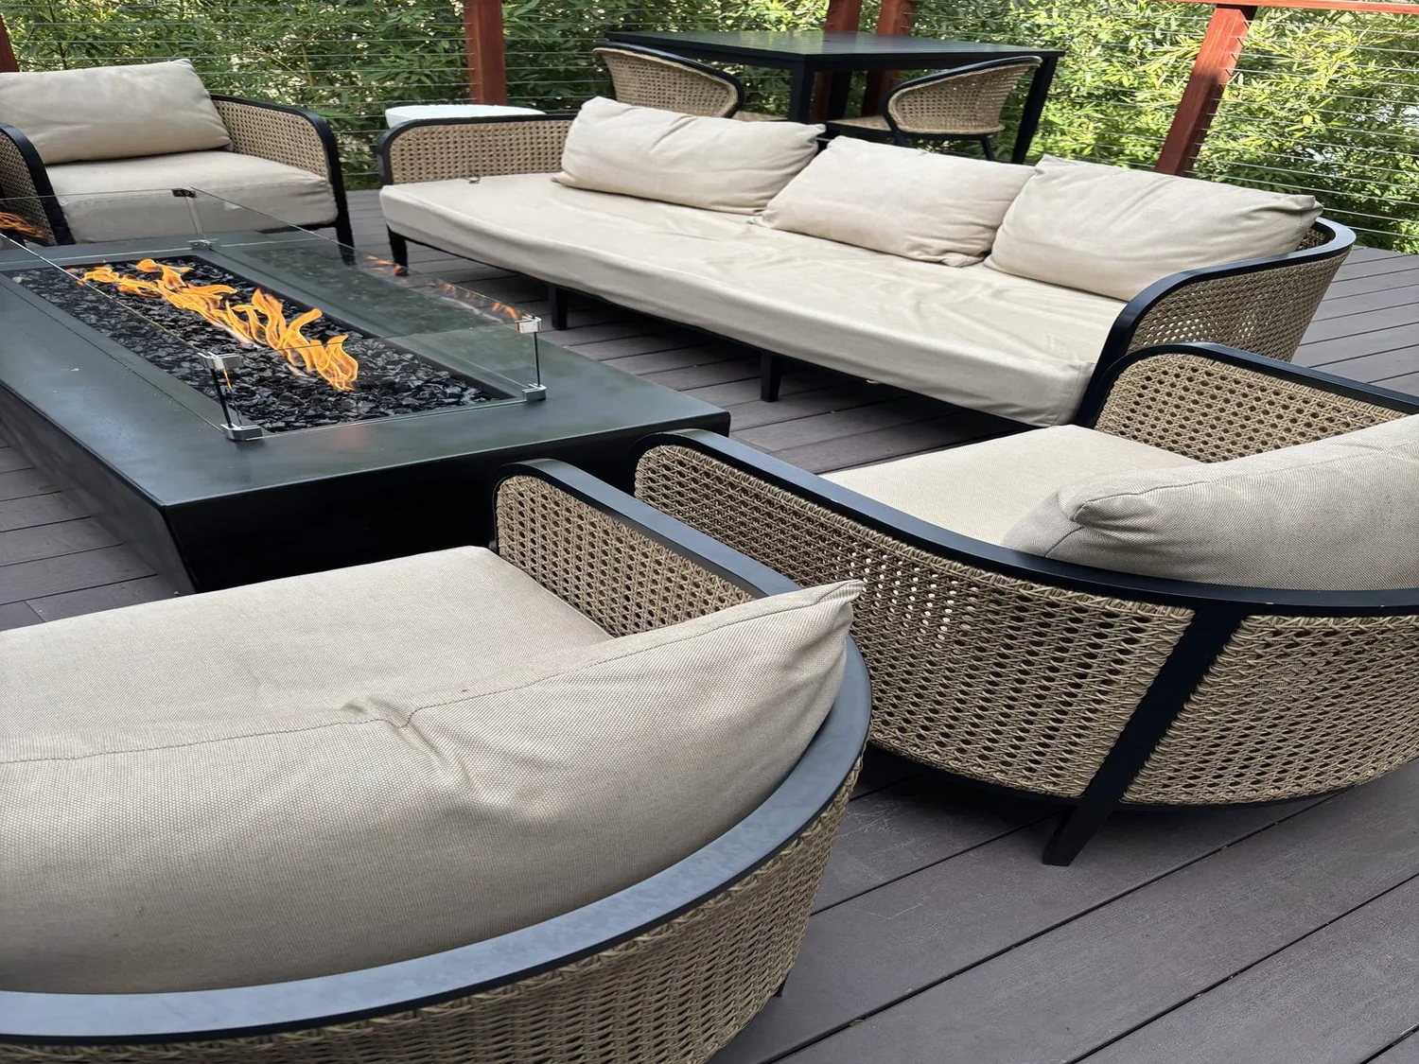
The photographs on this page are from the Designed & Curated portfolio and show finishes we have used on other projects. They are not photographs of this house.
My first question was what the owners wanted to keep at the center of the family room. They wanted the hearth to remain the room’s anchor, while the carpet, dated colors and uneven relationship between finishes could change. On site, we found the exposed perimeter foundation beneath the single-story wood-frame house, which confirmed that the house sat above grade without a basement. We also found the wood stove, tile hearth, carpet, vaulted ceiling, skylights and multiple windows exactly where the room’s layout had to work around them. That construction and the existing services favored a finish-focused remodel, not a change to the room’s footprint.
The family-room hearth and floor
We kept the stove and its tile hearth as the fixed point, rather than removing them or building the room around a new focal feature. The hearth already gave the broad family room a center, and the windows and skylights brought in daylight from several directions. We refreshed the surrounding wall and trim colors in a lighter, quieter palette, while keeping the wood trim around the windows, doors and baseboards. That left warmth in the room without making every surface compete with the tile.
The carpet made the family room and hallway feel separate from the tile-floored entry and kitchen, even though the kitchen and family room already worked as one open space. We measured the transitions before removing the carpet, then installed a matte-finished wood floor through the family room and hall. We retained the kitchen tile, so the change in material marked the kitchen’s work area without interrupting the connection to the great room. We finished the transition carefully, keeping the route from the wood-and-glass front door through the entry and into the shared rooms clear.
The kitchen already had granite counters, a gas cooktop and built-in gas oven, a dishwasher and a microwave. We kept its working layout and appliances in place, rather than relocating plumbing or disrupting the open relationship with the family room. The entry half bath remained beside the front door. We added a restrained console and wall art at the entry, which gave the arrival space a purpose without narrowing the path into the house.
The open plan, its systems and the setting
The house had central heating and central cooling, so we kept the existing room arrangement and coordinated the seating and lighting with the supply and return locations. We layered the room lighting so the family could use the open space after daylight faded, without relying on the skylights or a single bright overhead source. The single-story plan and vaulted ceiling already gave the great room a generous feel; opening another wall would not have improved that relationship.
The well and septic system also shaped our choices. We kept the kitchen and bathroom fixtures in their existing locations, avoiding unnecessary changes to the house’s water and waste services. We noted the 220-volt laundry circuit as part of the electrical record, not as spare capacity for new work. The composition roof remained in place, and the large attached garages and covered porch stayed outside the interior scope. The home’s seven garage spaces, inside laundry and wraparound porch supported how the owners used the house, so we left those arrangements intact while improving the rooms they shared every day.
The five-acre lot had mature oak and pine trees, partial fencing and no irrigation source listed. We kept the interior finishes grounded in the wooded setting and did not add a new building footprint. The site’s dry-looking lawn and tree cover also made the existing porch and entry lighting important to the owners’ everyday use of the house. We chose a simple, warm approach there rather than changing the house’s country character or its siding and trim.
We checked the project scope against the house’s recorded Title 24 building climate zone, zone 12, and kept the work within the existing rooms and footprint. The remodel retained the existing structure, roof, kitchen and bathroom service locations, and did not add floor area.
Get in touch with Amy to talk about making your home work better.