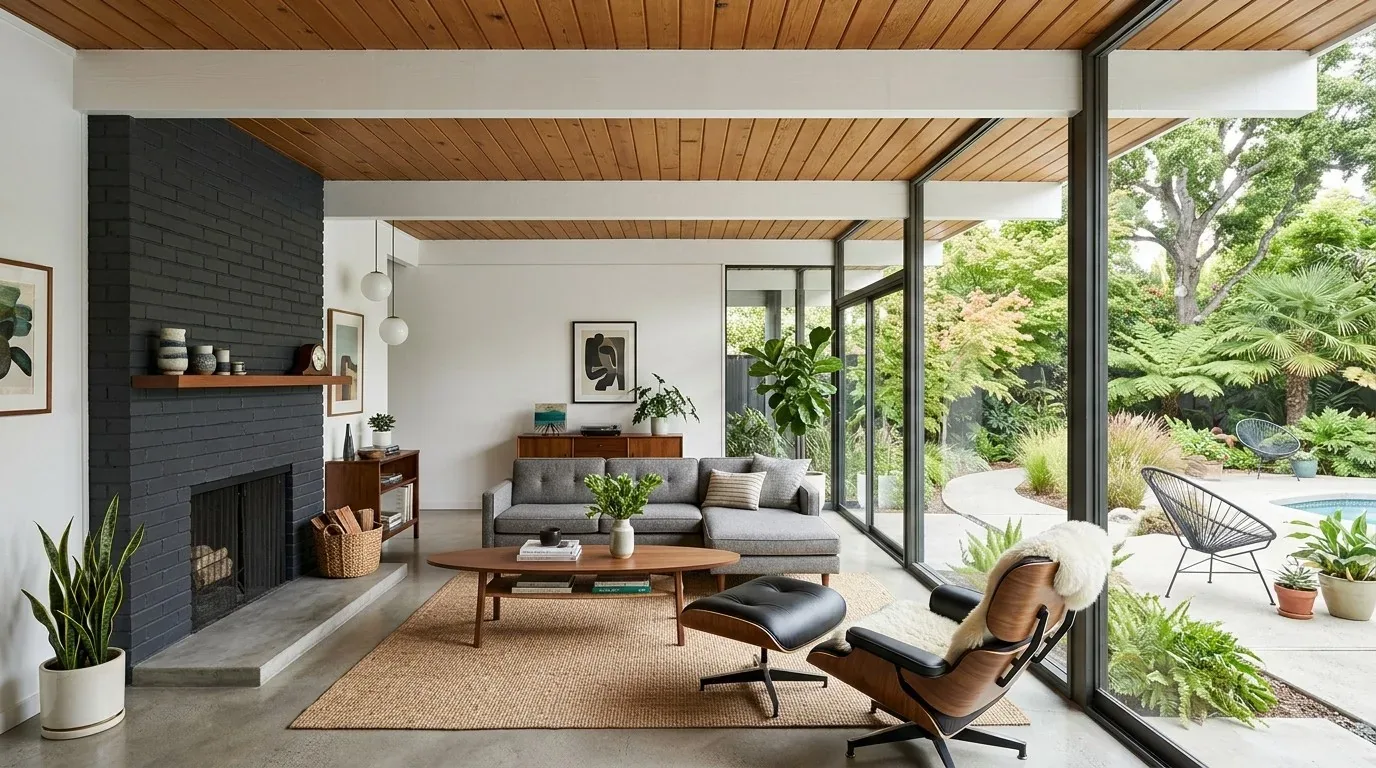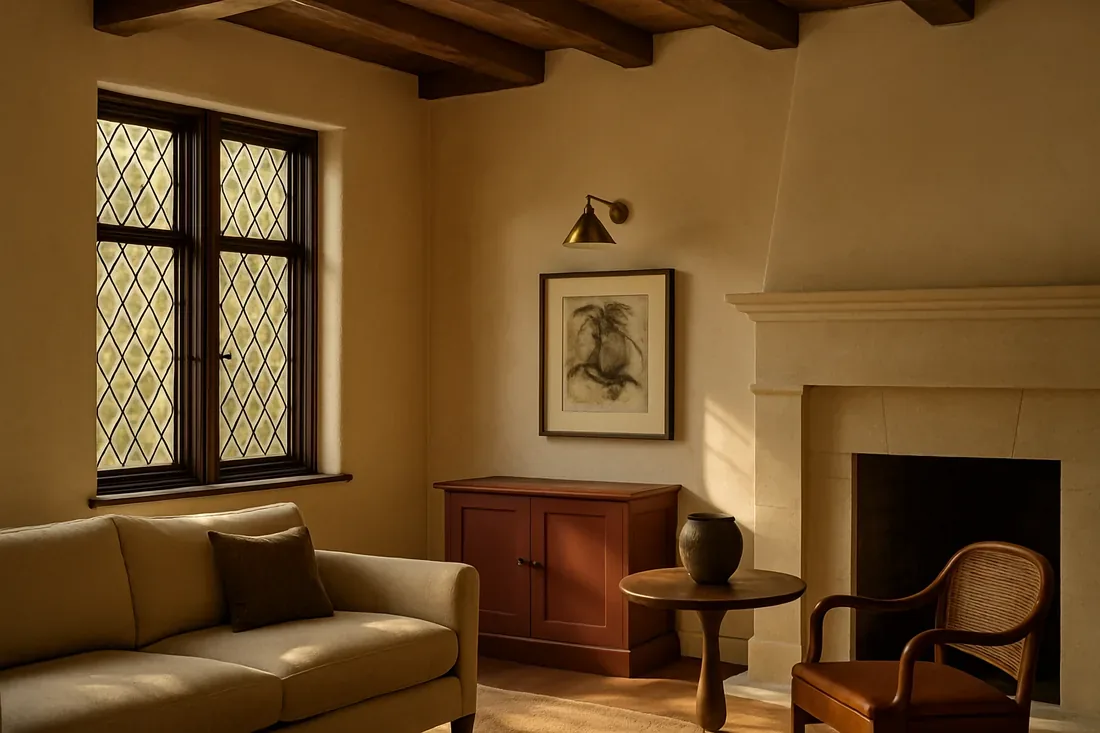
Completed client project. The owners came to us wanting their Diamond Springs home to feel more finished and comfortable across the house and its outdoor rooms, while keeping the separate spaces that already served the household. Built in 1982, the roughly 1,775-square-foot, two-story gambrel home had three bedrooms and two and a half baths on a five-acre lot. Its composition-shingle roof, cement board siding, open living area, oversized two-car garage with workshop space, attached insulated art studio, and separate-entry apartment above the garage gave us a clear starting point. The apartment had a kitchenette, full bath, and fireplace; the studio measured 336 square feet. The owners wanted a more natural exterior, a usable breezeway, and better light, comfort, and circulation without losing the house’s rural character. The photographs shown on this page came from the Designed & Curated portfolio, so I used them to discuss finish direction, not as documentation of this house.
The photographs on this page are from the Designed & Curated portfolio and show finishes we have used on other projects. They are not photographs of this house.
My first question to the owners was which connections between the house, garage, and outdoor areas felt unfinished in everyday use. They wanted the breezeway to work year-round and the pool and patio paths to feel safer after dark, while preserving the apartment and studio as distinct spaces. I also used local closing data as a scale check, not as a design brief: its set of 25 single-family homes had a median size of 1,539 square feet and a median lot size of 26,136 square feet, while this house had about 1,775 square feet on five acres (Redfin’s Diamond Springs sold-home data).
The breezeway between house and garage
On site, we found the breezeway was an open link between the two-story gambrel house and the attached garage, rather than enclosed living space. The separate entrance to the apartment above the garage already kept its access independent of the main rooms. We enclosed the breezeway as a sheltered, insulated transition and kept the garage, workshop, and art studio access clear. That choice gave the family a more useful connection without folding the apartment into the main house or taking space from the studio.
The two-story form and gambrel roof shaped how we handled daylight. We kept the roofline intact and added glazing at the breezeway rather than cutting new openings into the roof. We also retained the house’s dual-pane windows and the existing bay-window character, using the brighter transition space to bring daylight into a connection that had felt exposed. The main and private Trex decks stayed in place. Retractable screens made the decks more comfortable in warm weather, and the completed breezeway gave the family a protected route between the house and garage.

The kitchen and the house systems
The kitchen already had birch cabinets with soft-close doors, a pantry cabinet, quartz counters, and a stainless convection induction range on a 220-volt circuit. The hood, microwave, and three-tier dishwasher were also in place. We kept the sink and range in their existing positions, modernized the backsplash, and improved the task lighting. That preserved the working kitchen and avoided extending plumbing or changing the established electrical arrangement. We kept the engineered hickory floors through the open living area, so the kitchen continued to feel connected to dining and living spaces rather than becoming a separate room.
We found that the house relied on a private well and septic system, with ductless heating and cooling, ceiling fans, and a wood stove. Those systems influenced the scope: we kept the kitchen and bathroom plumbing groups in place and did not add fixtures. The main bathroom’s double sinks and shower stall remained, as did the other bath’s tub and shower and its skylight or solar tube. EID operated a regional wastewater collection and treatment system, with about 560 miles of collection pipes and four treatment plants handling an average of five million gallons daily, but this property’s service information identified an onsite septic system (El Dorado Irrigation District operations). We had the County review septic capacity before any fixture or bathroom addition entered the scope. We also kept the breezeway enclosure within the heating and cooling capacity we could serve with the existing ductless system, and retained the wood stove as the living room’s independent source of warmth.
The exterior, pool paths, and permit scope
We replaced the bright orange exterior color with muted, natural tones that sat more quietly against the mature oak groves and open lawn. The large patio, fenced pool with solar heat and cover, wet bar in the breezeway, and established decks remained part of the home’s outdoor life. We added defined shaded seating and pathway lighting between the house and pool. We also refreshed the landscape with drought-tolerant and fire-safe planting, working with the existing rear sprinklers and the property’s established landscape rather than clearing the oak setting. The result kept the outdoor areas connected to the living room while making the night route to the pool easier to use.
For the permit scope, we treated the breezeway enclosure and its electrical work as more than cosmetic changes. El Dorado County’s rules required permits for significant structural, electrical, or plumbing work, while strictly cosmetic updates could be exempt; inspections covered foundation work before concrete, underfloor or slab work before covering, rough framing and building systems before walls were covered, and final completion (Diamond Springs remodel permit guidance, El Dorado County code reference). We kept the scope within those reviewed changes and completed the work with the house’s existing rooms and systems functioning as a connected whole.
Get in touch to talk about your home.