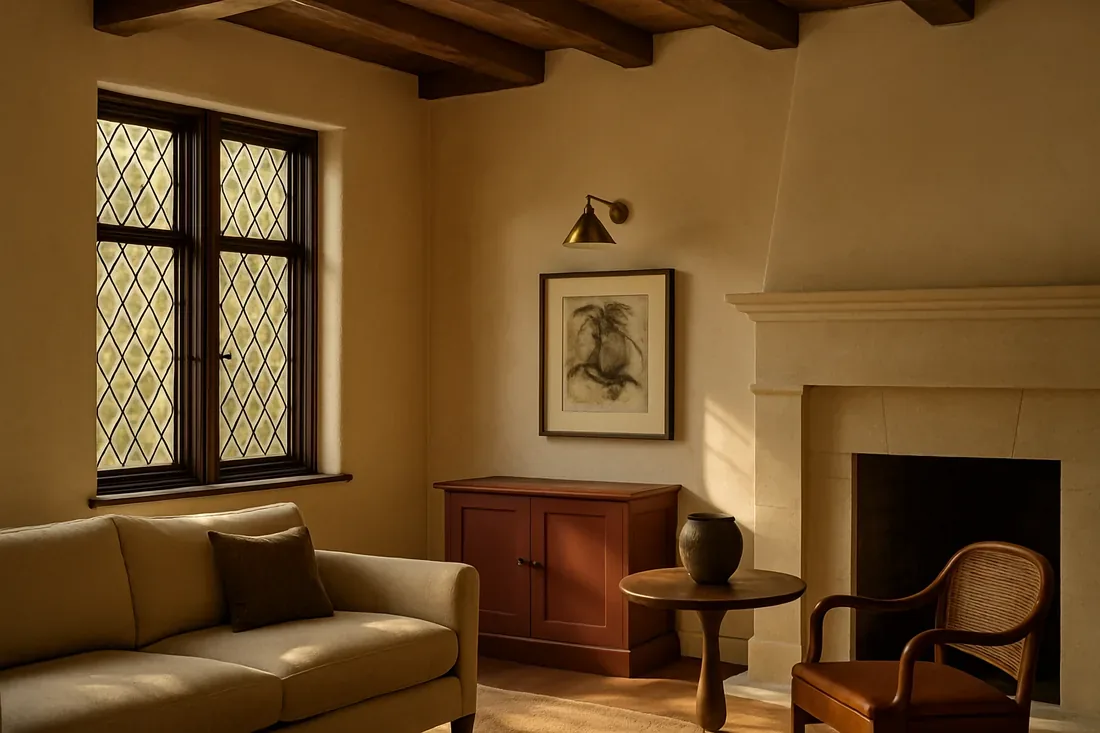
The 1982 bones are already doing useful work
This two-story gambrel house, built in 1982 on a five-acre lot in Diamond Springs, already offers a strong foundation for a modern family. The open concept living area, with its engineered hickory hardwood floors and cathedral ceiling, connects directly to the kitchen and dining room, making the main level feel generous and flexible. The shingle composition roof, cement board siding, and barn-like gambrel profile give the structure a rural character that suits the mature oak groves and open lawns surrounding the property. I appreciate that the original plan included an oversized two-car garage with workshop space, a fully insulated 336-square-foot art studio, and an above-garage apartment with a separate entrance, fireplace, and full bath. These features, present since the house’s construction and subsequent updates, are worth preserving as distinct zones for work, hosting, and daily living.
The exterior’s current orange paint stands out against the landscape. For this property on Cerrito Road, I recommend replacing it with a muted, earth-toned finish that blends with the canyon setting and mature trees. The existing Trex decking on both the private and main decks, along with the fenced pool and breezeway wet tiki bar, already invite the outdoors in. Rather than overhaul these elements, the project should focus on finishing what the 1980s structure started: integrating the house with its site and making every connection, between house, breezeway, studio, and outdoor rooms, work better for the household.
Kitchen and services: keep the working core
The kitchen in this house is already well-equipped, with a 220-volt circuit, stainless steel Frigidaire Gallery convection induction range, Valore hood, and quartz counters. The birch cabinets with soft-close doors and the pantry cabinet offer solid storage. I see no reason to move the range or sink, as doing so would require new electrical and plumbing work, potentially complicating the use of the existing 220-volt supply and the hood’s duct route. The kitchen’s current configuration is supported by the home’s electrical service, 220 volts in both kitchen and laundry, and by the septic system and private well that serve the property. Since the house is not connected to El Dorado Irrigation District wastewater service, any proposal to add fixtures or a bathroom would require review by El Dorado County’s Environmental Management Department to confirm septic capacity (EID).
The 2.5 existing baths, serving the main house and the above-garage apartment, are already well-placed for the current floor plan. The master bathroom includes double sinks and a shower stall, while the other bathrooms feature a skylight/solar tube and a tub with shower over. Keeping these plumbing groups in their current locations avoids unnecessary disruption to the septic system, which is a key consideration for this lot.
For any kitchen or bath remodel in this house, the El Dorado County Building Division requires permits for changes involving walls, wiring, or plumbing. Inspections are staged at foundation, rough framing, and final completion (permit information). Cosmetic updates, such as modernizing the kitchen backsplash or updating finishes, may not trigger permits, but structural or system changes will.
Enclose the breezeway for year-round use
The breezeway connecting the main house and garage is the best opportunity to add everyday living space. Enclosing this area would create a bright, insulated transition zone, protected from the elements and usable in all seasons. The garage-side entry can be finished with durable tile to handle shoes and wet gear from the pool or garden, while the connection to the living area can continue the engineered hickory flooring. The actual floor heights and framing at these thresholds should be confirmed, as the house’s foundation type is not specified.
The insulated art studio and above-garage apartment should remain dedicated spaces: the studio as a creative workroom, and the apartment as independent guest quarters. The apartment’s separate entrance and own full bath support its use for extended stays or multi-generational living. To improve comfort, I suggest adding windows or a skylight to the north-facing side of the new breezeway enclosure, bringing in natural light without excessive glazing. Retractable screens on the decks would help control summer insects.
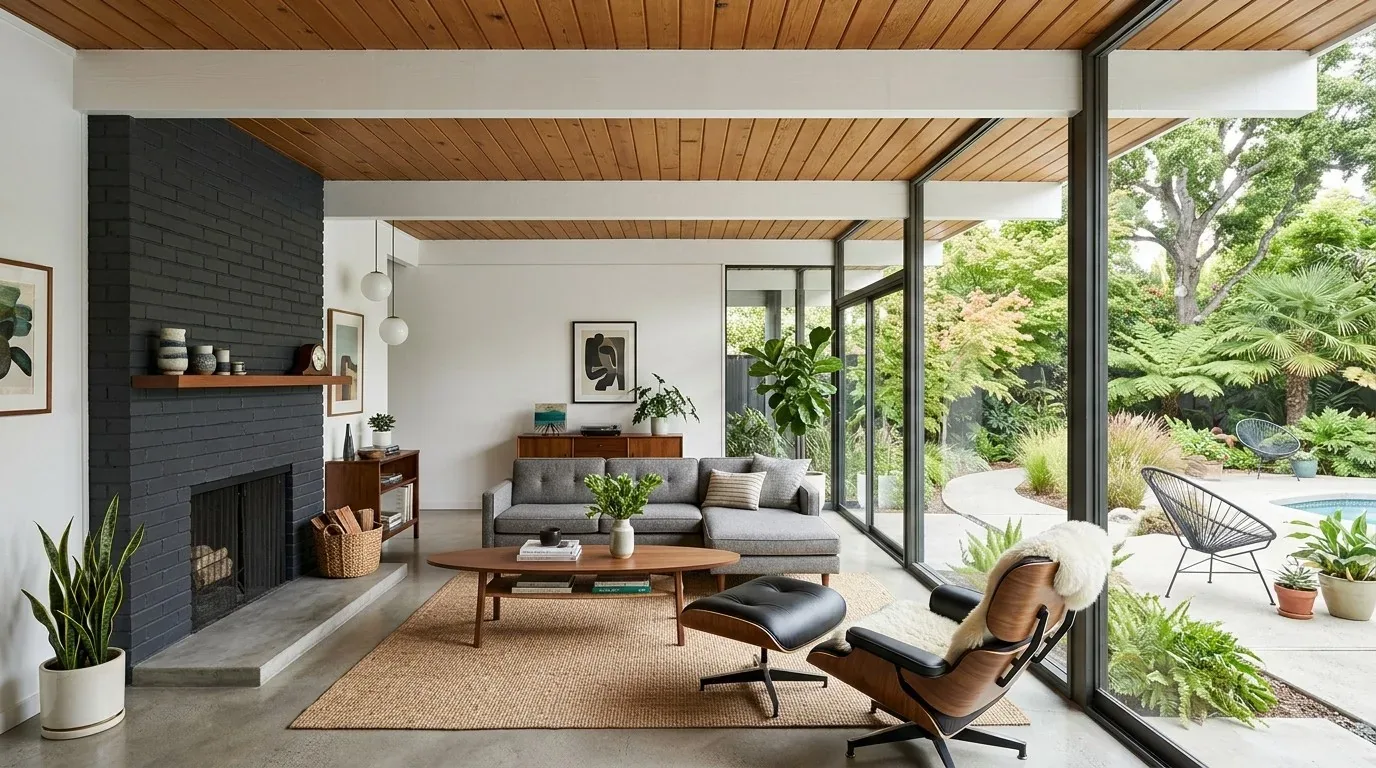
Systems, comfort, and outdoor flow
Heating and cooling in this house rely on ductless systems, ceiling fans, and a wood stove in the living room. Enclosing the breezeway will increase the conditioned space, so the placement of ductless heads and the plan for heating and cooling should be addressed before finalizing the enclosure’s doors and glazing. The living room’s wood stove remains a practical anchor for warmth and atmosphere.
For the outdoor areas, the fenced pool with solar heat and cover, large patio, and garden areas are already well-integrated with the indoor living spaces. I recommend enhancing pathway lighting for safer night access to the pool and seating zones, and adding shade structures to the patio for comfort during the region’s seven annual days above 100°F (as projected by the local heat factor map). The property’s fire-hardened materials, partial fencing, and manual and automatic sprinklers in the rear landscape are assets given the area’s 17% wildfire risk over 30 years. Landscaping with drought-tolerant and fire-safe plants, and maintaining defensible space around the house, will further protect the household.
If you want to finish what this house’s era began, preserving its open flow, sturdy materials, and rural strengths, contact me to talk through your project for this Cerrito Road home.