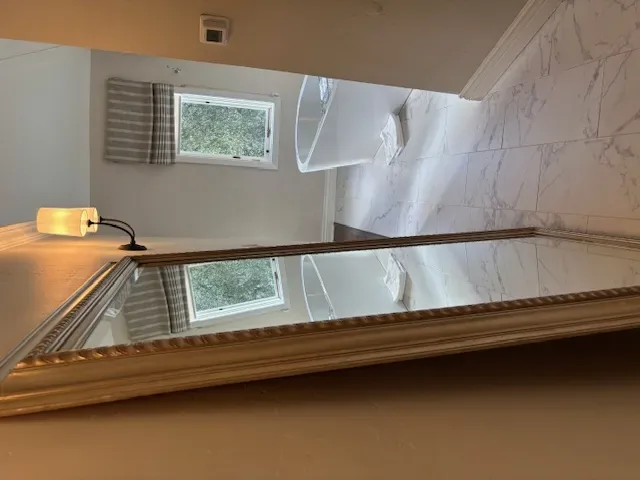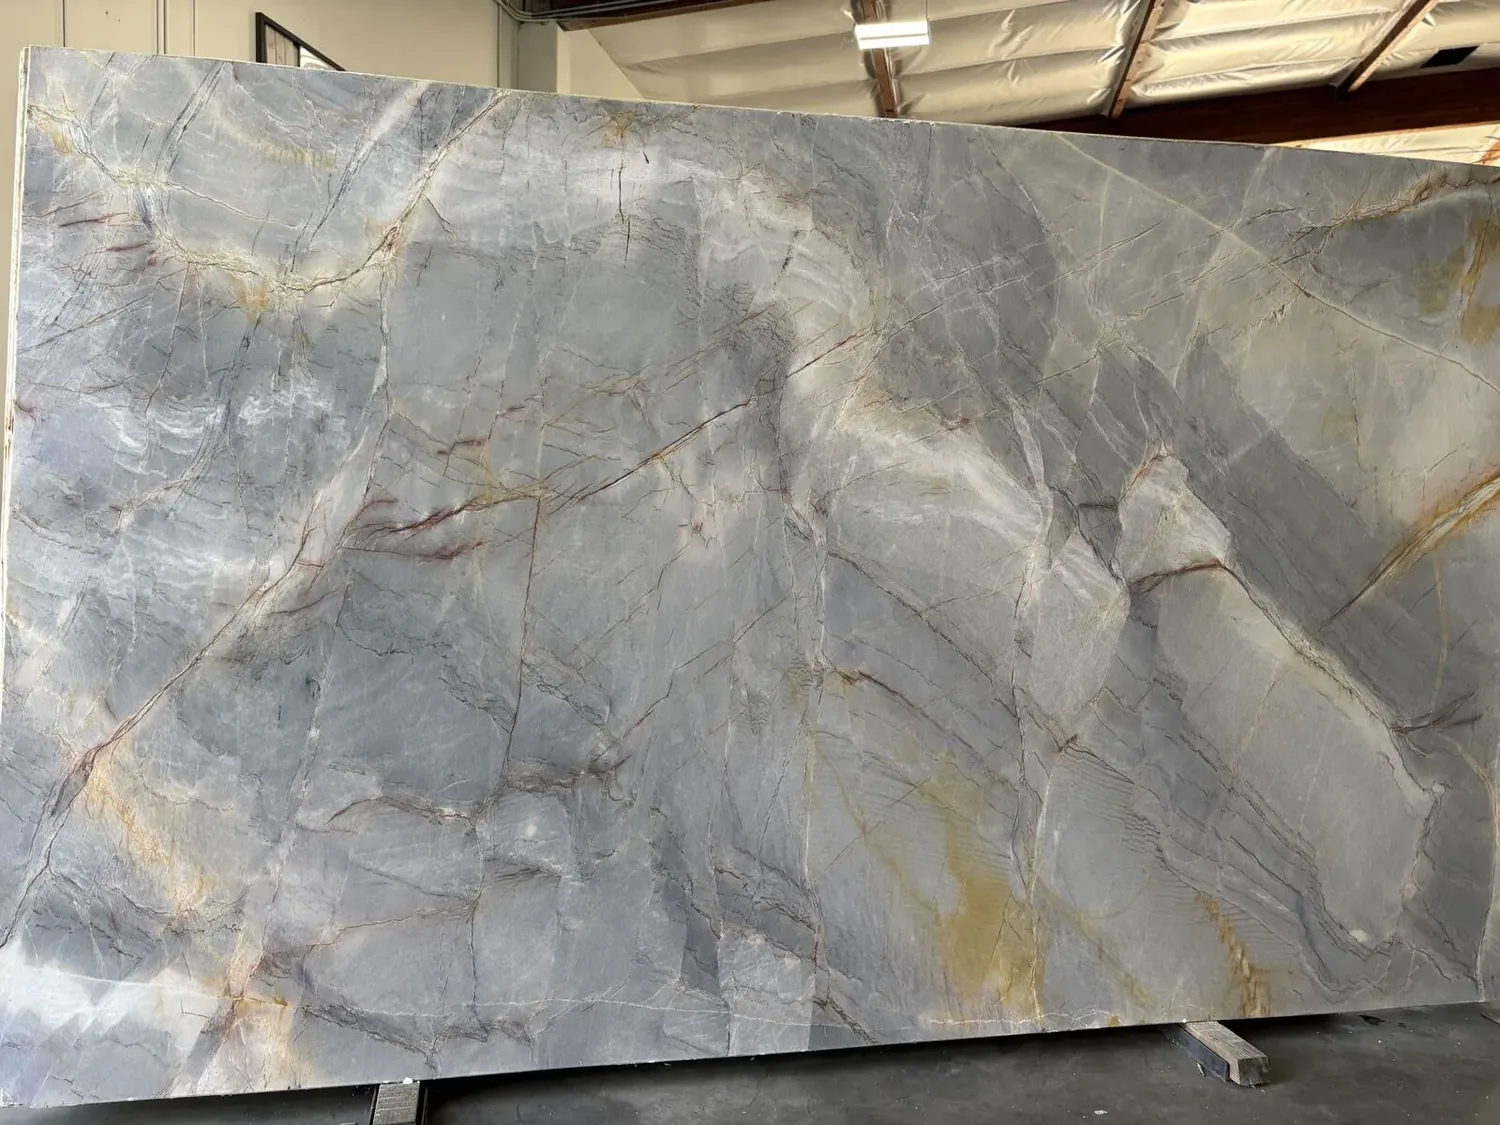
Completed client project. The owners came to us wanting a whole-home remodel that made their rooms and waterfront spaces feel more connected without giving up the garage or the dockside living they already enjoyed. Their Discovery Bay house was built in 1999, measured about 2,957 square feet, and sat on a 9,600-square-foot lot. It was a single-story, stucco home with a tile roof, four bedrooms and two and a half baths, raised above the canal on a raised foundation. The kitchen had stone counters and an island, the living room had a fireplace, and the rear deck ran across the width of the house. The garage was attached, with space for two cars.
The photographs on this page are from the Designed & Curated portfolio and show finishes we have used on other projects. They are not photographs of this house.
My first question was what the garage needed to keep doing for the rest of the house to work. The owners wanted more usable storage and a place for practical projects, but not another interior room at the cost of parking and household utility. On site, we found that the raised house, full-width deck and stairs to the dock made the garage-to-house route and the deck-to-water route the two everyday transitions to resolve. We kept the garage as a garage and treated the whole home as a sequence of useful spaces, rather than a reason to add square footage.
The attached garage and the entry route
The attached two-car garage had a garage door opener, and the house had a separate laundry room. We kept the garage available for cars, then added durable storage and a work surface along one wall so outdoor equipment and household projects had a defined place. We did not convert it to an office or an accessory dwelling unit. That decision kept secure storage and parking in the house while making the entry area more orderly.
The laundry room remained close to the garage in the daily-use arrangement, and the public water and public sewer services stayed in their existing locations. We left the gas water heater and the home's forced-air heating and central air system in place. The single-story layout already had ceiling fans as well as central cooling, so we focused the interior work on finishes and the way the rooms connected, not on relocating mechanical equipment. The two-car garage, laundry room and existing services continued to support the household without taking space from the living areas.
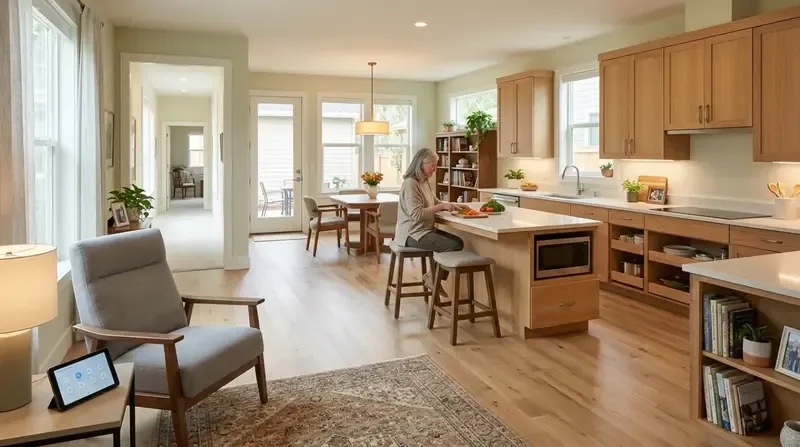
The deck, dock and canal-facing edge
The rear deck was expansive, raised, and connected by stairs to a large dock. On site, we measured the transition between the deck and dock and found that the established route mattered more than adding another outdoor destination. We retained the deck's concrete surface and white metal railings, then used large planters to soften the hard edge and bring color into the seating areas. The fabric canopies stayed in place, but we specified removable shade panels so the owners had more flexibility in how they used the deck.
The dock had a broad concrete surface, two roofed sections and a separate covered boat slip, with pilings and stone retaining walls defining the water's edge. We kept those working features intact. We improved the stair route with handrails and added outdoor lighting along the deck and dock, making the walk between the house and boat area easier to use after dark. Rather than stain the concrete, we added seating and planting at the deck so the outdoor areas gained warmth without treating the dock surface as if it were wood.
The site context helped us keep the changes measured. The FEMA map placed the property in Zone X, with a 0.2 percent annual chance flood hazard, while the state seismic hazard map identified liquefaction. We also noted the CAL FIRE NonWildland classification and the Title 24 climate zone 12 designation. Those map layers did not change the house's basic arrangement, but they reinforced our choice to retain the raised structure, pilings and existing waterfront circulation rather than redesign the edge of the property.
The kitchen, living room and floor transitions
The updated kitchen already had stone counters, a gas range, a dishwasher, an island and built-in appliances. We kept the working layout and appliances, then coordinated the finishes with the formal dining room and living room. The house had hardwood, tile and carpet, so we kept those distinct surfaces and made their transitions feel deliberate rather than forcing one floor finish through every room. The living-room fireplace stayed the visual anchor, and we used a quieter, consistent wall color to connect the shared rooms without making them feel identical.
The kitchen remained in its existing location, as did its plumbing and gas range. We kept the dining room formal and left the office as a separate room, preserving the house's mix of shared and private spaces. The one-story plan, stucco walls and tile roof already gave the home a clear exterior character, so our interior selections related back to those warm, durable materials instead of introducing a competing style.
The recorded closings helped us check the scale of the work against Discovery Bay. Among 192 single-family homes that closed in the recorded period, the median build year was 1994, none were built before 1960, and 8 percent were built before 1980. The median home measured 2,304 square feet on a 7,200-square-foot lot, 46 percent had an HOA fee, and the most common build decades were the 1980s, 1990s and 2000s (Redfin recorded closings). That context supported keeping this 1999 house's generous deck, garage and existing room arrangement, rather than adding more interior area.
We checked the exterior lighting selections against the home's listed Title 24 climate zone 12 designation and kept the work focused on finishes, storage, lighting and the existing outdoor routes. The scope retained the raised foundation, tile roof, stucco exterior, garage, kitchen services and dock structure; no change to those building elements was part of the completed work.
Get in touch to talk about your home.