Completed client project. The family came to us for a whole-home remodel of their 1990 house on Shell Place in Discovery Bay, a two-story stucco home with a tile roof, about 4,784 square feet, five bedrooms and three and a half baths. At six on a Tuesday, bags and shoes gathered near the tiled entry while the curved staircase, white columns and half walls separated the living room from the game room. The owners wanted the generous rooms to feel more connected and current, without losing places for conversation, games and quiet. Their house already included a kitchen with an island and breakfast bar, a raised bar area, a gas fireplace, and windows facing the waterfront. I based our decisions on the rooms and conditions we saw in this house, not on portfolio imagery.
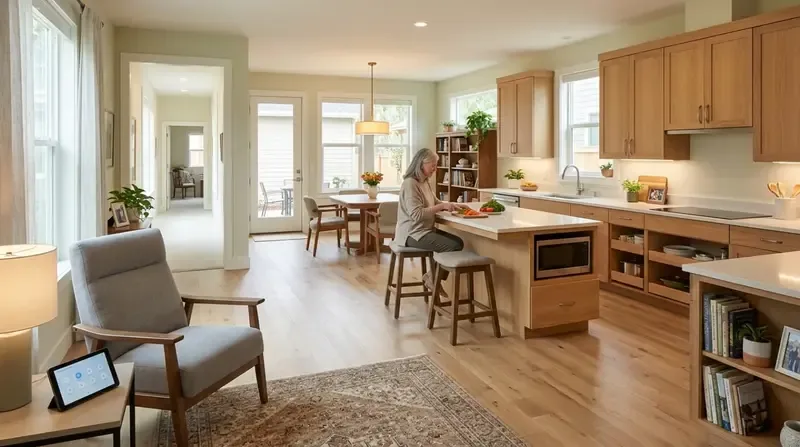
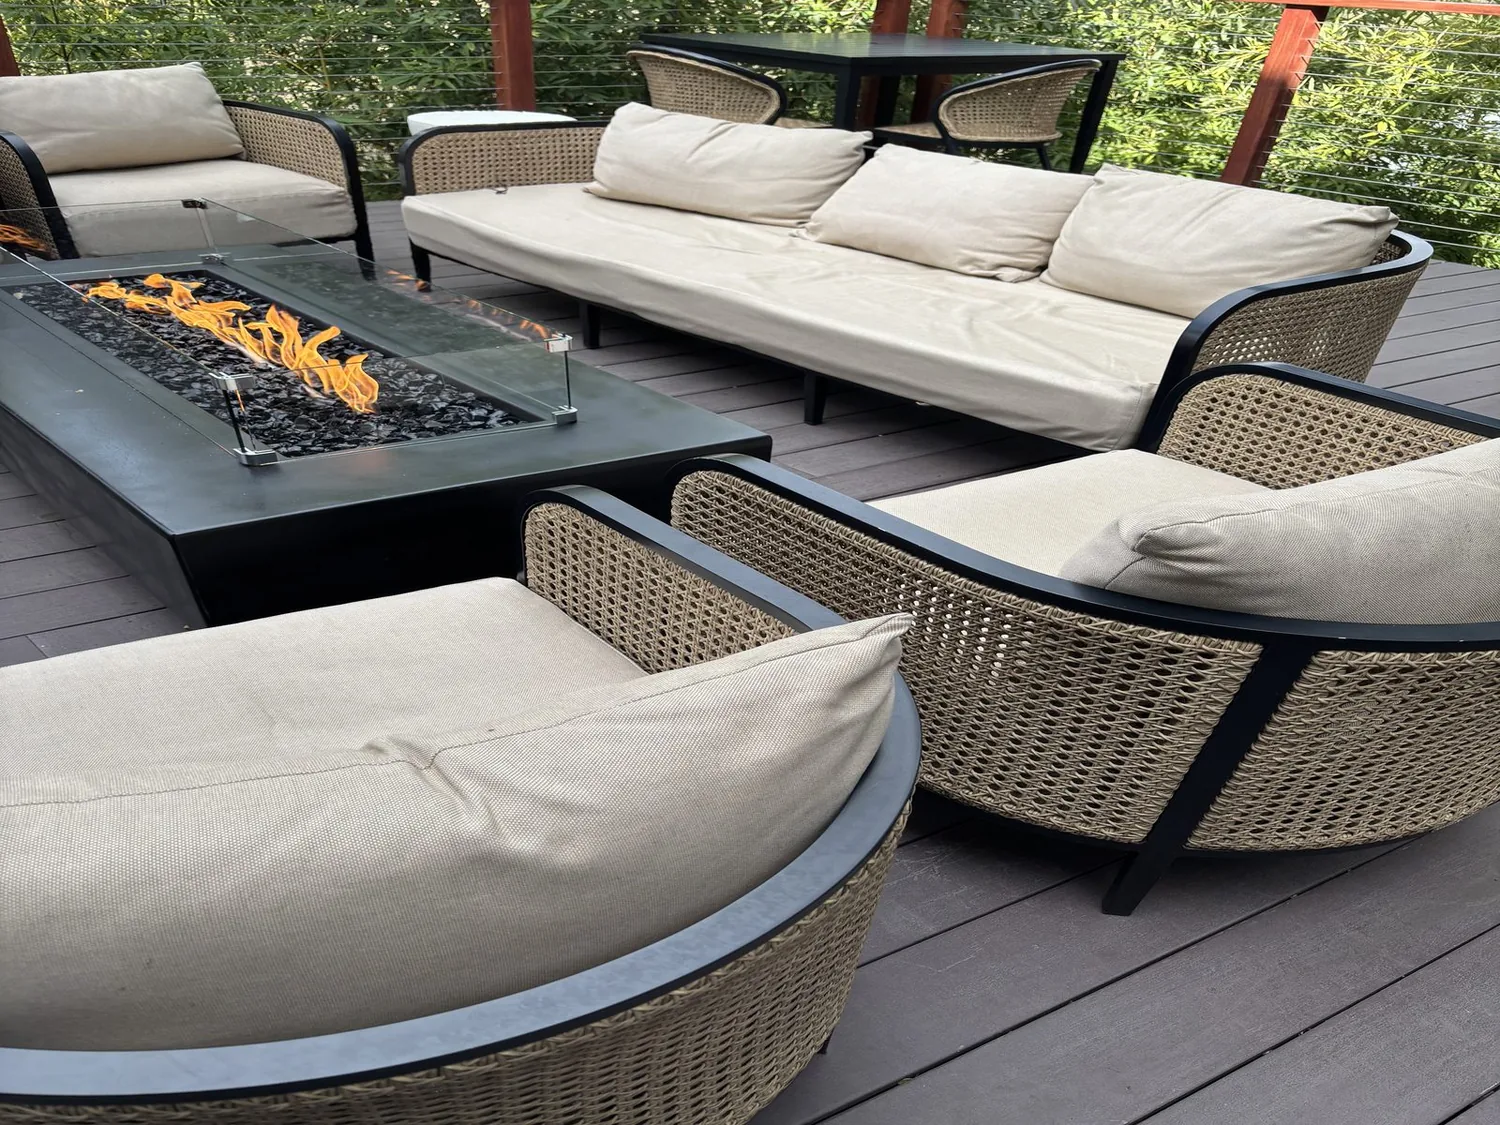
The photographs on this page are from the Designed & Curated portfolio and show finishes we have used on other projects. They are not photographs of this house.
My first question was: where did the family's evening activity gather, and what interrupted the connection between those spaces? On site, we found that the living room carpet contrasted with the tile in the entry and game room, and that the bar area sat slightly above the living-room floor. We also traced the columns through the two-story volume and found that they supported the upper-level structure, while the half-height sections between them served as infill. We kept the columns and opened the infill, which improved the view between the living and game rooms without changing the supporting structure.
The columns and the two-story living room
The waterfront-facing windows brought natural light into the living and game rooms, and both rooms opened directly to the deck. We kept those connections intact and arranged the furniture so the fireplace remained the living-room anchor and the pool table still had room around it. We replaced the bulky leather seating with a lower-profile arrangement, moved the television away from the fireplace wall, and selected window coverings that gave the family more control over glare without blocking the water-facing light.
The house's two stories and tall windows made lighting choices especially important after dark. We replaced the foyer fixture with a more contemporary pendant and added dimmable recessed lighting to the shared rooms. We kept the natural-gas heating and ceiling fans, and adjusted the lighting and seating layout so the rooms felt comfortable for different activities rather than relying on one bright ceiling fixture. The dark stained cabinetry at the bar stayed, while updated chairs and a restrained wall color helped it sit more comfortably beside the lighter surfaces.
The floor from the tiled entry to the deck
We measured the transitions from the tiled foyer and game room to the carpeted living room, including the raised bar area, before selecting the new floor. We replaced the living-room carpet with a hard surface that related to the existing tile, and resolved the changes in level and material at each opening. That gave the route from the entry through the shared rooms toward the deck a more consistent feel, without disguising the raised bar platform. We kept the fireplace and its stone surround, and chose a cooler neutral wall palette that worked with the dark cabinetry and the daylight from the large windows.
The open kitchen already had stone counters, an island, a breakfast bar, a breakfast nook and a pantry. We kept the sink, range and major appliances in their existing positions, and refreshed the surrounding finishes rather than extending plumbing into a new layout. The public water and public sewer connections, along with the existing kitchen arrangement, made retaining those locations a practical way to avoid unnecessary disruption. The upstairs laundry room also stayed in place, as did the home's existing bathroom locations. We refreshed the rooms and finishes without adding fixtures or changing the established plumbing routes.
The flat 9,600-square-foot lot had a deck and dock at the rear, and the house's three-car garage and direct interior access remained useful parts of daily life. We kept the route from the living and game rooms to the deck clear, and avoided adding partitions or furniture that would compete with the view. With the half-wall infill removed, the new living-room floor in place and the seating repositioned, the family could see across the shared rooms while each area still had a clear purpose.
The sanitary review and floodplain check
Before the work was finalized, we checked the local review requirements against the scope. The Town of Discovery Bay Community Services District required sanitary approval for remodels that added drain-connected fixtures or increased flow through new or substantially altered kitchen or bathroom plumbing; its process called for an approval form and site plan (CSD sanitary approval). Because we retained the existing fixture locations and did not add plumbing fixtures, that approval was not part of our completed scope. We also checked the county floodplain program: the FEMA map placed this site in Zone X, and Contra Costa County's rule treated improvements reaching 50 percent of the building's pre-construction market value as substantial improvements (Contra Costa County FEMA Floodplain Program).
Get in touch to talk about your home.