Completed client project. The owners came to us wanting their 1990 house to feel connected and finished without losing its Mediterranean character. It was a two-story, stucco home of about 4,784 square feet on a 9,600-square-foot waterfront lot, with five bedrooms and three and a half baths. The entry, living room, game room and bar, and kitchen shared an open layout, while the curved staircase, white columns, arches, clerestory windows, and tile roof gave the house its strong original shape. The owners wanted the finishes to feel less beige and the main rooms to work as one, while keeping the waterfront view and the details they valued.
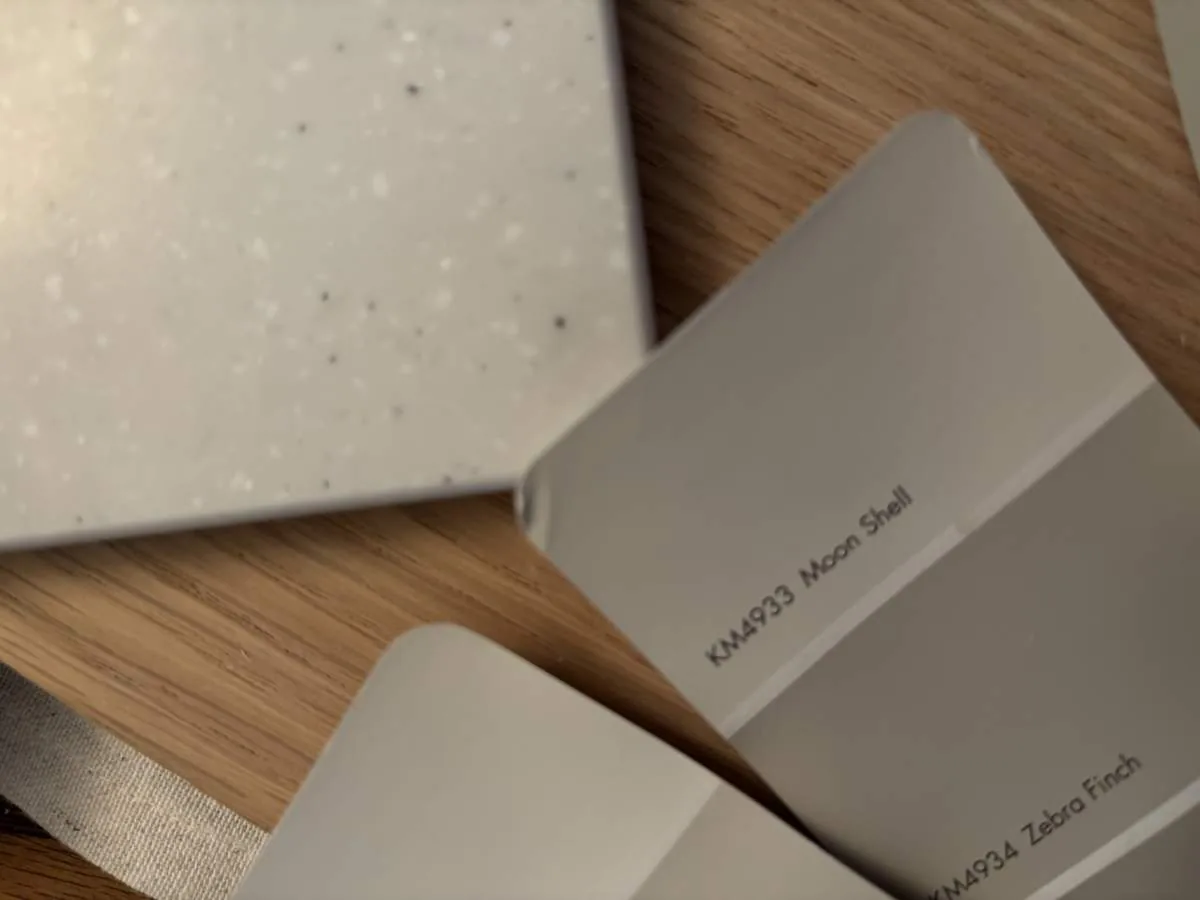
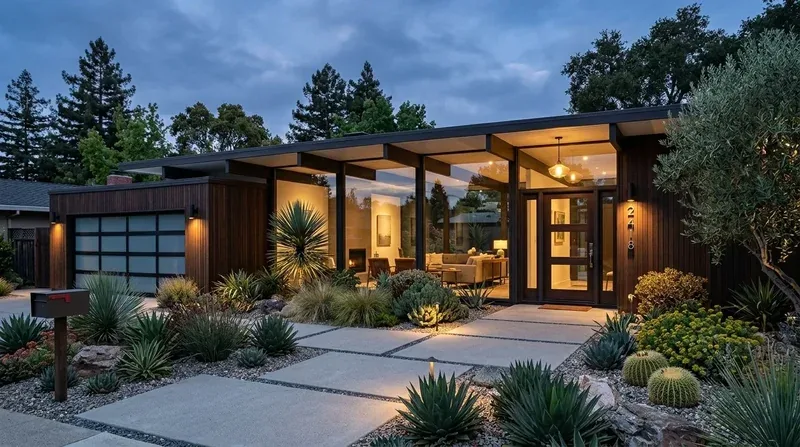
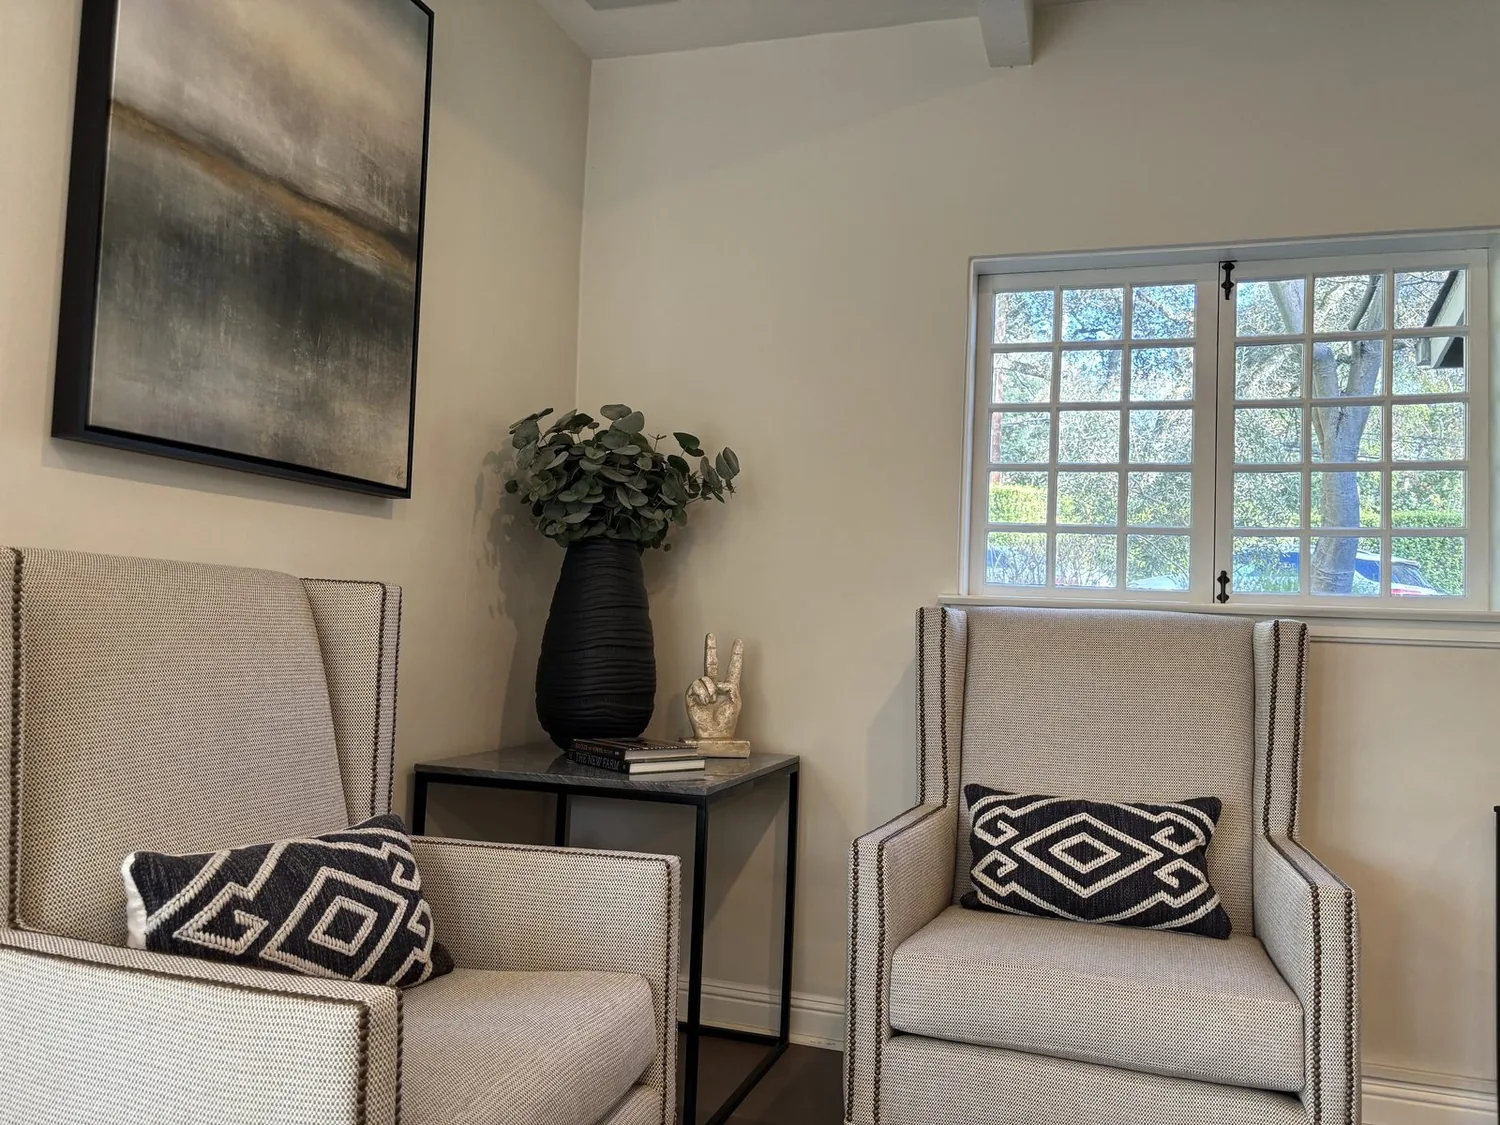
The photographs on this page are from the Designed & Curated portfolio and show finishes we have used on other projects. They are not photographs of this house.
My first question was: what already connected these rooms, and where did the floors interrupt that connection? The answer mattered in a two-story stucco house with polished tile in the entry, kitchen and bar, but carpet in the living and game rooms. On site, we found abrupt floor transitions between those surfaces, which made the open layout read as separate zones. We also found the upper-level laundry room with its cabinets and sink, and kept that useful arrangement intact. The house details came from its documented record, which we checked against the rooms and lot on site. Discovery Bay was an unincorporated community in Contra Costa County, and the house’s waterfront setting, flat lot and dock access shaped how we treated its strong southwestern light (Town of Discovery Bay).
The entry and the shared-room floors
The curved staircase, etched-glass double doors and white columns were part of the house’s identity, so we kept them. We also kept the round bar, its granite counter and dark wood cabinets, and the kitchen cabinetry and stone counters. Rather than replace materials that still gave the rooms substance, we concentrated the work on the surfaces that made the open plan feel disjointed.
We removed the beige carpet from the living and game rooms and installed a matte, light-toned porcelain floor that related to the existing polished tile. We measured the changes in floor height at the thresholds and resolved the abrupt steps with carefully set transitions, so movement from the entry through the kitchen and bar to the living area felt more continuous. We painted the shared rooms a warm, quiet white and added deeper trim for definition against the cabinetry and stone. At the entry, we retained the double doors and their etched bird glass; that detail belonged to the house, and the refreshed walls and trim let it read as an intentional feature rather than another beige surface.
Redfin’s sold-home record showed the 1980s, 1990s and 2000s as the most common build decades in Discovery Bay (Redfin, Discovery Bay sold homes). That context reinforced our decision to finish what this 1990 house had started: we kept its period-defining architecture and made the materials around it feel more considered, instead of imposing a new style.
The living room’s waterfront light
The living room’s tall ceiling and clerestory windows brought daylight into the center of the house, while the large rear windows looked toward the water and faced strong southwestern sun. We found that the existing window coverings needed a more useful role in the room. We installed light-filtering shades at the large windows, giving the owners better control over glare while preserving the daylight and view. We coordinated the shades with the room’s high windows and two-story volume rather than treating every opening as if it were at the same height.
The gas fireplace, with its stone surround, remained the living room’s anchor. We updated the surround with a cleaner, simpler finish that sat comfortably beside the new floor and defined trim. The fireplace stayed in its original place, and the leather recliners and waterfront-facing arrangement continued to work with the room’s generous scale. The map layers showed FEMA flood zone X, the 0.2 percent annual-chance flood hazard, and a state seismic hazard zone for liquefaction. We also noted the CAL FIRE NonWildland designation, the Urban land soil map unit and hydrologic group D. We kept the work focused on interior finishes and did not add foundation excavation or change the dock-side arrangement.
The upstairs rooms and the systems that stayed
Upstairs, four bedrooms and two baths sat alongside the laundry room, where the cabinets and sink made the existing layout practical. We carried the wall color and trim treatment up the curved stair and through the hall, which helped the two floors feel related without making the bedrooms extensions of the hard-floored public rooms. We retained carpet in the bedrooms and kept the laundry fixtures and storage in place. The formal dining room remained distinct, but its finish palette and lighting related to the refreshed shared spaces.
The house’s natural-gas heating, ceiling fans, gas water heater, public water and public sewer stayed in service. The three-car garage remained accessed from the front, and the deck and dock continued to connect the rear rooms with the waterfront. The roof was tile, and the high clerestory glazing remained part of the daylight strategy. With the main decisions centered on floors, paint, shades and the fireplace surround, the house kept its established systems and room relationships. The finished rooms felt more settled, the thresholds no longer broke up the shared space, and the windows remained a clear connection to the water.
Discovery Bay residential building permits were handled by the Contra Costa County Department of Conservation and Development (county permit information). The East Contra Costa Fire Protection District reviewed alterations requiring a building permit, with construction documents and supporting data submitted for review (fire district construction and permitting). We checked the scope against those requirements, and the Discovery Bay Community Services District’s sanitary approval applied to remodels that added drain fixtures or increased sewer flow; our work kept the existing kitchen and bath plumbing in place (CSD sanitary approval).
Get in touch to talk about your home.