Completed client project. The owners came to us wanting the two floors of their Discovery Bay home to feel connected, and the stair to belong to the whole house rather than read as a passage between rooms. Built in 2001, the two-story, 3,361-square-foot house had four bedrooms and three bathrooms on an 8,880-square-foot waterfront lot. The living area opened to the kitchen, with vaulted ceilings, a gas fireplace framed in river rock, and large windows facing the water. Tile covered the kitchen and dining area; carpet softened the living spaces. Upstairs, two bedrooms and two bathrooms looked out toward the water from balconies with glass railings. The owners wanted a calmer route between those spaces and finishes that respected the house’s views and existing materials.
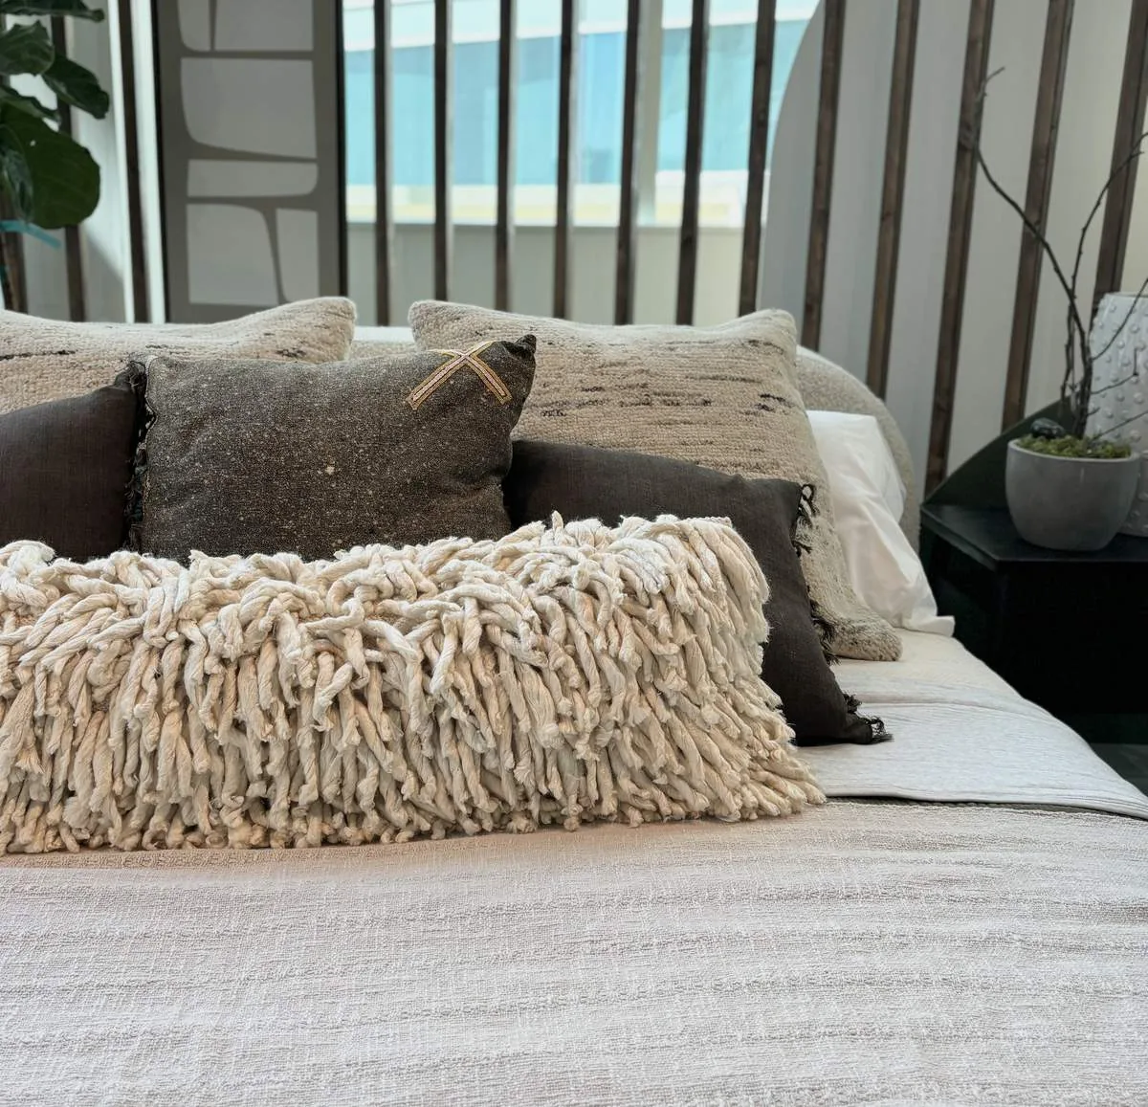
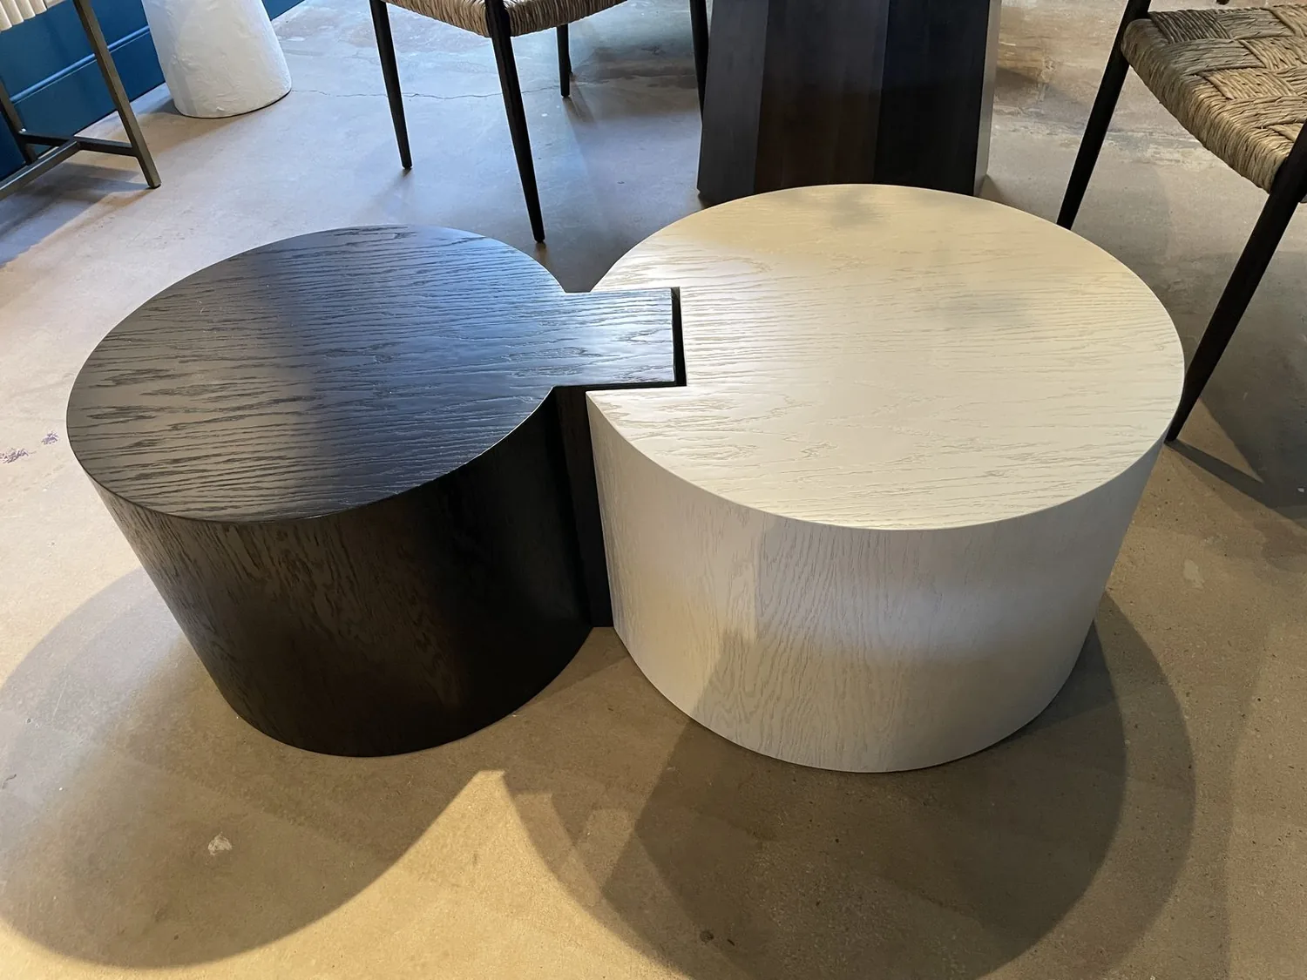
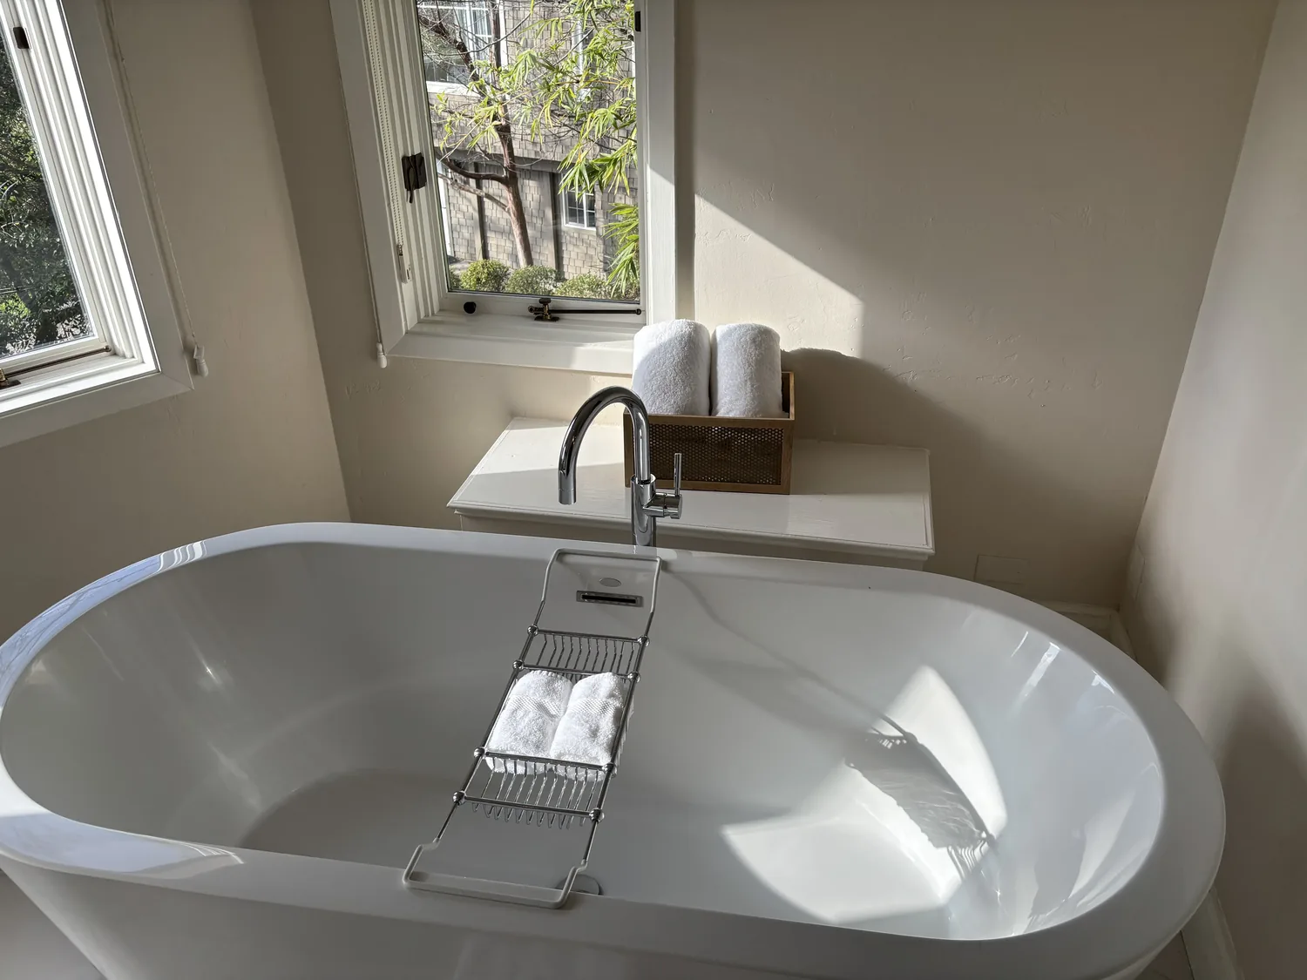
The photographs on this page are from the Designed & Curated portfolio and show finishes we have used on other projects. They are not photographs of this house.
The indoor stair and its landings
My first question was: which part of the trip between floors felt disconnected, the stair itself or the rooms at either end? The owners wanted the whole home to feel more cohesive, but the stair carried the everyday movement between the open living area and the more private upper floor. Before selecting materials, we walked that route with them, from the entry and kitchen past the living room to the upper landing. We found that the carpet, tiled kitchen floor, and stair finish read as separate pieces, even though the open plan placed them in the same view. The landings were natural places to carry one finish through, without changing the stair’s position or the layout.
The raised foundation, two-story construction, and sloping waterfront lot shaped what we found on site. The attached three-car garage met the house at street level, while the main living spaces connected to the raised deck and its separate stair and ramp down to the floating dock. We traced the indoor route separately from those outdoor connections. The indoor stair linked the living floor to the upstairs bedrooms and baths; the exterior access served the deck and dock. We kept those paths distinct and left the deck, piers, and dock access in place.
The local closing data showed a broad range of single-family homes in Discovery Bay, and we used that context to keep the design specific to this house rather than impose a generic coastal finish scheme (Redfin Discovery Bay sold-home data). We chose a warm, restrained wood tone that sat comfortably beside the light wood kitchen cabinetry, granite counters, and river rock fireplace. That direction let the stair connect the rooms without competing with the water views or the stone already in the house.
The flooring beside the kitchen and fireplace
We replaced the living-area carpet with engineered wood and carried the finish to the base of the stair. On the stairs, we installed coordinating wood treads and painted risers, so the line between the living room and upper floor felt continuous without adding another strong texture. We kept the kitchen and dining tile, and finished the meeting point between tile and wood cleanly. The granite counters and existing cabinetry remained, which preserved the kitchen’s established connection to the living space while giving the floor transition a more deliberate edge.
The gas fireplace and its river rock surround stayed as the visual anchor in the living room. We protected the stone and the tile during the flooring work, and kept the stair rail visually simple so the stone and the windows remained the details that drew the eye. The house’s double-pane windows and multiple sliding glass doors already brought daylight and water views through the main rooms. We added restrained window treatments to soften glare while keeping the glass and the view prominent. We also replaced the dated exterior light fixtures with a simpler style that suited the stucco and river rock exterior.
The upper floor and the house systems
The concrete tile roof, stucco walls, and river rock accents established a durable exterior character, so we kept the project focused on the interior finishes and lighting rather than changing the roofline or exterior envelope. The central natural-gas heating and central air already served both stories. We checked how air moved around the stair and upper landing, then kept the existing systems and made no change to their layout. Public water and sewer also remained as they were. Those choices kept the work centered on the rooms and circulation the owners asked us to improve.
After the work, the stair read as part of the living space rather than a break between floors. The wood floor connected the living room to the stair, and the upstairs arrival felt related to the rooms below. The kitchen tile still marked the work area, the fireplace still held its place in the room, and the windows remained open to the water. The owners moved between the two levels along a clearer visual route, while the exterior stair and ramp continued to serve the deck and dock.
Before construction, we checked the local permit requirements for the stair and finish work and kept the scope within the existing house footprint. The project left the raised foundation, roof, exterior access, and structural layout unchanged, and the owners proceeded with the interior finish work we had specified.
Get in touch to talk about your home.