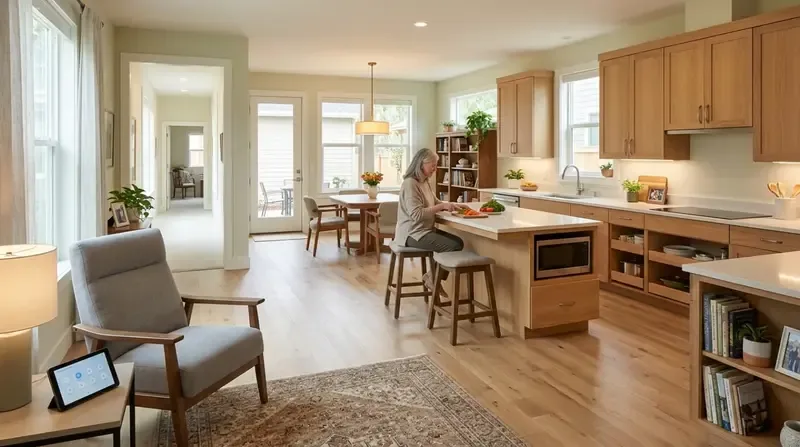
At six on a Tuesday, the tiled entry could catch the bags and shoes while the family moves around the foyer’s curved staircase, but the offset entry, columns, and half walls would still break the view between the living room and game room. The game room’s pool table and the living room’s two-story ceiling make these substantial spaces, yet their finishes and boundaries give the open plan separate visual centers. Once this project is built, a child could work at the kitchen breakfast bar while dinner is underway and a parent could keep a view toward the living and game areas, without turning every room into one echoing space.
The columns between the living room and game room
Amy’s project is for the whole home on Shell Place, where a two-story 1990 stucco house with a tile roof already connects its living room and game room through columns and half walls. The house’s waterfront-facing windows bring daylight into those rooms, and both living and game areas open to the deck. Rather than erase the columns or chase a fully undivided room, we would remove only the visual obstruction of the half walls if they prove nonstructural, keep the columns as a measured transition, and preserve the foyer’s separation from the seating area. In a two-story house, a wall or post line can support the floor above; the framing and load path here need to be established before anything is cut. If a beam or flush header is required, its depth and the resulting ceiling line would shape the opening, not disappear by wishful thinking.
The kitchen already has an island, breakfast bar, breakfast nook, pantry, stone counters, a freestanding range, and double ovens. Keeping the sink, range, and major appliances in their present positions is the sensible first move: the packet does not establish the drain route, foundation type, electrical service capacity, or exhaust duct path, so relocating plumbing or adding an induction range would create avoidable unknowns. We would check the kitchen’s existing hood and duct before specifying a replacement; a larger hood needs a workable route outdoors and may require makeup air, depending on its capacity and applicable requirements. The house has natural-gas heating and ceiling fans, but its cooling equipment is not identified. Before making the connected living, game, and kitchen areas one more open volume, the heating and cooling distribution should be assessed so a larger shared space is not left unevenly comfortable.
One floor through the foyer, living room, and game room
The entry and game room have tile, while the living room is carpeted, and the bar sits slightly above the living-room floor. We would replace the living-room carpet with a hard surface that relates to the existing tile, then resolve the height change at the bar and the transitions at each opening before selecting the final material. That gives the family a continuous, cleanable route from the front door toward the deck without pretending every floor is at the same elevation. A warm, matte natural-oak tone would soften the stucco-and-tile architecture; a restrained pale greige on the walls would let the water-facing light and the stone fireplace remain present without competing with the dark bar cabinetry.
The two-story windows make evening glare control and lighting as important as the finish. We would replace the existing window coverings with simple adjustable shades, then layer dimmable recessed light for general use, pendants over the island and breakfast bar for task light, and a quiet fixture at the foyer to give the staircase a clear arrival point. The gas fireplace stays as the living room’s anchor. A lower, less bulky seating arrangement would keep its view open, while the television belongs on a wall that does not displace the fireplace or cut across the windows. The pool table stays if it serves the household, but its finish and lighting should sit comfortably with the new floor and bar chairs. In an open room, sound travels: rugs beneath seating and upholstered chairs can soften conversation, while keeping the television away from the kitchen work zone helps separate homework, cooking, and a game in progress.
Plumbing that stays put, and the deck beyond
The house already has three and a half baths, public sewer, public water, and a laundry room upstairs with a sink. We would refresh the existing bathrooms and preserve fixture locations unless the family’s actual routines make a plumbing change worth the added work. If the remodel adds fixtures or substantially changes kitchen or bath plumbing, the Town of Discovery Bay Community Services District requires sanitary approval; its process calls for a completed form and site plan (CSD sanitary approval). The owners should confirm the proposed plumbing scope with the CSD before it is finalized.
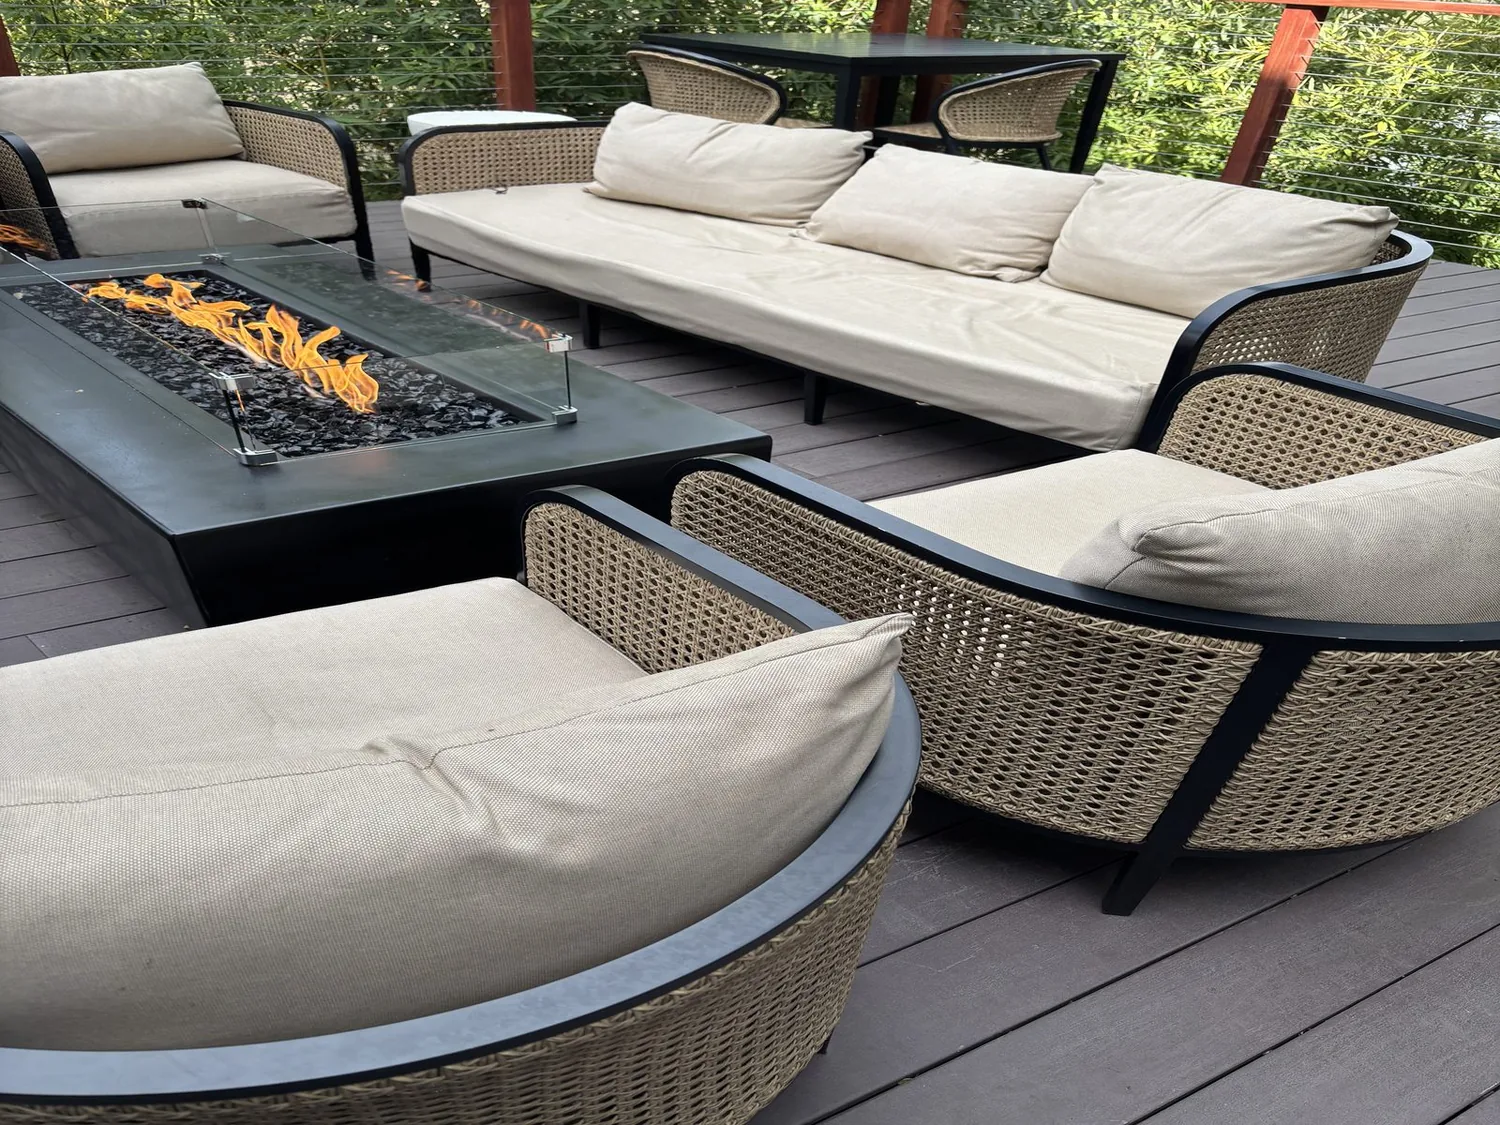
The flat, 9,600-square-foot lot has a deck and dock at the rear, so the plan should preserve the direct route from the game and living areas outdoors rather than crowd it with furniture or new partitions. With the carpet gone, the half walls visually eased, and the foyer, bar, and seating areas speaking the same material language, a Tuesday evening could hold dinner, homework, and a pool game at once, with connection between rooms and enough definition for each to feel usable. If your house has the same mix of generous rooms and awkward divisions, get in touch to talk through a plan for it.