Completed client project. The owners came to us wanting a genuinely quiet room and a more considered sense of privacy and arrival throughout their home on Prairie Way in Four Seasons Homestead Autumn, Dixon. Built in 2026, it was a detached, one-story house of about 1,901 square feet, with two bedrooms and two bathrooms, a gabled roof with tile and composition roofing, and light board-and-batten-style siding with brick accents at the entry. Inside, the kitchen and family room formed an open great room that flowed to a covered patio; a den sat apart for office or retreat use, and the Owner’s Suite had a coffered ceiling, dual vanities and a spa-inspired bath. The owners wanted the house to keep that open connection while giving the den a boundary that worked, and making the front approach feel more welcoming.
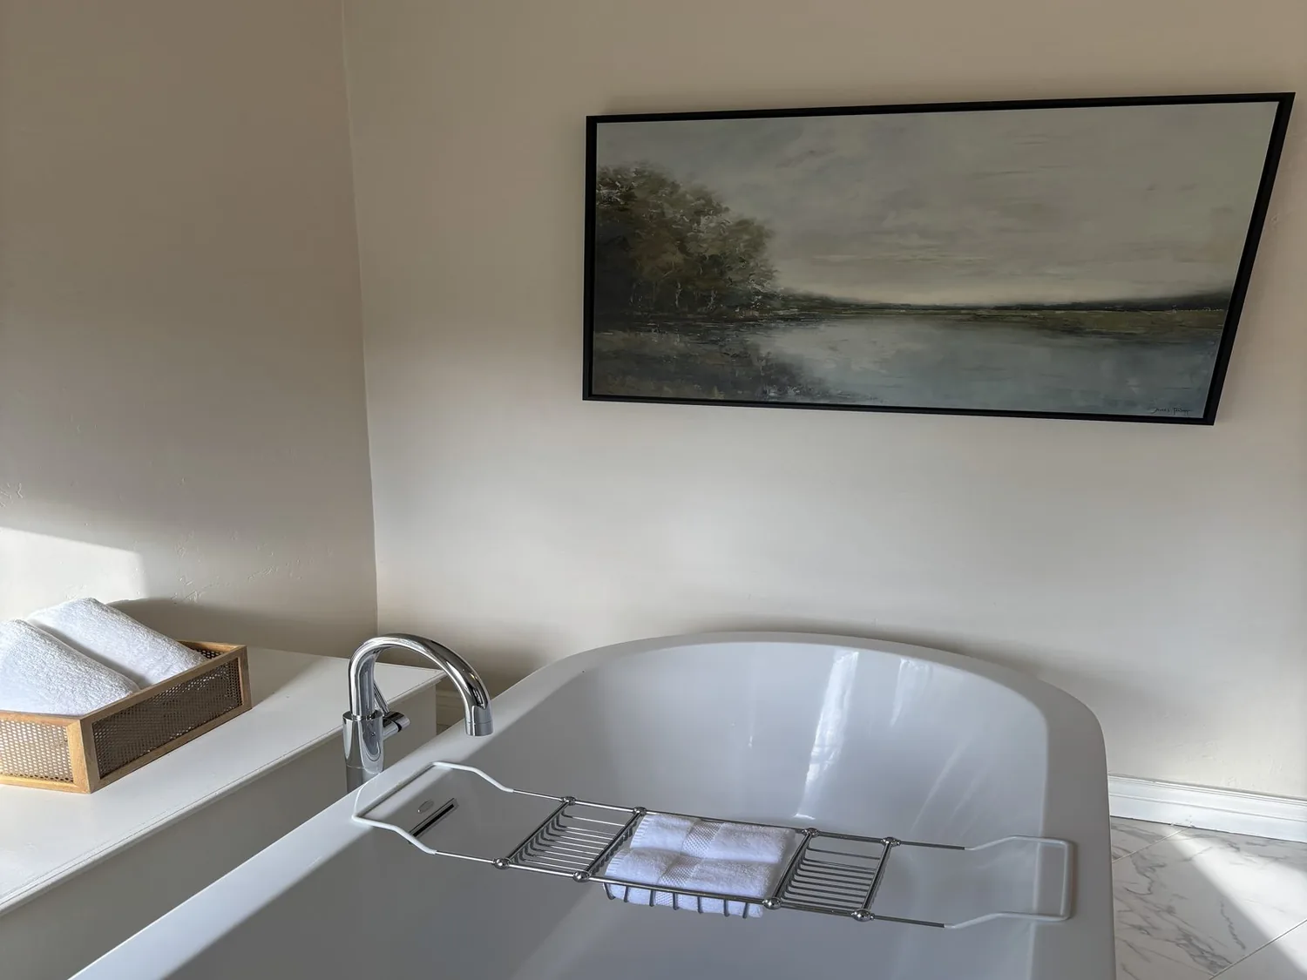
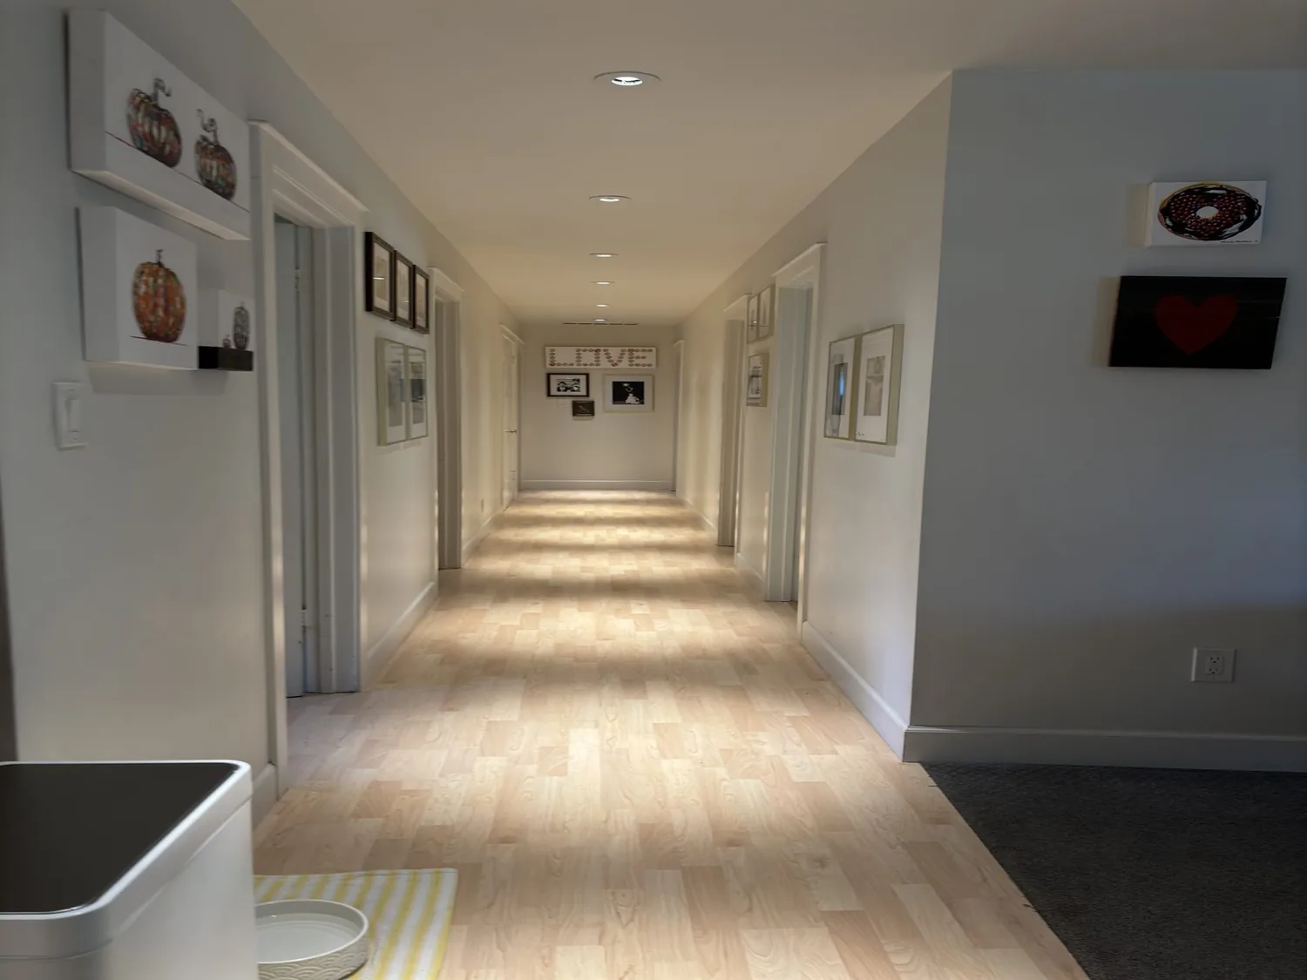
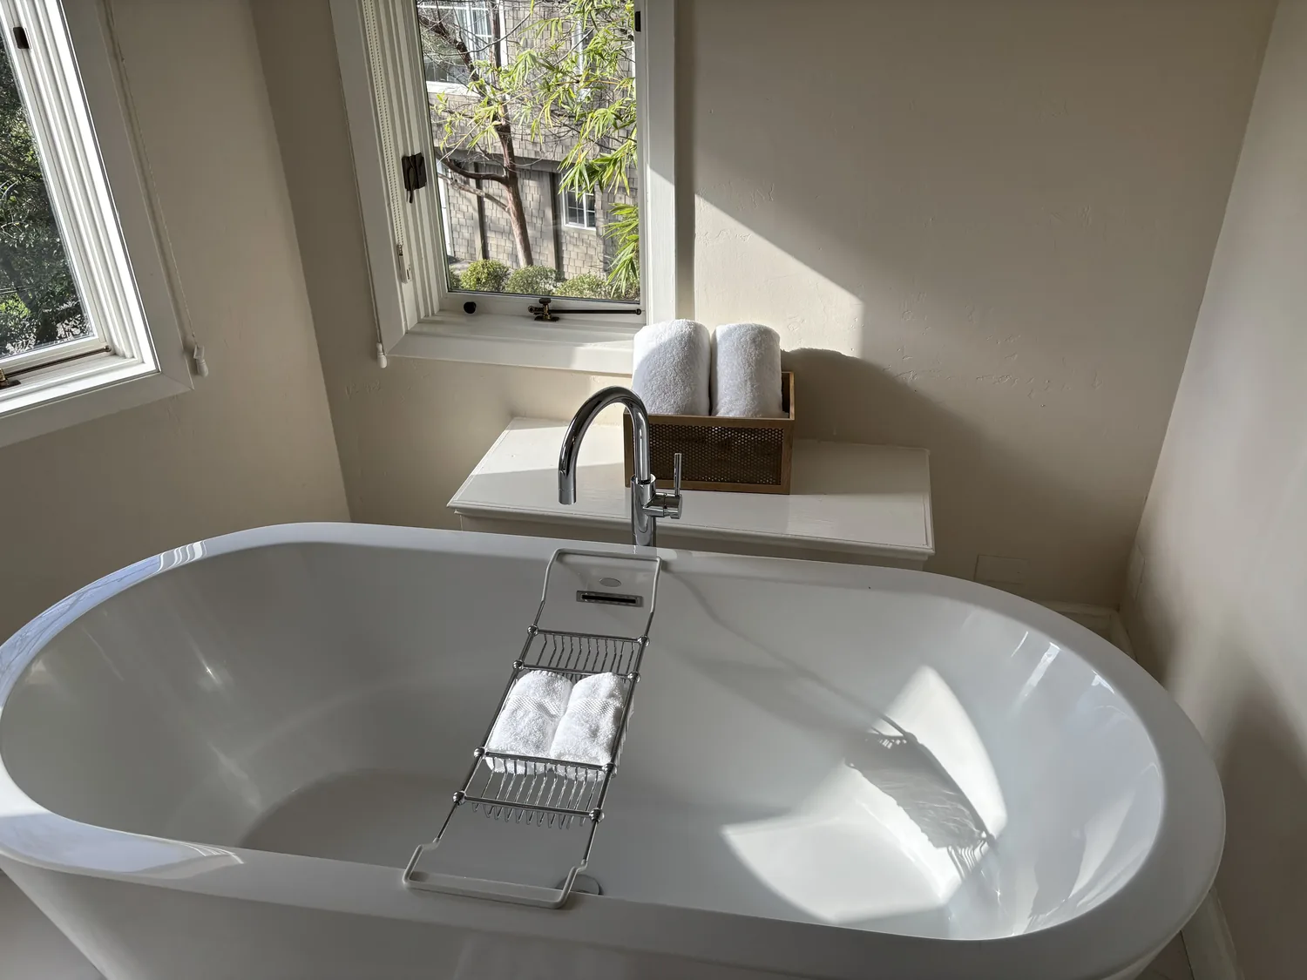
The photographs on this page are from the Designed & Curated portfolio and show finishes we have used on other projects. They are not photographs of this house.
My first question was what the den needed to keep out: the view of the great room, its sound, or both? On site, we found that the existing barn door slid across the den opening but left gaps at the floor and jamb, so it marked the room without making it quiet. The home’s single-story layout and lack of a basement also meant the den was the existing place to create that separation, rather than shifting work or retreat space to another level. We measured the opening and checked the door swing before choosing a solid hinged door. I also looked at Dixon’s published Jessie Dixon family-friendly home tour as another named home project in the city, not as a template for these owners. Their den called for privacy that fit this house and its existing plan.
The den door and the great room
We replaced the barn door with a solid hinged door that suited the opening and the home’s trim. With the door shut, the room felt separated from activity in the great room; with it open, the den returned to the shared flow of the house. We kept the den’s finishes calm and added focused task lighting and a rug to make it comfortable for work or a quiet pause without turning it into a second living room. The existing central natural-gas heating and central cooling served the house, and we checked the den’s comfort with the new door closed rather than assuming it would feel like the open great room.
We kept the kitchen’s Midnight-painted cabinetry, Matte Black hardware, Soapstone Mist quartz counters and stainless-steel appliances. Its island sink, pantry closet and connection to the family room already supported the way the owners used the space, so we left the plumbing and kitchen arrangement in place. Public water and public sewer, along with the tankless water heater, reinforced that decision: there was no reason to turn a quiet-room project into a fixture relocation. Dixon’s record of single-family home closings showed a median home size of 1,808 square feet on a 7,000-square-foot lot. At about 1,901 square feet on a 6,090-square-foot lot, this house already had a useful footprint, so we concentrated on making its existing rooms work better rather than adding space.
The front windows and the entry
The full Low-E, dual-pane windows were part of the home’s efficient construction. We added front-window treatments chosen at the windows themselves, which gave the owners more privacy without making the rooms feel closed in. In the den, we used layered electric lighting rather than adding a new window or skylight. The tile and composition roof and its photovoltaic system were reasons to keep the lighting solution within the existing envelope.
At the formal entry, we added built-in storage and a place to sit, so coats, shoes and bags had somewhere to land before reaching the great room. We improved the welcome at the front door with more considered lighting and softened the concrete driveway edge with planting. The flat, 6,090-square-foot lot already had a low-maintenance front landscape and a covered patio at the back, so we chose a restrained mix of drought-tolerant planting rather than a high-maintenance yard. We kept the path to the entrance clear and gave its approach more definition without changing the house’s scale.
The house after the work
The finished home kept its open great room and its connection to the covered patio, but it no longer asked the den to provide quiet behind a door that could not close the room off. The kitchen stayed in its original arrangement, the entry took on more of the everyday storage, and the front windows gave the owners privacy while still admitting daylight. The den worked as a more dependable office or retreat, and the shared rooms remained open when the door was left aside.
For permitting, we checked the scope with the local building department before carrying out the door, lighting and entry work, and kept the work within the existing room openings and house footprint. We also used the home’s existing water, sewer and utility arrangements as the basis for keeping the plumbing unchanged; the linked Dixon housing record informed our decision to improve the rooms already there rather than expand the footprint.
Get in touch to talk about making your home work better.