Keep the open rooms, finish the connections
The owners do not need a wall removed to get an open plan: the kitchen already connects to the family room, and the great room rises to a vaulted ceiling beside the covered patio. This is Amy’s project for the house on Farmhouse Lane in Four Seasons Homestead Autumn, Dixon, where the work is to make that openness more comfortable and give the smaller rooms a clearer role. The house was built in 2026, with a single-story layout, two bedrooms and two bathrooms. Its new construction is a good starting point, but the black-and-white kitchen and the barn-door office leave room for a warmer, more useful finish.
Dixon’s closed-home data offers context, not a reason to treat this house like an older ranch: among 261 single-family closings in the twelve months to November 2026, the median build year was 1998, while 6% were built before 1960 and 23% before 1980 (Redfin’s Dixon sold-home data). Those figures make it especially important not to assume this newer home has an older home’s blocked kitchen or bearing wall to solve. We would keep the vaulted ceiling and existing connection to the patio, and spend the construction effort on finishes, storage and light instead. Before any future wall opening, the actual framing would still need to be identified; there is no reason to design a beam for a wall this plan does not need to remove.
A warmer kitchen without moving the sink
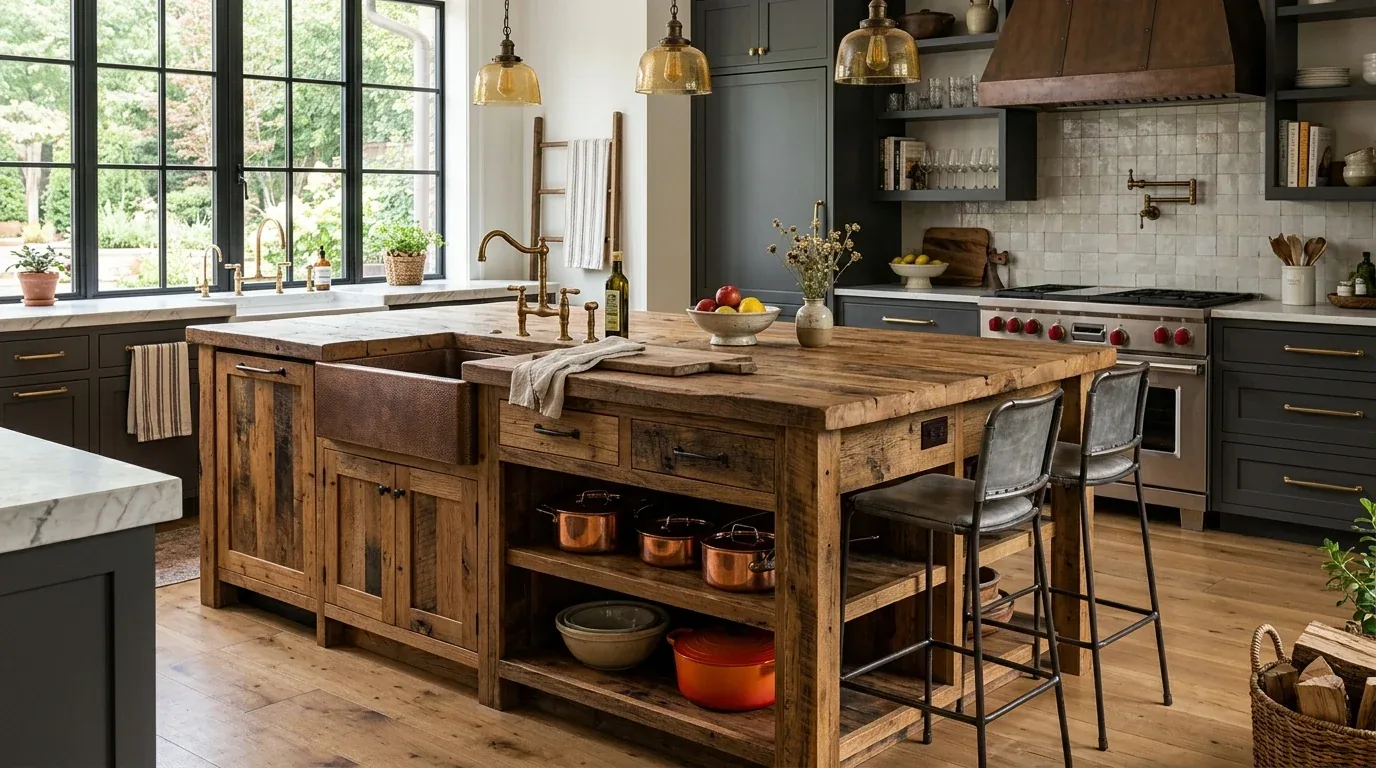
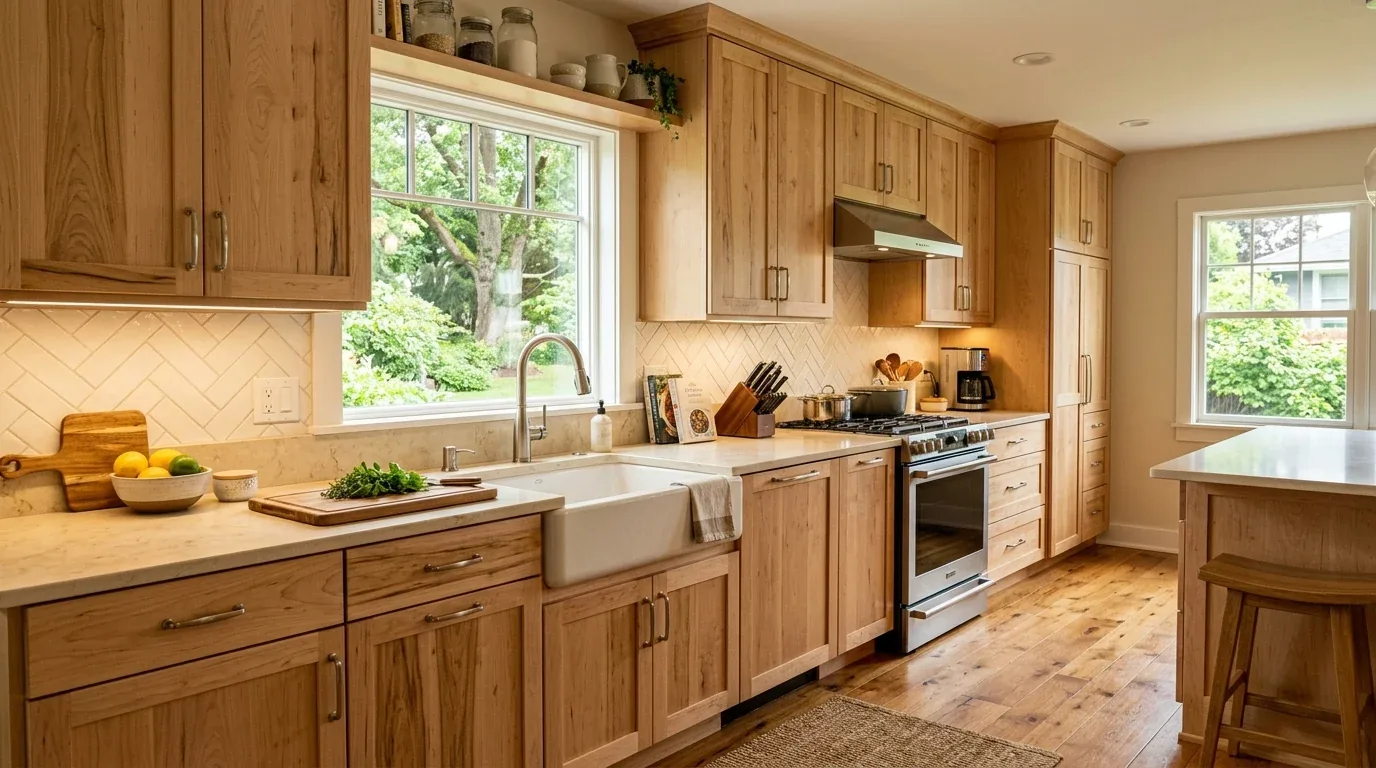
The island already has a sink, while the kitchen has a gas cooktop, hood, pantry closet and double oven. We would keep the sink and cooking equipment in their existing locations rather than send drains or an exhaust route across the room. That keeps the island available for prep and casual seating, and avoids making the kitchen unusable while plumbing and floor finishes are disturbed. The house has public sewer and water service, but the foundation type is not specified, so any later sink move would need a foundation check before its drain route could be planned.
The midnight cabinets, black hardware and Arctic white quartz are crisp, but together they can make the kitchen feel harder than the adjacent vaulted room. We would retain the quartz and bring warmth in through a softer cabinet finish and oak on the island seating side, then repeat that wood tone in a dining table or shelving. The range hood is already part of the kitchen; before changing its size or position, we would confirm where it exhausts and what the existing system can support. The record shows 220-volt power in the laundry, not a kitchen range circuit. Since the current cooktop is gas, we would keep it; if induction becomes a priority, an electrician would first verify panel capacity and the circuit needed rather than assume the laundry connection serves the kitchen.
Light, sound and the route from the garage
The great room’s full vaulted ceiling and the covered patio are worth keeping as the visual center of the house. Instead of enlarging windows without knowing the framing and exterior constraints, we would improve daylight at the office with a frosted-glass door in place of the opaque barn door, preserving privacy while letting light pass. In the kitchen, pendants over the island, under-cabinet task lighting and dimmable ambient light would make separate work zones without cluttering the ceiling. Central natural-gas heat and central cooling serve the home; after the lighting and finish work, we would check how air moves through the connected kitchen and great room so the open volume remains comfortable. Soft window treatments and a rug in the seating area would help limit the sound of cooking and conversation carrying to a TV or homework spot.
The attached two-car garage, interior laundry and regular-shaped 5,913-square-foot lot suggest practical places to finish the daily arrival and outdoor rooms. We would add a bench and closed shoe storage near the garage entry, so bags and coats have a home without turning the great room into a drop zone. The covered patio could gain built-in seating, while a simple planting plan would add shade and soften the front approach, where few mature trees are visible. The tile and composition roof stays; the project does not need to disturb it to improve the landscape or patio.
A published family-friendly home tour by Havenly founder Jessie Dixon is another example of family-focused residential work in Dixon (Domino’s Jessie Dixon home tour). For this house, that reinforces a practical distinction: family use belongs in durable, accessible storage and comfortable work surfaces, not in making every room look like a utility space. On a Tuesday evening, the finished plan could let one person cook while another sets the table, a child works at the island, and the vaulted room still feels calm rather than like one oversized kitchen. If you own a home like this and want to make its open rooms work harder without losing what is already good, get in touch with Amy.