Completed client project. The owners came to us wanting their two-story home to feel more connected around its family-room gas fireplace, while keeping the living and dining rooms useful in their own right. Built in 2012, the 3,245-square-foot house had stucco and stone construction, a red tiled hip roof, metal-framed windows, four bedrooms and three and a half baths. Its entry hall opened toward the back of the house, with the formal dining room and living room branching off to either side and the stair leading upstairs. My first question was whether the fireplace should remain the family room’s anchor or become part of a more continuous main-floor gathering space. The owners wanted it to stay the anchor, with the rooms around it feeling less separate.
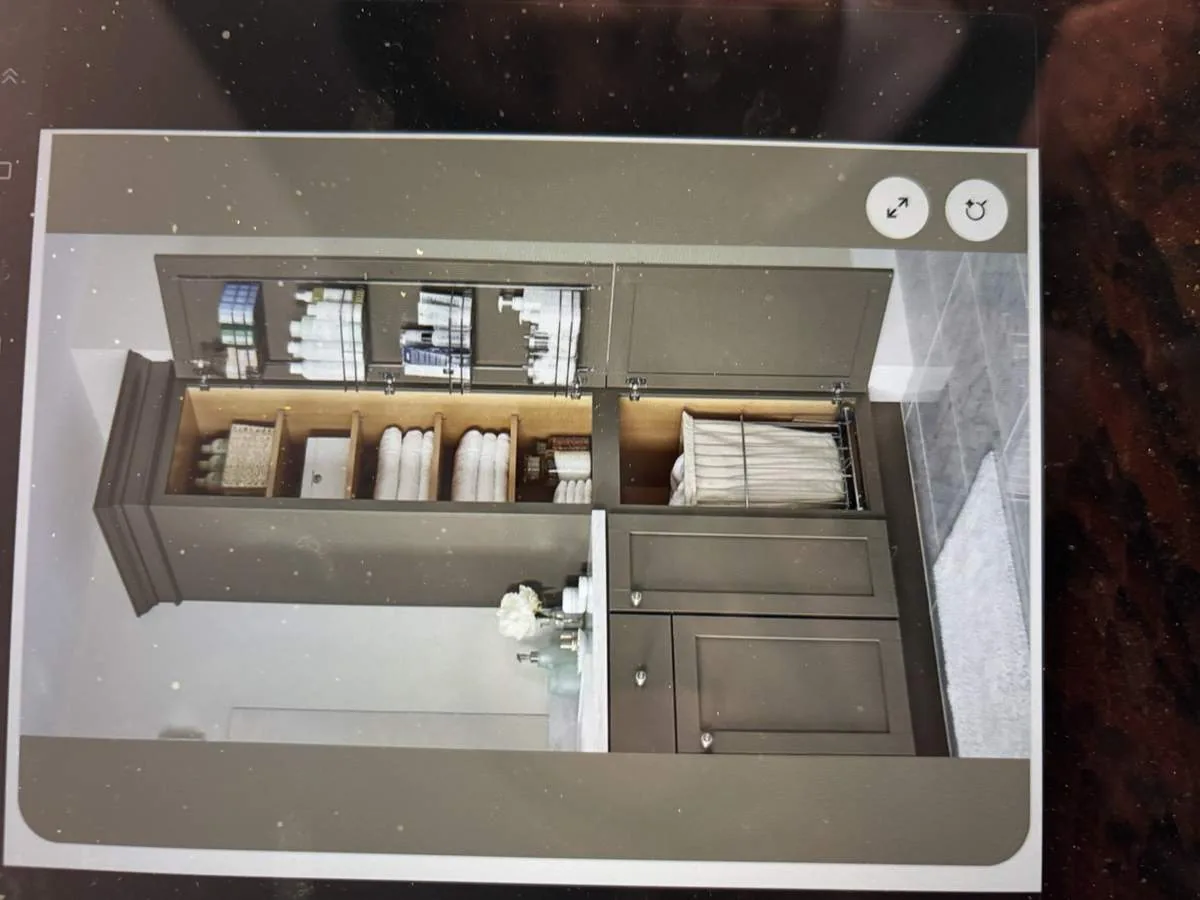
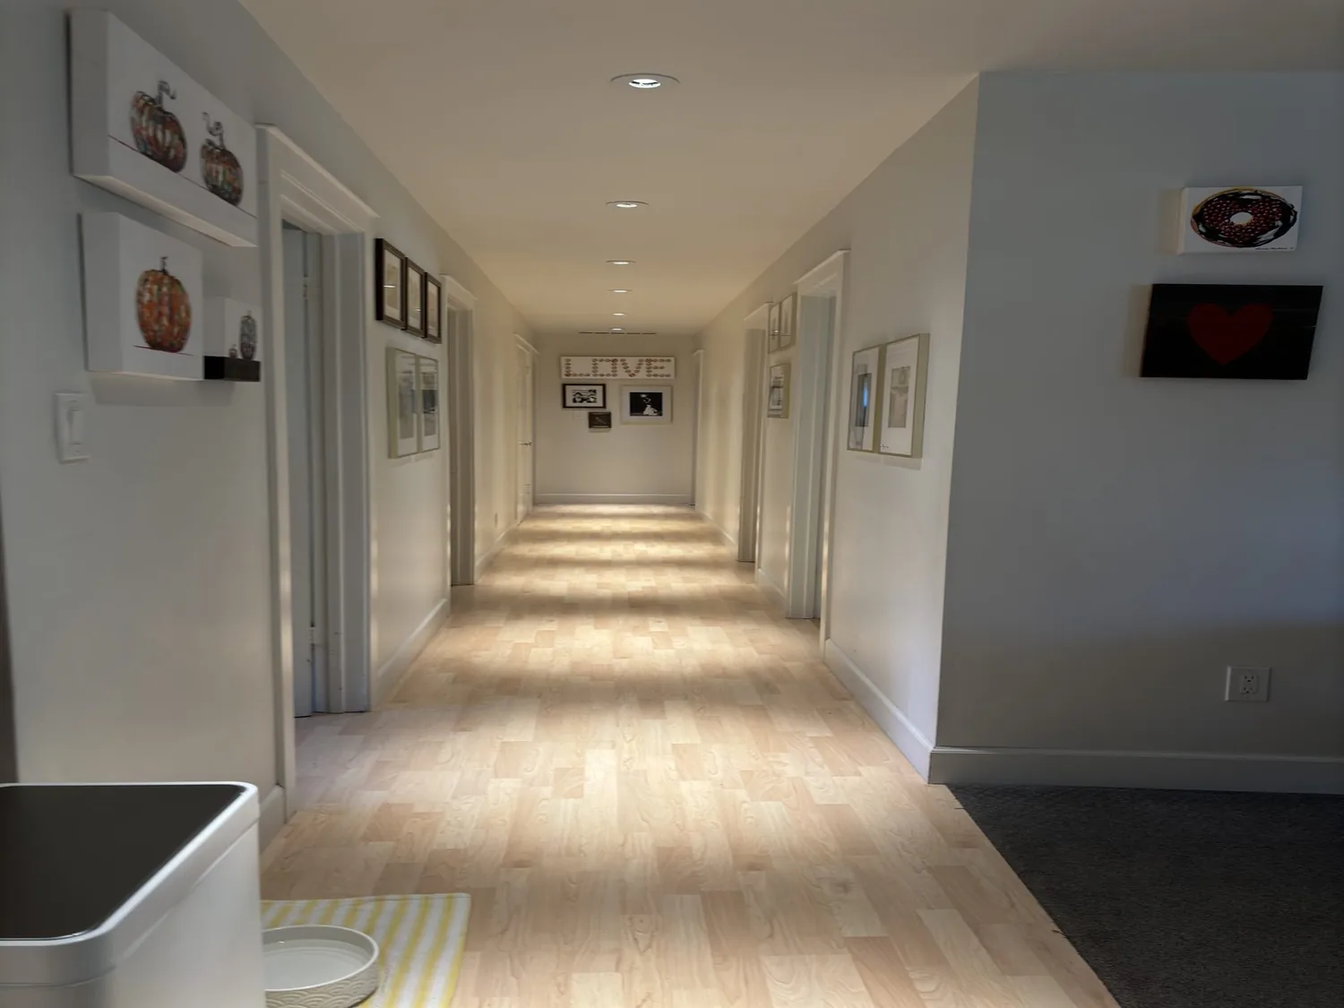
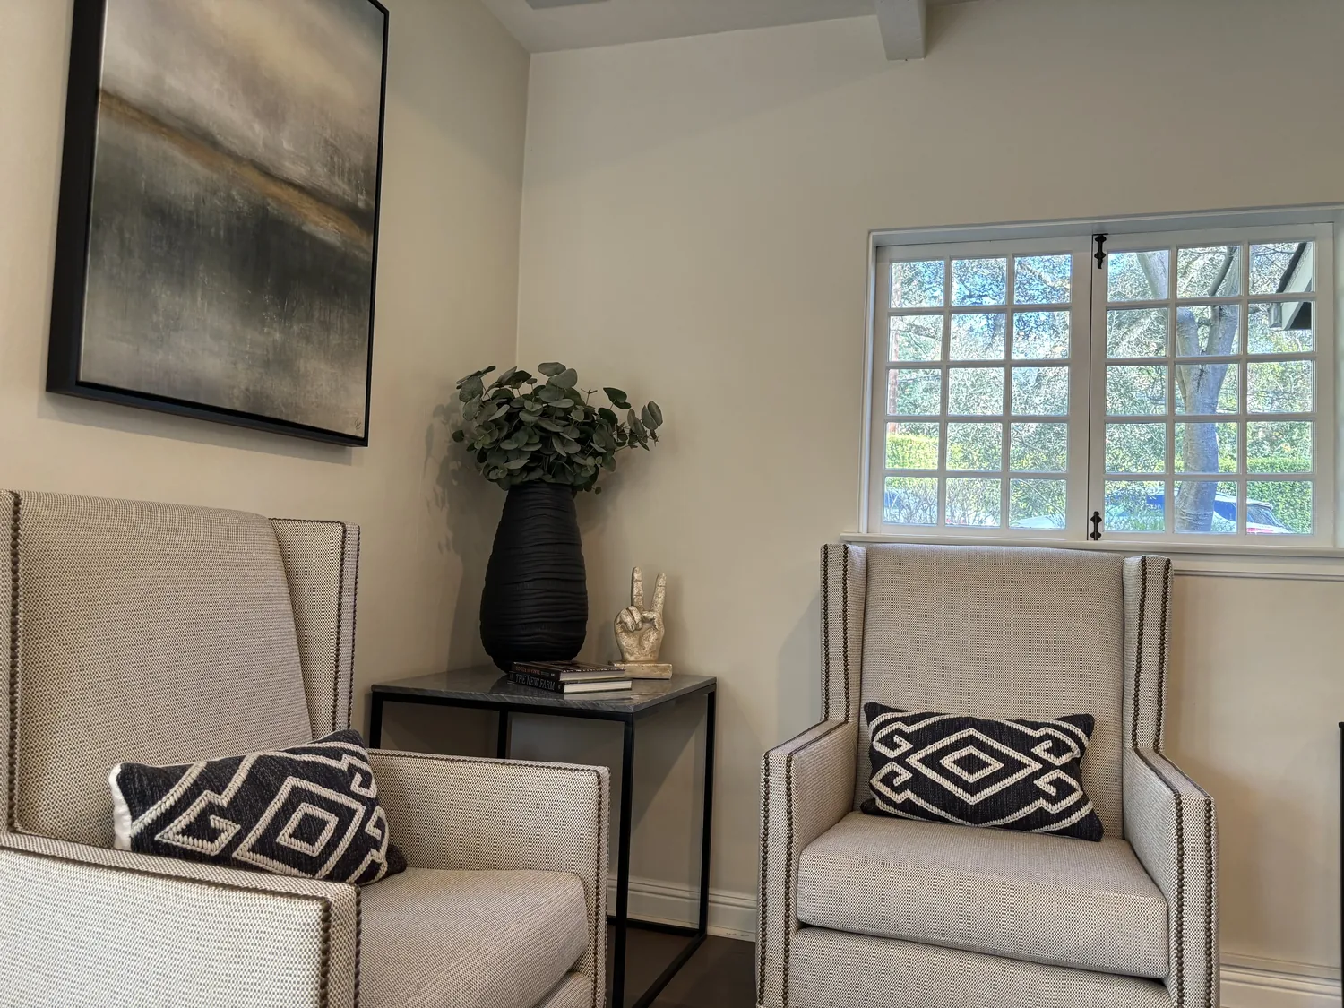
The photographs on this page are from the Designed & Curated portfolio and show finishes we have used on other projects. They are not photographs of this house.
The photographs shown here came from the Designed & Curated portfolio and showed finishes, not this house. We based the work on what we measured in the home: the family room’s fireplace, the existing arched openings, and the route from the entry through the rooms used for gathering.
The fireplace wall and the arched openings
On site, we found that the home’s two-story layout made the entry stair and the arched openings important parts of the main-floor view. The fireplace was in the family room, while the formal dining and living rooms opened off the entry hall. We measured the sightlines between those spaces before settling the scope. The fireplace wall needed to remain the visual center of its room, and the arches already gave the main floor a sense of connection without making it one undifferentiated space.
We kept the fireplace in place and retained the arched openings rather than squaring them off or enlarging them. That decision preserved the house’s existing character and kept the family room distinct while improving the visual relationship with the neighboring rooms. We coordinated the wall colors across the living room, dining room and family room, replacing the two blue accent walls with a quieter palette. The fireplace remained the strongest focal point, while the dining table and living-room seating still had their own places in the sequence.
Dublin’s sold-home data gave us context, not a style prescription. The median build year among the recorded single-family closings was 2000, while this house dated to 2012 (Redfin sold data). We chose not to impose a period-restoration approach. Keeping the arches and working with the home’s existing forms made more sense than erasing features that already connected the rooms.
The windows, tile, and living-room light
The living room had multiple windows, a ceiling fan, tile flooring and a blue accent wall; the dining room had tile, a large window and a chandelier. The property also had window coverings and received strong afternoon sun. We selected updated shades that softened glare while preserving daylight, and replaced the blue wall treatments with related, muted colors. This let the rooms read together without flattening their different uses.
We kept the tile in the entry, living and dining areas. On site, we mapped where those surfaces met the carpeted stair before choosing the stair finish. We replaced the stair carpet with hardwood selected to relate to the home’s other finishes, carrying the entry’s visual line upstairs while keeping the tile where it already worked. We also updated the ceiling fans to a simpler profile and added more integrated lighting, with distinct light for the dining table and comfortable illumination around the fireplace seating. The existing fan lights no longer had to do all the work.
The entry stair and the rooms beyond
The tall entry ceiling, long runner and wood-and-iron staircase already made the entrance a strong part of the house. We kept the staircase’s handrail and iron balusters, and treated the stair finish as a connection between the main floor and the upper level rather than as a separate feature. Upstairs, the house had three bedrooms and two baths, including the primary suite. Keeping the family-room work focused downstairs let those private rooms remain apart from the gathering spaces.
The kitchen already had stone counters, an island, a breakfast bar, a pantry and an updated designation in the home details. We kept those useful work surfaces and organized the finish and lighting choices around the kitchen’s relationship to the family room, rather than expanding the kitchen scope. The house’s central heating and central air stayed in service, with ceiling fans as part of its cooling setup. The family room’s gas fireplace remained the fixed point, and the living, dining and kitchen areas supported it without competing for attention. The glass display cabinet was replaced with built-in shelving, which gave the main floor a cleaner storage detail.
For plumbing fixtures included in the work, we checked the City of Dublin’s applicable requirements. The City used the 2025 California Plumbing Code, which included water-conservation requirements for plumbing fixtures; it did not set separate specific water-conservation rules for residential remodels (City of Dublin Building & Safety Division).
After the work, the fireplace remained the family room’s anchor, and the muted colors, coordinated lighting and retained arches made the rooms around it feel more connected. Get in touch with Amy to talk about your home.