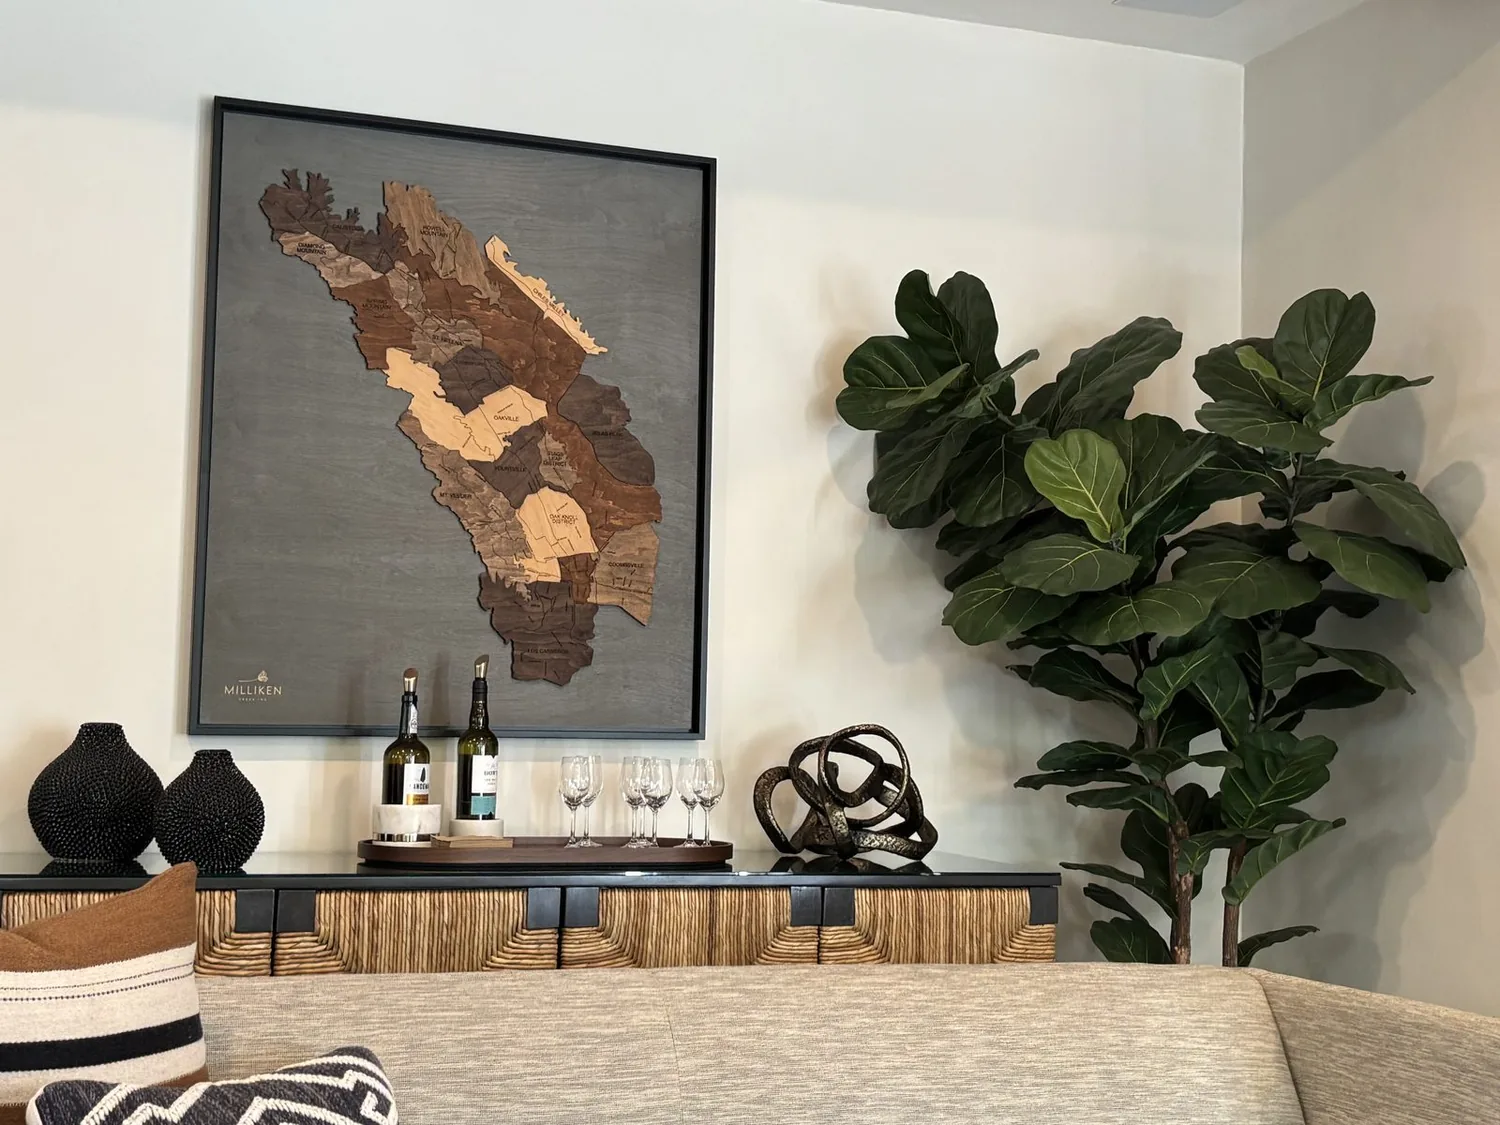
Completed client project. The owners came to us with a two-story, four-bedroom, three-and-a-half-bath house in Positano, Dublin, built in 2012, with about 3,264 square feet on a 6,317-square-foot lot. The stucco house had a tile roof, a three-car attached garage, and an existing mix of hardwood, tile, and carpet. They wanted the whole home to feel more connected and intentional, but they did not want to give up useful rooms or turn the garage into living space. We used the house’s recorded layout and our on-site measurements to shape the work around the rooms and systems already there. My first question was whether they wanted the garage to remain a garage. They did, so that decision guided the rest of the project.
The photographs on this page are from the Designed & Curated portfolio and show finishes we have used on other projects. They are not photographs of this house.
The three-car garage stayed a garage
The attached garage opened directly to the driveway, and its three bays gave the household practical space that the interior did not need to replace. On site, we found the garage connected to a house that already had an office, loft, formal dining room, living room, family room, and an in-law floor plan. We kept the garage for parking and storage, rather than converting it into an office or another living room. That preserved the house’s arrival and parking pattern while letting the remodel address how the existing rooms related to one another.
The kitchen already had an island, breakfast bar, stone counters, and an updated layout. We kept those working features instead of enlarging the kitchen or adding another island. We clarified the relationship between the kitchen and family room, and gave the formal dining room and living room distinct roles rather than making every shared activity revolve around the kitchen. The office and loft remained flexible rooms, so the owners could use them as their needs changed without taking away the quieter separation of the bedroom areas.
The slab and the existing service runs
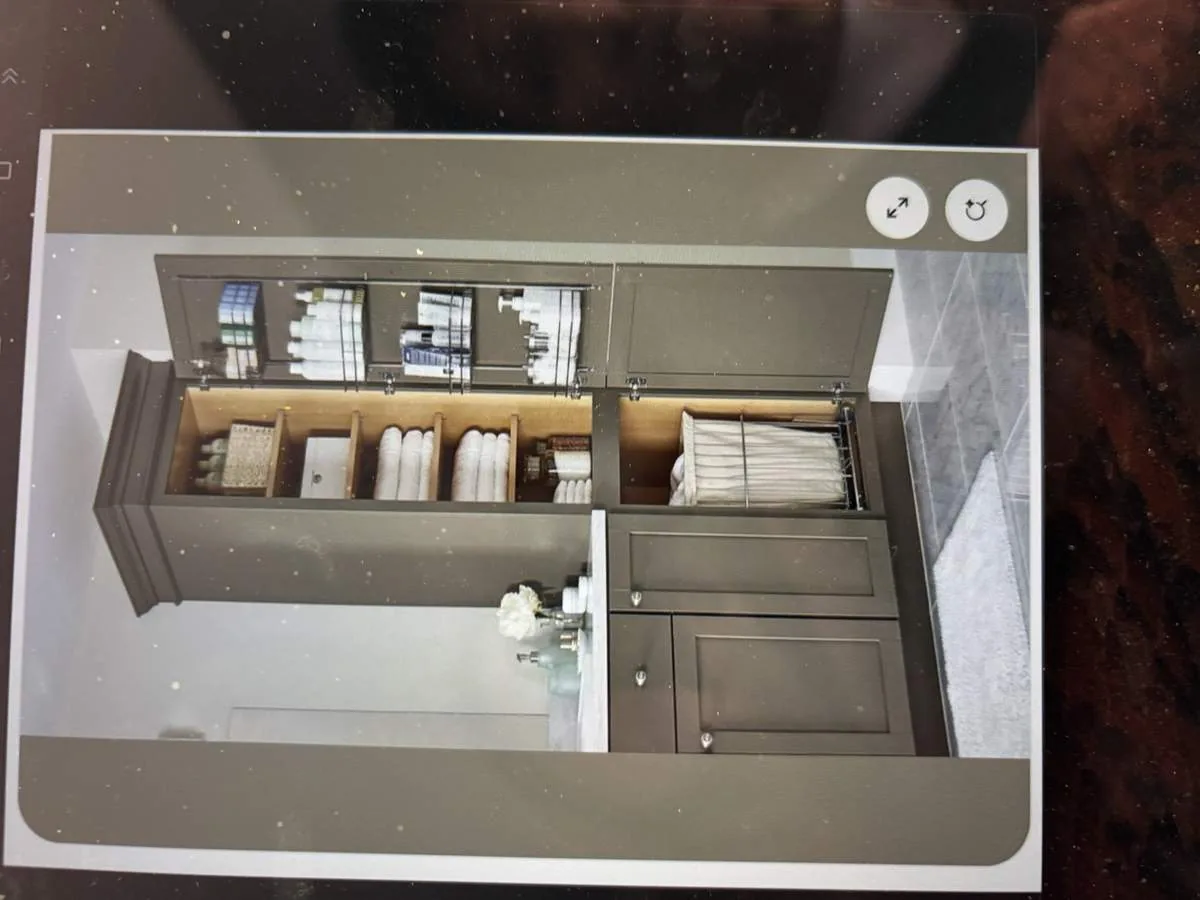
We found a slab foundation, public water, and public sewer. With no crawlspace beneath the rooms, extending plumbing to a new bathroom location would have meant working through the slab. We kept the wet rooms close to their existing locations and concentrated the bathroom decisions on the fixtures, storage, and finishes the owners actually wanted to improve. The house already had several bathrooms, so a new plumbing location would have added disruption without solving a problem the owners had identified.
The forced-air heating and central air served a two-story home, so we kept the existing room arrangement in view while refining the interiors. We did not make the garage part of the conditioned floor plan. We also kept the tile roof and the seller-owned photovoltaic system in place, and left the stucco exterior alone. Those choices kept the work centered on the interior rather than changing the roof or adding exterior scope.
The existing hardwood, tile, and carpet gave the rooms different visual weights. We coordinated the finish choices across the shared rooms, kept the established hard flooring where it supported the way those spaces were used, and made the transitions feel deliberate. In the living and family rooms, we used lighting and furniture placement to distinguish conversation areas without closing off the routes between rooms. The finished rooms felt related, but the dining room, living room, and family room no longer had to do the same job.
The front elevation and the interior scope
The tan stucco, tile roof with multiple gables, grid-pattern windows, and front-facing garage remained part of the home’s exterior character. The lot was level and landscaped, with a concrete driveway and entry porch, so we kept the project inside rather than changing the driveway edges, planting, or front entry. That also avoided turning an interior remodel into a site-layout project.
We checked the local rules before settling the scope. Dublin’s guidance required Site Development Review for exterior modifications within its Historic Overlay Zoning District, and it did not explicitly require a Certificate of Appropriateness for interior alterations; we kept this work interior and did not assume the property was in the overlay (exterior-improvement guidance). The mapped flood information for this property placed it in FEMA Zone X, an area of minimal flood hazard. Dublin defined a substantial improvement in mapped flood hazard areas as work costing at least 50 percent of the structure’s pre-construction market value, with flood-resistant construction standards applying when that threshold was met (Dublin Municipal Code definition). For fixture choices, we followed the City’s stated use of the 2025 California Plumbing Code, which included water-conservation requirements for plumbing fixtures (Building & Safety Division).
Get in touch to talk about your home.