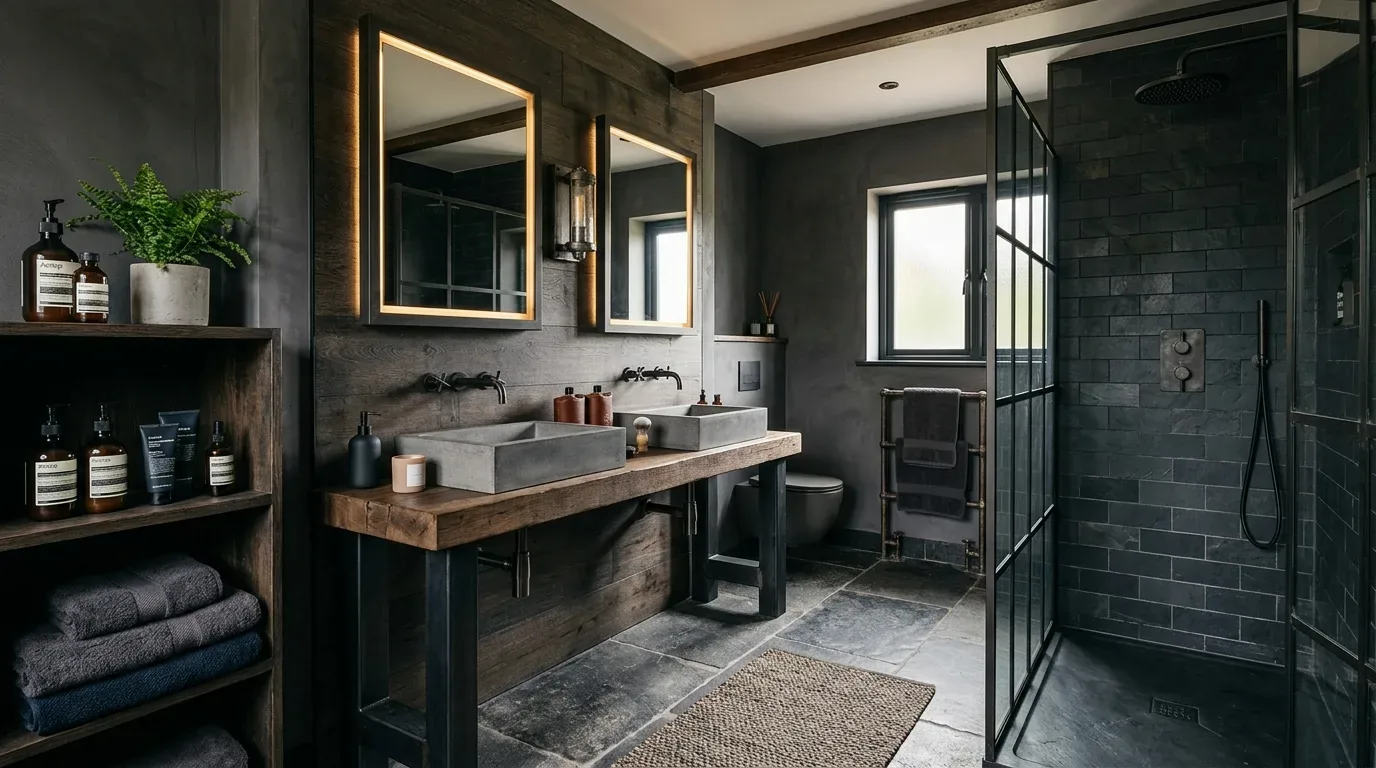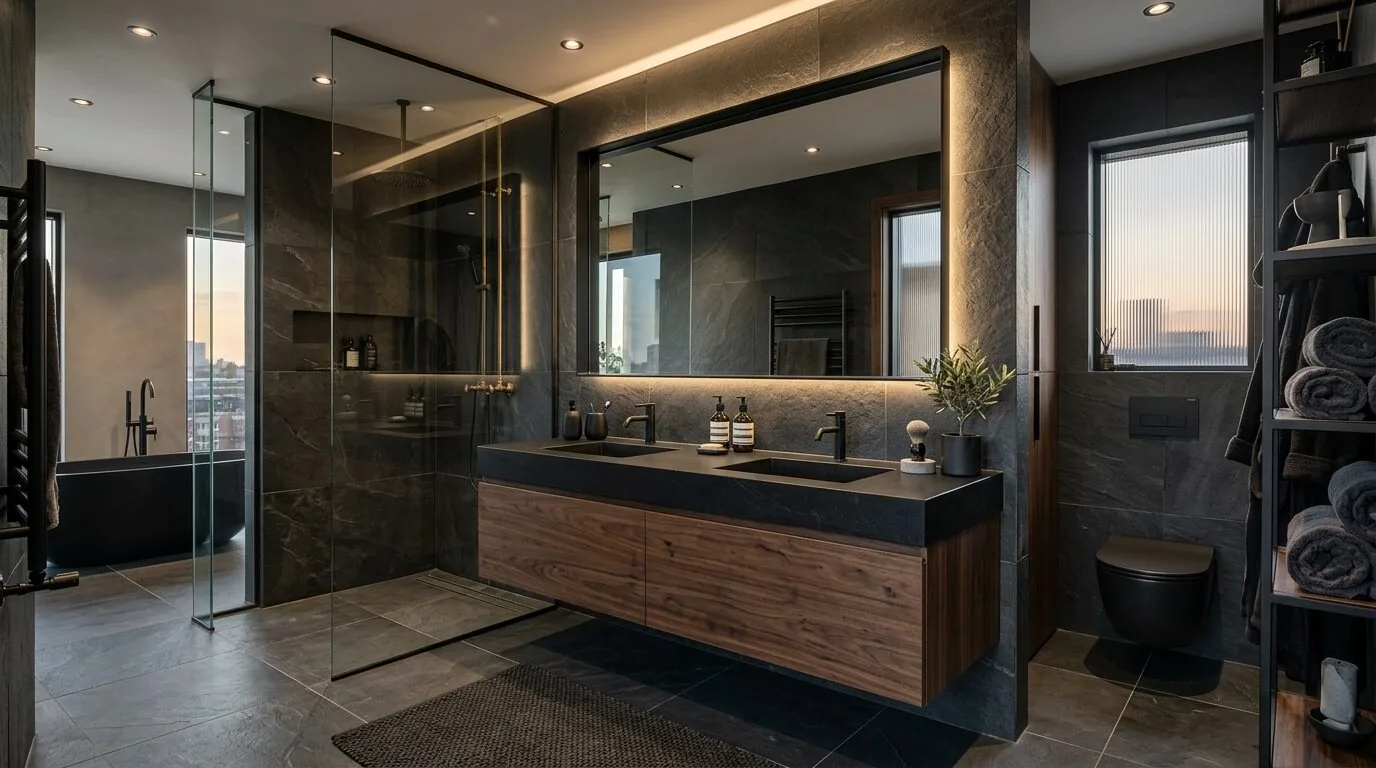
Completed client project. The owners came to us wanting a bathroom remodel that improved the room while respecting the house’s existing openings and layout. Their two-story home in Positano was built in 2013, with about 4,063 square feet, stucco construction, six bedrooms and four and a half bathrooms on a 6,323-square-foot lot. My first question was whether the bathroom’s existing window openings needed to change to give the family the privacy and light they wanted. The house record named arched window recesses on the façade, but did not identify the bathroom windows by count, type, room or condition. On site, we measured the bathroom openings individually and found that their relationship to the stucco exterior and the home’s arched details made each opening a visible part of the exterior composition. The photographs on this page came from the Designed & Curated portfolio and showed the finishes, not this house.
The photographs on this page are from the Designed & Curated portfolio and show finishes we have used on other projects. They are not photographs of this house.
The bathroom windows and stucco wall
We made the window decision opening by opening, rather than treating the bathroom as a reason to redraw the façade. We kept each opening in its existing size and location. That choice preserved the exterior proportions and avoided adding an opening to a wall whose construction and relationship to the adjoining rooms did not call for one. We selected privacy treatments for the bathroom windows and coordinated their finish with the white trim and warm terra-cotta and beige stucco tones outside. The arched recesses remained a feature of the house, not a detail we repeated unnecessarily inside the room.
The house’s two stories and stucco exterior also shaped how we approached the wall work. We kept the bathroom changes within the existing room instead of cutting a new exterior opening or enlarging one. We did not assume that the bathroom sat above a particular foundation type, or that the floor contained a particular pipe or slab system. That mattered when setting the scope: the house record did not document a foundation, post-tensioning or embedded radiant piping under this bathroom, so none became a basis for our decisions. The City’s rule required prior Building Official approval for water piping in or under a concrete floor slab, under Dublin Municipal Code Section 7.40.080. We kept the plumbing arrangement in the existing footprint and did not route new water piping beneath a slab.
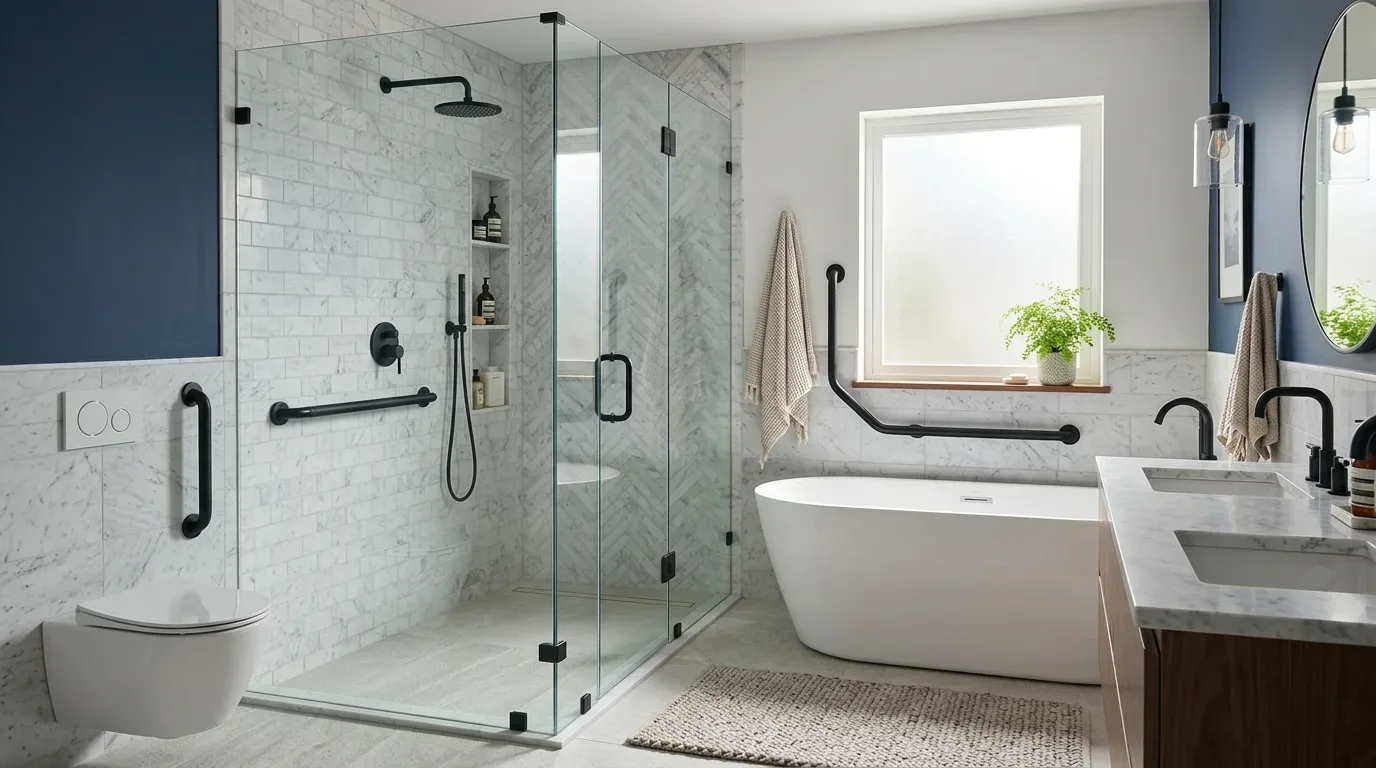
The fixture layout and shower surface
We measured the existing fixture positions before settling the bathroom layout, then kept the fixtures within that footprint. That kept the work focused on the room itself rather than moving drains and supply lines without a clear benefit. The house had public water and public sewer, and a tankless water heater; we coordinated the new bathroom fittings with those existing services rather than treating them as an invitation to relocate plumbing. The recorded heating was zoned and the cooling was central air, but neither record established a separate bathroom heat source or exhaust arrangement. We worked with the room’s existing conditions rather than assigning it systems that the house record did not identify.
We updated the bathroom’s surfaces and fittings as a coordinated finish, keeping the window treatment, wall surfaces and fixtures visually quiet beside the house’s warm exterior palette. The home’s general flooring record listed hardwood, tile and carpet without assigning those materials to particular rooms, so we chose the bathroom finish for the bathroom itself. For plumbing fixtures, we followed the applicable requirements rather than assuming a separate local water-conservation rule. The City of Dublin’s currently used codes included the 2025 California Plumbing Code, which set the fixture requirements that informed our selections.
We treated the shower waterproofing as work that had to be inspected before it disappeared under tile. The code prohibited covering, concealing or using work before it had been tested, inspected and approved, as set out in Dublin Municipal Code Section 7.40.030. We sequenced the membrane and tile work around that inspection requirement, so the finished surface did not conceal work that still needed review. The owners ended up with a bathroom that kept its original window openings and fixture footprint, while its updated surfaces and fittings made the room feel more considered and easier to use.
The City of Dublin’s residential permit guidance allowed minor kitchen and bathroom remodel permits to be issued over the counter when the project did not change the layout, so we kept the bathroom layout unchanged and used that guidance to shape the permit path.
Get in touch to talk about your bathroom project.