Keep the family room fireplace in the conversation
The family room’s gas fireplace should stay the anchor, not become an obstacle the rest of the house has to work around. This is Amy’s project for the house on Brandini Drive, where a two-story plan places formal dining and living rooms off the entry, with arched openings marking their connection. The living room has a blue accent wall, a piano and conversational seating; the dining room has a matching blue wall and a round table. For a family with kids, those rooms can feel like separate destinations when the family room is where the fireplace draws everyone.
We would organize the main-floor changes around making the family room feel connected to the rooms used for gathering, while keeping the fireplace legible as the center of its own space. The existing arches are worth considering as part of that transition, rather than treating every opening as something to square off or erase. The aim is a connected sequence, not one undifferentiated room: the family could be near the fire while still feeling part of the living and dining areas. The exact opening between these rooms needs to be planned from the house’s actual layout, not assumed from the room names.
Light and air across the connected rooms
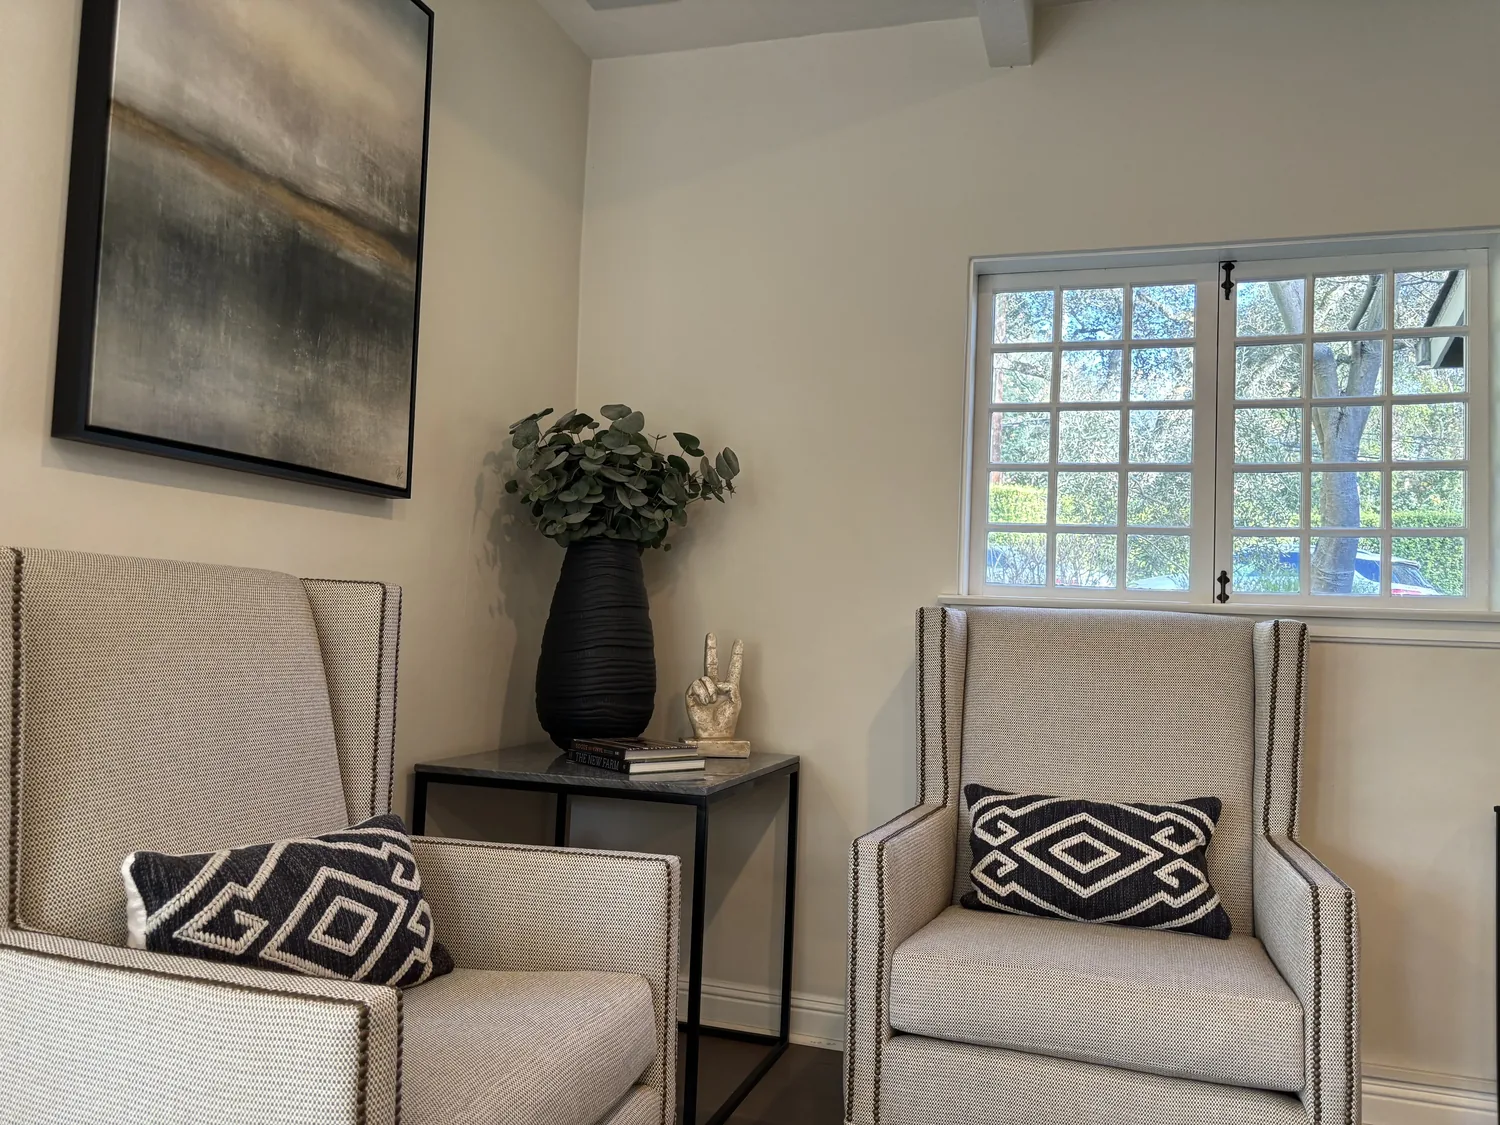
The house has central heating and central air, with ceiling fans also listed for cooling. If the family room opens more fully to the living and dining rooms, we would plan the seating and lighting as one connected composition, while keeping the fireplace wall visually distinct. A broad opening can make the existing windows work across a longer view, but it also changes how daylight reaches the inner part of the plan. Window coverings are already present, and the property receives strong afternoon sun, so we would select shades that soften glare without making the rooms feel closed again.
The living room’s blue wall and the dining room’s blue wall currently give each room its own emphasis. We would replace that repeated contrast with a quieter, related wall color, then use the fireplace, wood furniture and a few considered finishes to give the family room definition. Tile is present in the entry, living and dining areas, and the stairs are carpeted; a continuous, durable floor through the main gathering spaces could reduce the visual breaks, while carpet on the stairs can help soften sound between the two stories. We would not promise one surface throughout without checking how the existing floors meet.
The citywide sales mix is context, not a design prescription: among 295 single-family closings in the twelve months to November 2026, the median home was built in 2000 and none were built before 1960 (Redfin sold data). This house dates to 2012, so we would not impose a period-restoration approach meant for much older construction. Keeping the arched openings if they work with the new plan, while easing the blue accents and simplifying the room-to-room palette, would preserve a recognizable feature and make the connected rooms feel more deliberate.
A whole-home plan, not a kitchen takeover
The kitchen already has stone counters, an island, a breakfast bar and an updated designation in the home details, so our plan would preserve its useful work surfaces and focus the larger change on how it relates to the family room and formal spaces. The house also has four bedrooms and three and a half baths, with three bedrooms and two baths upstairs; that separation gives the family private rooms above while the main floor can become more cohesive without asking the fireplace room to do every job.
The two-story layout matters to the finish choices: central air and heating serve the house, and fans are part of its existing cooling setup. We would layer in lighting for the connected rooms rather than rely on fan lights alone, with separate light at the dining table and comfortable light around the fireplace. In the entry, the tall ceiling, runner and wood-and-iron stair already make a strong first impression; refinishing the carpeted stair in a finish that relates to the main-floor flooring would carry the visual flow upward without removing the staircase’s character.
If bathroom fixtures are part of the whole-home work, the City of Dublin says it uses the 2025 California Plumbing Code, which includes water-conservation requirements for plumbing fixtures (City of Dublin Building & Safety Division). The owners should confirm applicable fixture requirements with the City’s Building & Safety Division. That is a defined plumbing decision, not a reason to enlarge the kitchen scope or redirect the project away from the family room.
When this plan is done, the family could move between the fire, dining table and living-room seating without the arches and color blocks making each space feel like a separate assignment. The fireplace would remain the room’s point of focus, while softer light, coordinated finishes and a more open connection would let the main floor work as a family gathering place. If your house has a fireplace room that feels cut off from the rest of the home, get in touch with Amy to talk through a plan for it.