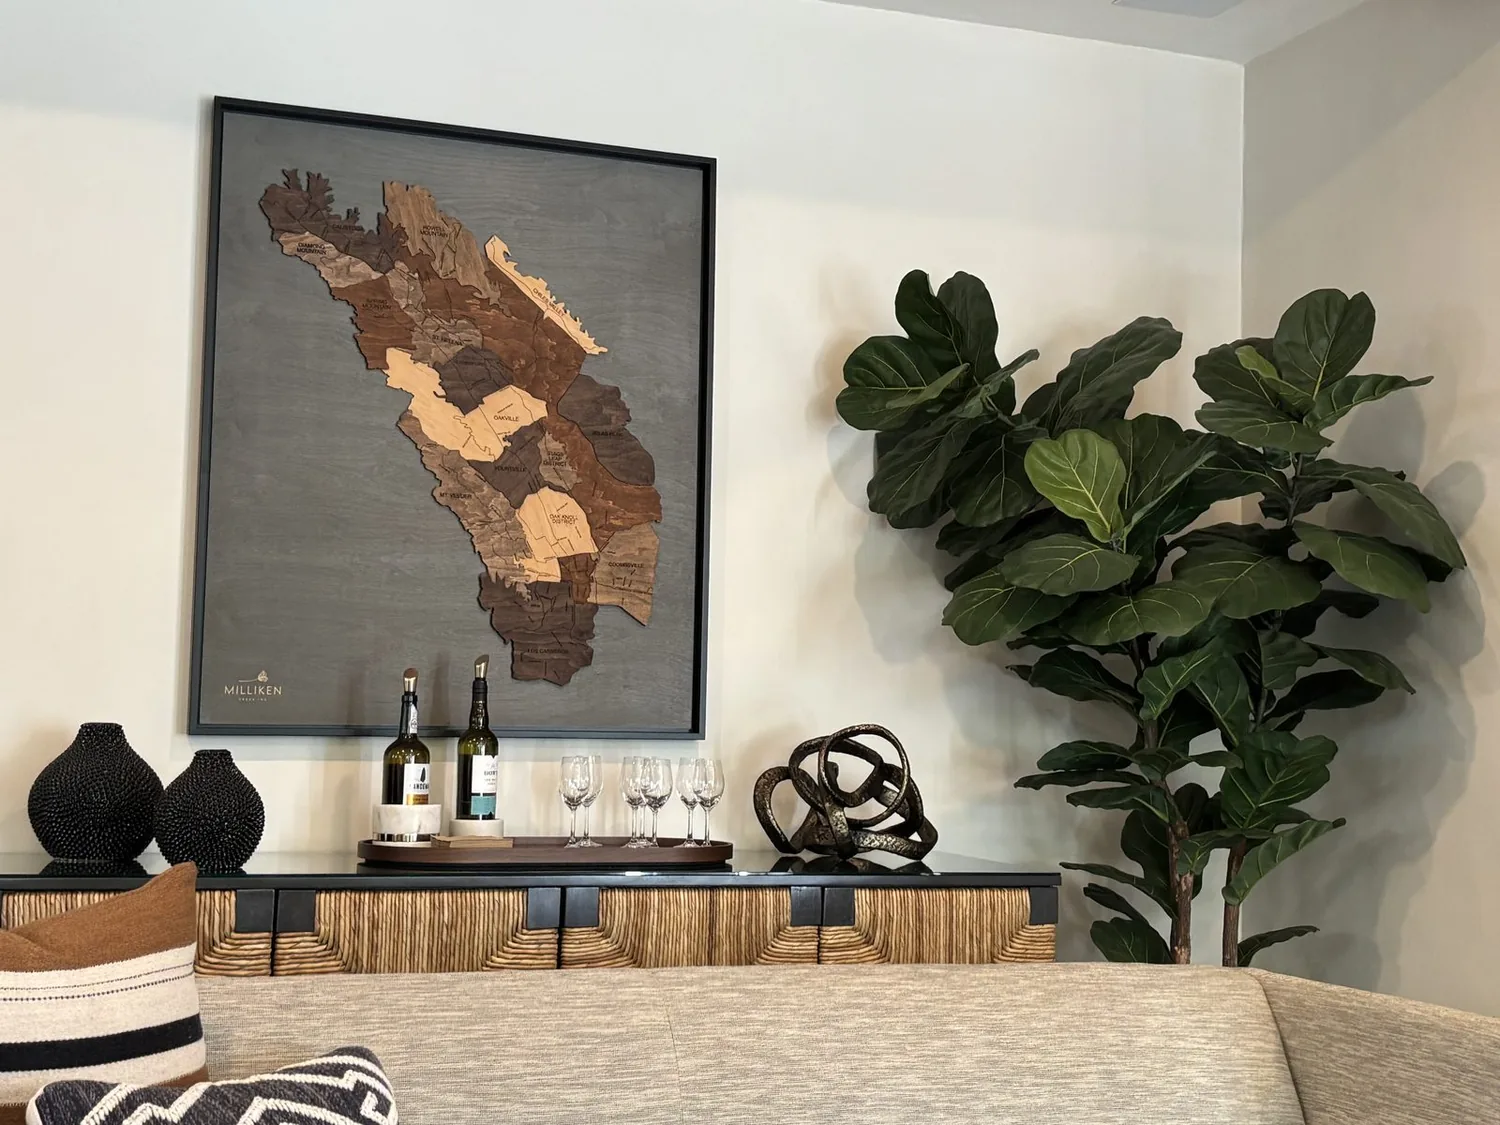
The budget-setting choice for this Brandini Drive whole home remodel is whether to move the kitchen sink into the island. In this 2012-built, two-story stucco home in Positano, Dublin, the kitchen already includes a stone-topped island, a gas range, and is set on a slab foundation. Moving the sink would mean cutting into that slab to reroute plumbing, then repairing both the concrete and the finished floor. That cost brings a new view from the sink, but in this house, it does not improve the connection between the kitchen, family room, and formal dining room. I recommend keeping the sink in its current location and using the island as a generous prep and gathering surface. This approach preserves the existing stone counters and avoids unnecessary disruption to the slab, which has no crawl space below for easy plumbing changes.
Connecting the Kitchen, Family Room, and Formal Dining Room
This house’s layout offers four bedrooms, three and a half baths, a formal dining room, a family room, a living room, an office, and a loft. The kitchen, family room, and formal dining room are all distinct spaces, but their proximity allows for a more connected daily core. The goal is to visually and functionally link these three rooms, while the living room remains available for quieter uses. The plan depends on the current framing, as the exact configuration of interior walls between these rooms is not specified in the sale listing. In a two-story structure like this, any wall at the kitchen’s edge could be load-bearing, supporting the second floor. If so, creating an opening between the kitchen and family room would require an engineered beam or header. I would keep the existing ceiling height, using a flush or dropped header only as the structure above allows, to maintain a clear route between rooms.
The slab foundation in this house means there is no subfloor for easy leveling. The existing floors include hardwood, tile, and carpet. A continuous wood-look floor could visually join the kitchen and dining area, with a distinct transition where tile or carpet remains. The slab’s well-drained Diablo clay soil (as mapped in MLRA 15) supports this approach, as there is no evidence of moisture issues or uneven settling under the main 3,264 sq ft living area.
Kitchen Appliances, Air, and Lighting
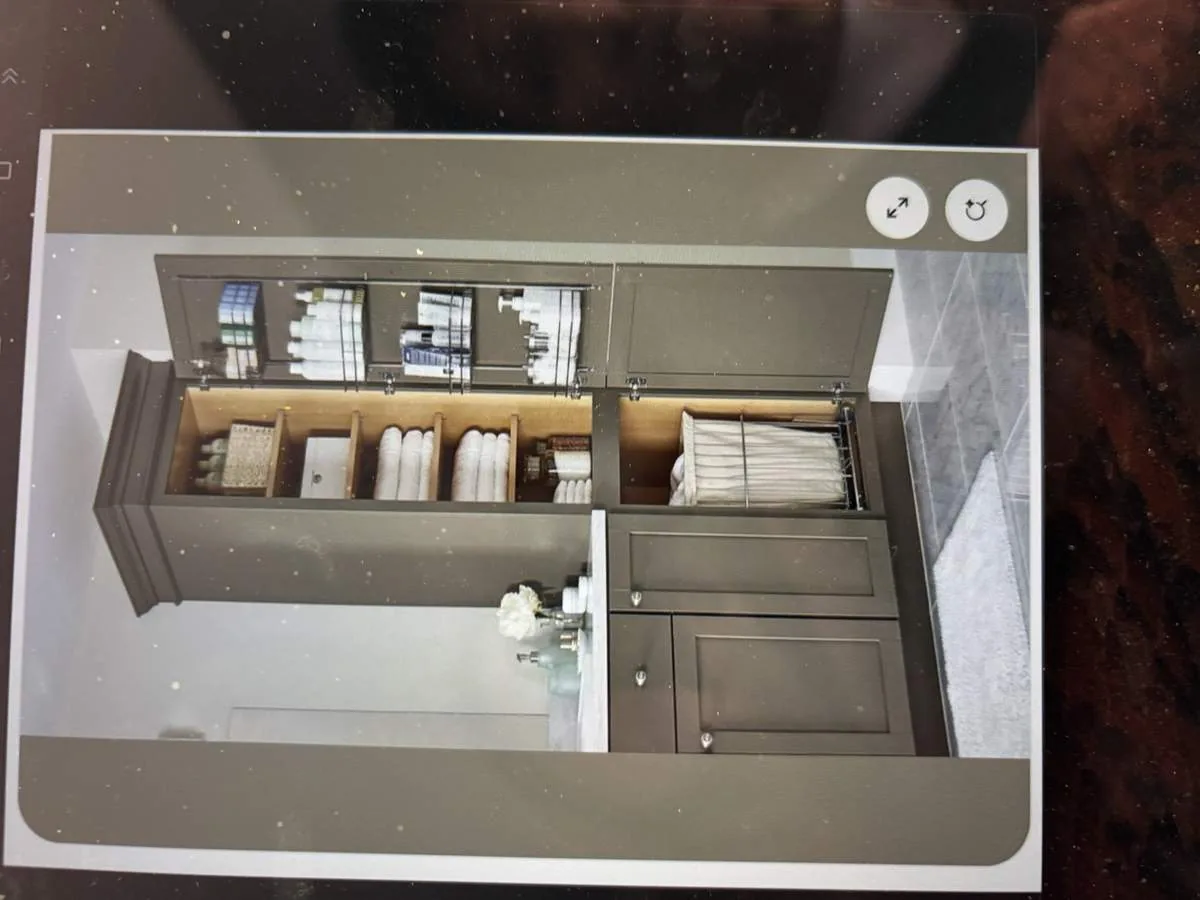
The kitchen’s gas range is already positioned away from the island, and the house’s forced-air heating and central air (with ceiling fans) keep the space comfortable. I would keep the range in place and retain a properly sized hood above it, confirming the exhaust route before any new opening is built. The kitchen’s ventilation plan should account for the house’s existing HVAC distribution, which may have been designed for more separated rooms. The family room’s electric fireplace can remain a focal point, while the television should be placed on a wall that does not compete with it or dominate the kitchen view.
Before changing any walls, the HVAC contractor should map the supply and return locations in the kitchen, family room, and dining room. In this house, air delivery can feel uneven if the system was designed for closed-off rooms. Lighting should be layered: recessed or surface fixtures for ambient light, task lighting at counters, and pendants over the island that do not block sightlines. Under-cabinet lighting will help with evening cooking, and if homework happens at the island, a dedicated task light and outlets are more important than extra decorative fixtures.
Slab, Services, and Local Codes
This home uses public water and sewer, with seller-owned solar photovoltaics for electricity. The kitchen features a gas range, and the electrical panel’s capacity is not specified in the listing. If the family wants to add an induction cooktop or a second oven, an electrician should confirm panel capacity and circuit routing before cabinetry is finalized. Dublin follows the 2025 California Plumbing Code, which includes water conservation requirements for fixtures. All new plumbing fixtures in this house must comply with those standards, and the City of Dublin Building & Safety Division can confirm the permit scope for kitchen and bath updates. City of Dublin Building & Safety Division
The exterior of this house, tan stucco, tile roof with multiple gables, and a level, landscaped lot, reflects early 2010s suburban construction. The three-car attached garage, concrete driveway, and fenced backyard are all original features. I would keep the interior finishes warm and quiet, using natural oak tones for flooring, soft white walls, and a restrained green or clay accent in the kitchen. The strongest sightline should remain open from the kitchen sink toward the family room. For the household’s dog, a washable bed outside the main walkway will keep the circulation clear.
On a typical evening, this plan lets one person cook at the kitchen island, another help with homework, and the rest of the family gather by the fireplace in the family room, all in one connected space, without crowding every function onto the island.
If your house in Positano or elsewhere in Dublin has this mix of rooms and you want a more connected plan that respects its structure, services, and the ground beneath, reach out to Amy.