The vaulted rooms are worth keeping
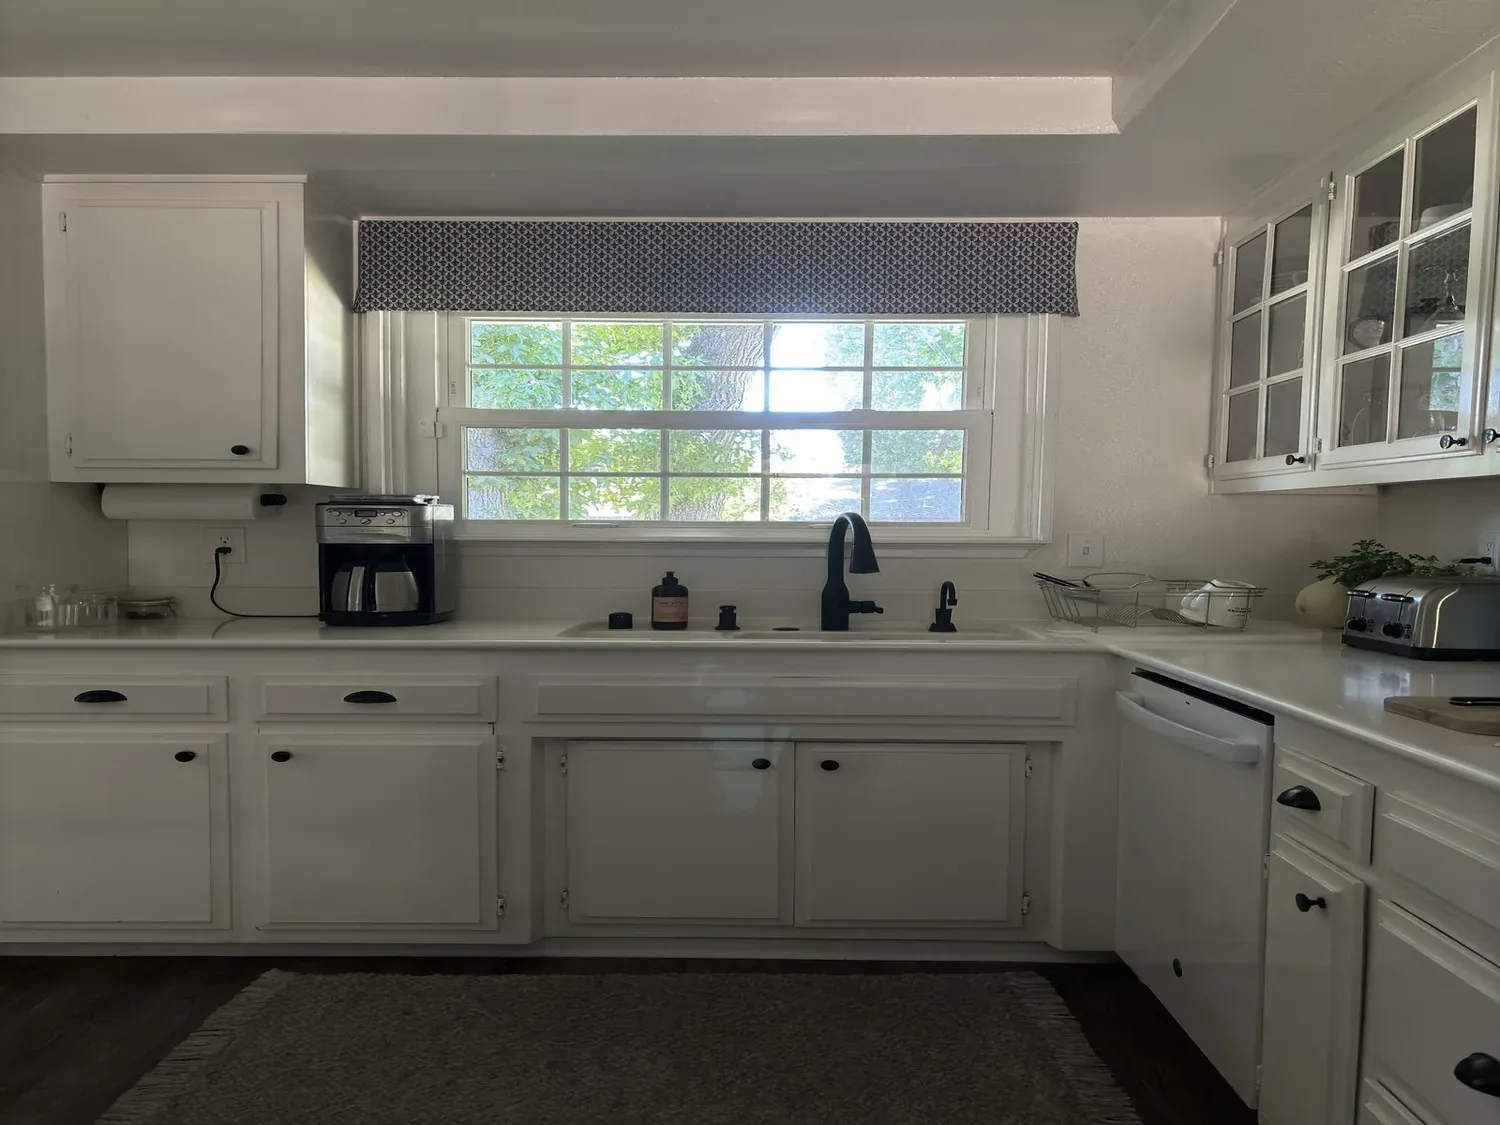
This 1988 single-family home on Brittany Drive in Not Listed, Dublin, stands out for its vaulted rooflines, stone and wood siding, and a concrete tile roof that still define its character today. The original builder gave the house a solid concrete driveway, a three-car garage, and a level, premium lot of just over 10,000 square feet. The main living spaces, family room, living room, and dining area, are already set beneath those generous ceilings, and the broad rear views take full advantage of the gentle slope and mature perimeter landscaping. For this household, my project plan is to keep the best of these 1980s bones: the roofline, the open feel, and the distinct living and family rooms that make the home feel spacious without losing its sense of place.
Unlike the median Dublin home, which was built in 2000 on a smaller lot (Redfin’s Dublin sold data), this house’s late-1980s suburban ranch style and its 1.5-story vaulted profile are worth celebrating. The stone veneer, painted wood siding, and concrete tile roof are all original features that should guide the new palette. I would keep these exterior materials as anchors for any updates, using their natural textures and colors to inform the interior finishes. The wide driveway and set-back gable entry porch already give the house a strong presence from the street, so the project here is about finishing what the decade started, enhancing curb appeal and updating finishes, not erasing the home’s identity.
Connecting the kitchen and living spaces
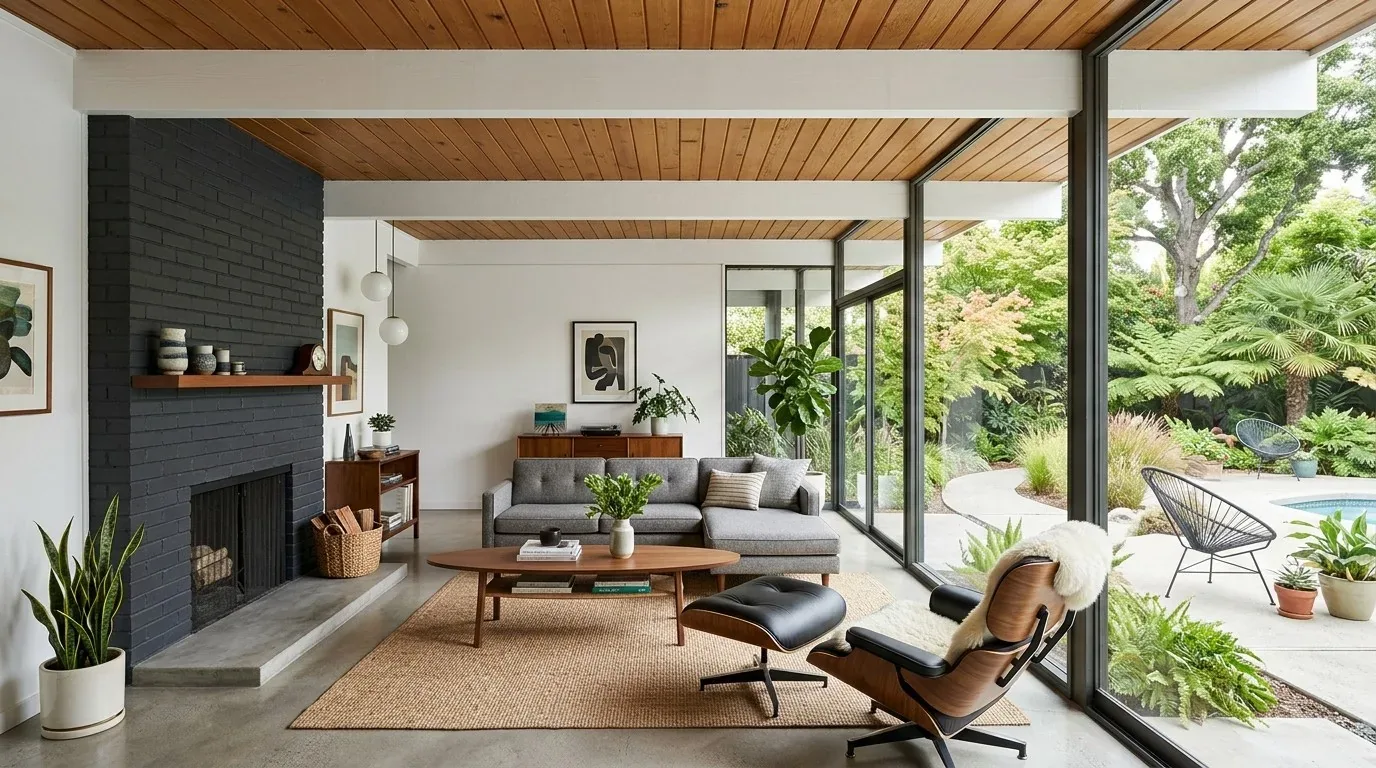
The kitchen in this house already features a solid-surface island, gas range, built-in oven, and an eat-in area that connects to the family and dining rooms. The challenge is that the existing room divisions can make cooking, homework, and conversation compete for space. My approach is to widen the kitchen’s connection to the family and dining areas, removing the visual barrier that separates the cook from the rest of the household, while keeping the vaulted ceiling intact. The wall between kitchen and living space in a 1.5-story structure like this is potentially load-bearing, especially with the original framing supporting those vaulted rooflines. Any new opening should be planned with a properly sized beam or header, taking the ceiling geometry into account before construction begins.
Flooring transitions are a practical issue here: the house currently has laminate and carpet, with the bedrooms remaining carpeted. I would carry one durable oak surface through the kitchen, dining, and family rooms to create a continuous route, checking the room levels and subfloor beneath the existing materials to avoid new height differences at the openings. The foundation and drain routes in this home are not fully documented, so the kitchen island should stay near its current plumbing services unless the existing concrete foundation and drain lines can support a significant move.
Systems and structure: working with what’s built
This house’s builder facts shape every decision: it has zoned heating, central air, public water and sewer, a gas water heater, and seller-owned photovoltaic panels. If the kitchen island becomes the cooking center, the new hood and its duct must be routed to exhaust outdoors, and a large hood may require planned makeup air. The electrical panel’s capacity and available circuits are not detailed here, so before considering an induction range or a second oven, an electrician should check the existing service. The gas range and gas water heater already suit the household’s needs, and the open plan does not require a change of fuel.
With central air and zoned heating, the new connected space will need a review of supply registers, return-air paths, and thermostat zones to ensure even conditioning. The removal or widening of walls in the kitchen and family areas should not leave the new room with uneven heating or cooling. The house’s two fireplaces, in the family and living rooms, should be retained as focal points, with their placement guiding how furniture and lighting are arranged.
Lighting in this house should follow the vaulted ceiling’s lines: task lighting over the kitchen island and counters, softer pendant or chandelier lighting in the dining area, and dimmable ambient light that highlights the ceiling without glare. The TV should have a dedicated wall in the family room, away from the main kitchen work surface, and the dining table or island can serve as a homework spot where the family can gather without blocking pathways.
Plumbing and code: specifics for this house
This home is served by public water and public sewer, and Dublin follows the 2025 California Plumbing Code for all remodels (City of Dublin Building & Safety Division). That means any kitchen or bathroom fixture changes must meet current water conservation requirements. The gas water heater should be factored into any changes to bathroom or kitchen layouts, as moving fixtures far from the existing hot-water lines may require additional work or upgrades. The house’s lot is well-drained, with Diablo clay soils and a gentle slope, so exterior grading, especially at the driveway edges, should be improved for both drainage and aesthetics, as part of the curb appeal update.
The Brittany Drive house can keep its distinct living areas and vaulted character while making the kitchen the center of daily life. If your home in Dublin has similar rooms and you want a connected plan that still respects its structure and systems, get in touch with Amy.