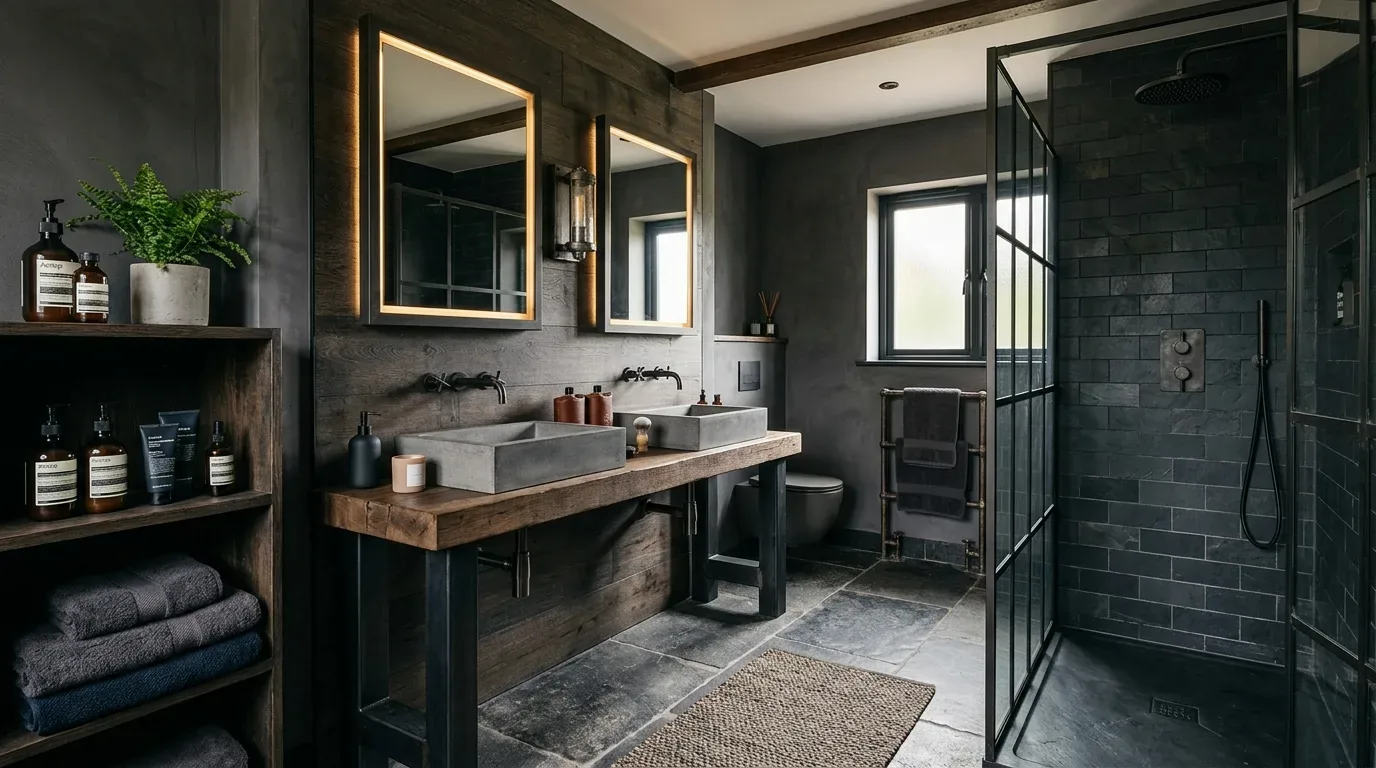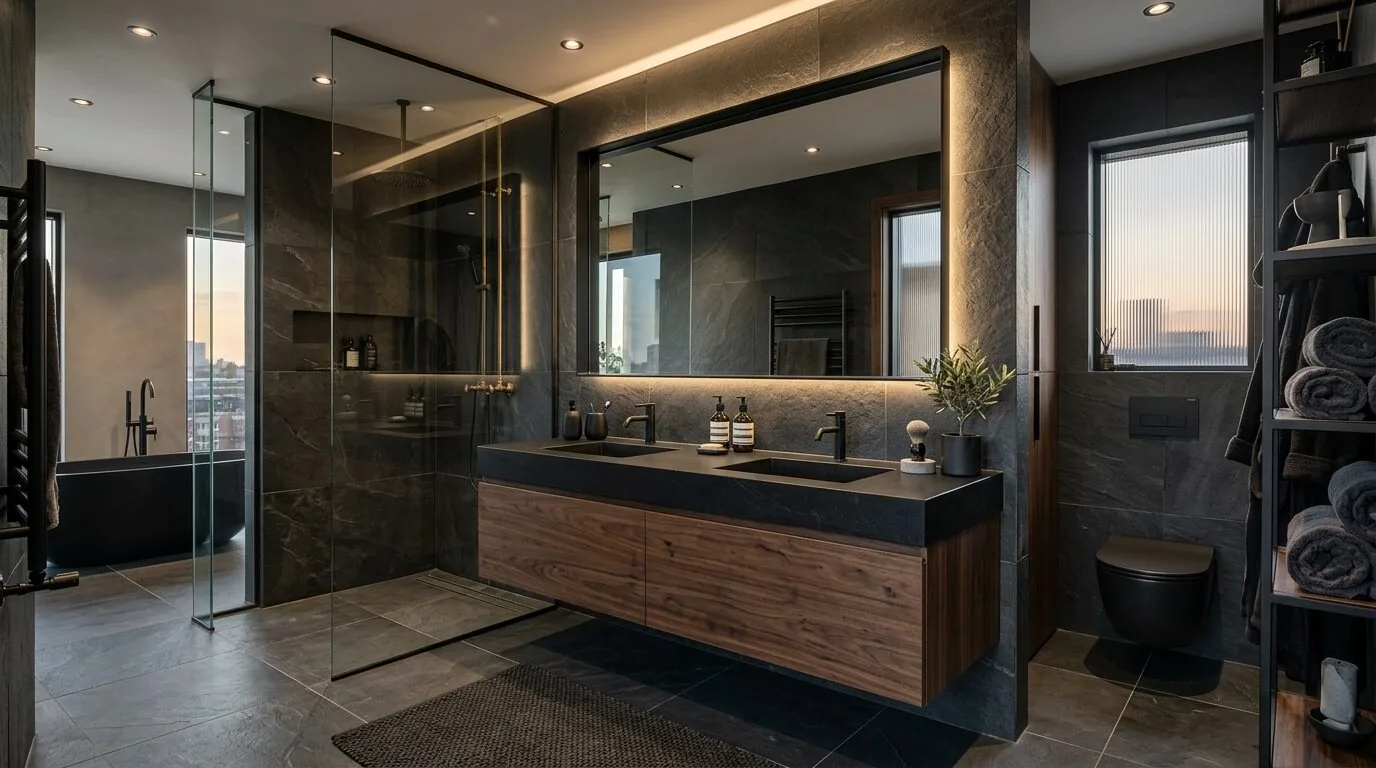
The City of Dublin allows minor bathroom remodel permits to be issued over the counter when the project does not alter the existing layout (Over-The-Counter-Based Residential Permits). For this bathroom remodel in the house on N Terracina Drive in Positano, I begin at the threshold of the room, considering the actual swing of the bathroom door, the position of the vanity, and the relationship between the toilet and shower as they exist within this modern two-story home. This house, built in 2013, sits on a flat 6,323 square foot lot with a premium designation and full wood fencing. It features a stucco exterior in warm earth tones, a concrete tile roof, and zoned heating with central air, details that shape how the bathroom connects to the rest of the house’s systems.
At the Bathroom Door and Vanity
Standing at the bathroom entrance, I note that the home’s public water and sewer service, along with a tankless gas water heater, support the plumbing in this space. The house’s flooring transitions from hardwood and carpet in the bedrooms and halls to tile in the bathrooms. In this specific bathroom, the tile at the doorway must meet the adjacent floor cleanly, there is no universal solution, since the actual threshold height and material transition depend on the measured levels in this house. I recommend a warm-gray porcelain tile for the bathroom floor, sized for safe footing and easy cleaning, with a smaller format of the same tile inside the shower for slip resistance. The vanity area benefits from a large mirror and vertical sconces at face height, which is especially important here since the house’s original plans rely on a single ceiling fixture in most bathrooms. I suggest a vanity cabinet in pale oak or a muted green, topped with warm white quartz, to complement the Mediterranean-inspired stucco and the home’s arched window details.
The bathroom’s storage needs to serve the family’s daily routine. In this house, cabinetry with deep drawers below the sink and a recessed medicine cabinet above will keep essentials out of sight, maintaining the calm, uncluttered feel that matches the rest of the home’s contemporary interior. The laundry is located inside the house, with cabinetry in the laundry room, so bathroom storage does not have to absorb overflow from other spaces.
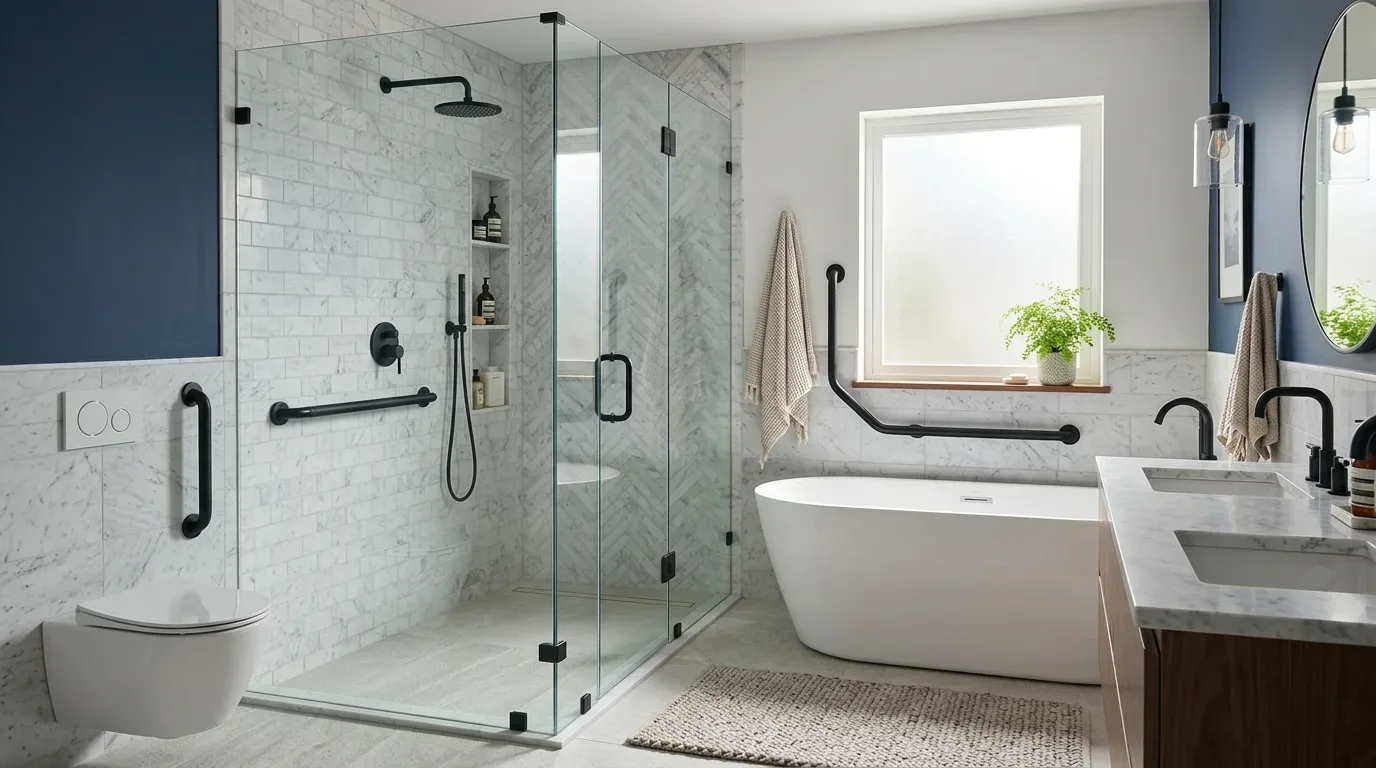
The Shower: Drain Location and Waterproofing
In this bathroom, I keep the shower drain and supply lines in their current locations unless the measured plan and site conditions indicate a compelling reason to move them. The City of Dublin’s Building & Safety Division requires that no plumbing work be concealed until it has been inspected and approved (Dublin Municipal Code, Section 7.40.040). For a curbless shower or any change to the shower threshold, the slab type beneath this bathroom must be known. The public records for this house do not specify whether there is a post-tensioned slab or embedded radiant piping below the master bathroom. Dublin’s code requires prior approval from the Building Official for any water piping installed in or under a concrete floor slab (Dublin Municipal Code, Section 7.40.080). This rule exists because the ground beneath this house, Linne clay loam, with up to 33% clay and a shrink-swell potential of 4.9%, can be corrosive and expansive, affecting both the slab and any plumbing within it.
If the family wishes to pursue a curbless shower, the original approved plans for this house should be reviewed by Dublin Building & Safety to confirm slab details and any embedded piping. Until then, a low curb with a properly sloped shower floor is the responsible starting point. The City typically requires the waterproofing membrane to be inspected and approved before tile is installed, and a flood test may be requested to verify the membrane’s integrity (checklist.buildingclub.info). In this house, the waterproofing would remain exposed for inspection at this stage.
Lighting, Storage, and Fixtures
The bathroom’s lighting in this home should layer vertical sconces at the vanity with a recessed, damp-rated ceiling light and a dedicated shower light. All fixtures should be on separate controls, allowing the family to use the mirror without lighting the entire room, important for early mornings or late nights in a multi-generational household. The shower niche should be placed on a wall that does not compromise the waterproofing assembly, which is especially relevant in a house where the wall construction is stucco and the tile substrate must be carefully detailed.
All plumbing fixtures selected for this remodel must meet the 2025 California Plumbing Code’s water conservation requirements, which the City of Dublin enforces for residential remodels (City of Dublin, Currently Used Codes). There are no additional local water conservation rules, so fixture choice focuses on code compliance and the family’s preferences.
If your family lives in this house and wants to make the bathroom work better for your daily routine, I invite you to reach out. Together, we can walk the space, measure the actual thresholds, and design a bathroom that fits the structure, the ground beneath it, and the way you live.