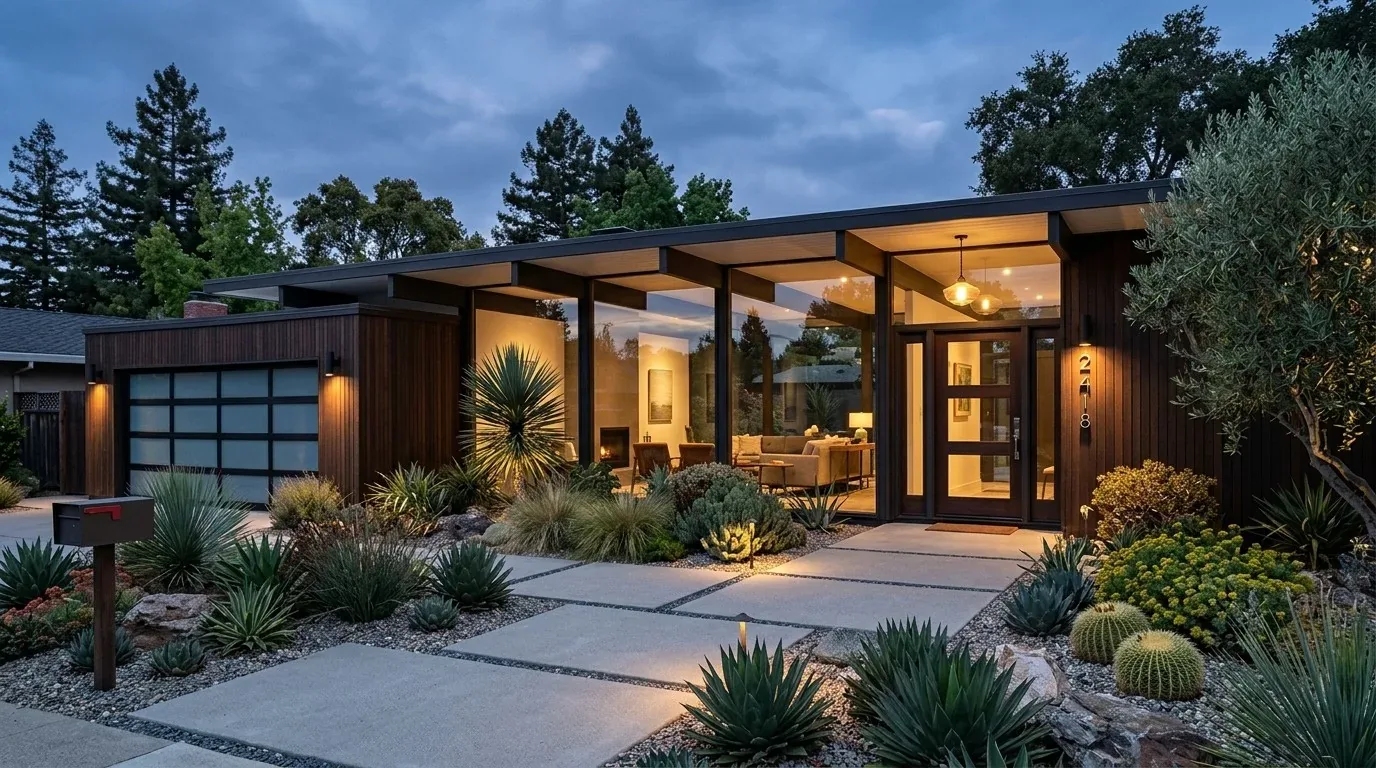
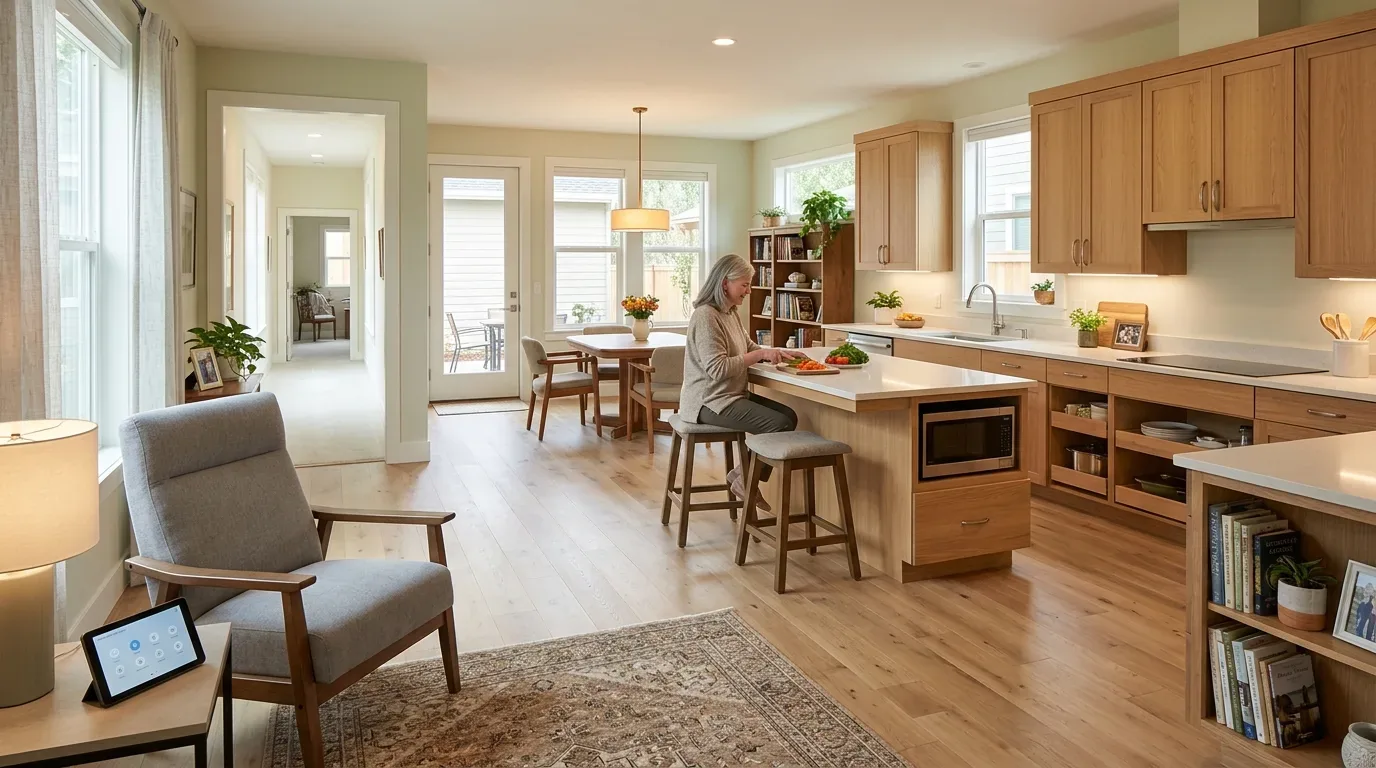
At a holiday meal in this Silvergate house, two cooks would need space to prepare food at the same time, while a child could perch at the kitchen island and the rest of the family could gather nearby in the connected dining and family rooms. Right now, the kitchen in this 1994-built, two-story home has an updated gas range, a kitchen island, and solid surface counters, but the current layout keeps the kitchen somewhat separated from the main gathering areas. For the family on Vista Place, my plan is to open the kitchen to the dining area and family room, so that the cook is no longer isolated and everyone can be part of the same conversation during a meal.
Shaping the Kitchen for Family Gatherings
This house stands on a raised foundation, with a main floor finished in tile and vinyl, and the kitchen is adjacent to both a dining area and a family room with a gas-starter fireplace. The existing kitchen island is practical, but its current placement and size do not fully support multiple cooks working together or a child sitting comfortably at the counter without blocking circulation. In this 2,743-square-foot home, larger than the local median of 2,353 square feet (Redfin Dublin sales data), the island should be sized to fit the actual traffic flow between the kitchen, dining area, and family room, not simply enlarged to fill space. I would rework the island’s placement so that seating faces the table and family room, letting a child do homework or help with prep while staying part of the action.
The kitchen’s perimeter run, which already houses the gas range and refrigerator, should remain the main cooking zone. The island would become the shared prep and serving surface, with enough space around it for two cooks to move easily. From the sink, a clear view across the island to the dining table and family room would connect the cook to the rest of the household. The main floor’s tile and vinyl could be replaced with a matte-finish oak, running continuously from the kitchen through the dining and family rooms, except where water exposure makes tile preferable. This change would erase the old boundaries between rooms and create a unified, open space for gatherings.
Working with the Structure and Systems
The wall dividing the kitchen from the dining and family rooms in this house is likely load-bearing, since the home has two stories and a raised foundation. Any plan to open this wall must account for the structural requirements of supporting the upper floor. If a beam is needed, I would choose between a dropped or flush header based on the available framing depth and the need to preserve ceiling height and continuity. The choice of beam will directly affect how open and connected the new space feels.
The house’s central air and zoned heating system, along with its third-party-owned photovoltaic panels, must be considered when reworking the main floor. Opening the kitchen to the family and dining rooms will change how air circulates, so supply and return grilles should be relocated or resized to suit the new layout. The existing 220-volt laundry outlet does not guarantee that the electrical panel can support new cooking appliances such as an induction range or a second oven. Before specifying new equipment, I would verify the electrical service capacity and coordinate any changes with the photovoltaic system’s arrangement.
The kitchen’s gas range will need a hood that vents outdoors, and I would plan the shortest and most effective duct route, ideally through an exterior wall rather than the tile roof. The house’s tankless water heater, located on the public water supply, means there is no need to plan around a bulky storage tank, but fixture locations and hot water demand should be mapped carefully. The raised foundation offers an underfloor route for plumbing, but moving the sink or dishwasher farther from the current drain line will require checking for proper slope and venting, and ensuring a reliable connection to the public sewer.
Meeting Local Rules and the Ground Below
This house sits on a 12,228-square-foot lot at the corner of a cul-de-sac, with a slight slope toward the fenced backyard and mature trees along the rear fence. The lot is mapped as Diablo clay with 15 to 30 percent slopes and up to 52% clay content, according to the local soil survey. This means the ground is well-drained but has moderate shrink-swell potential, so any new plumbing or foundation work should be planned with soil movement in mind.
The City of Dublin uses the 2025 California Plumbing Code for residential remodels, which sets water conservation standards for new fixtures, but does not add any separate local requirements (City of Dublin Building & Safety Division). Any new sink, dishwasher or faucet in this kitchen must meet those code requirements.
During construction, the family would lose access to the kitchen and main gathering rooms while the wall is opened, new flooring is installed, and systems are rerouted. The result is a home where, on any evening, two cooks can work together, a child can do homework at the island, and the whole family can share the same space without crowding the cook. If your house in Silvergate or elsewhere in Dublin keeps family life apart, I invite you to reach out and talk through a plan for opening it up.