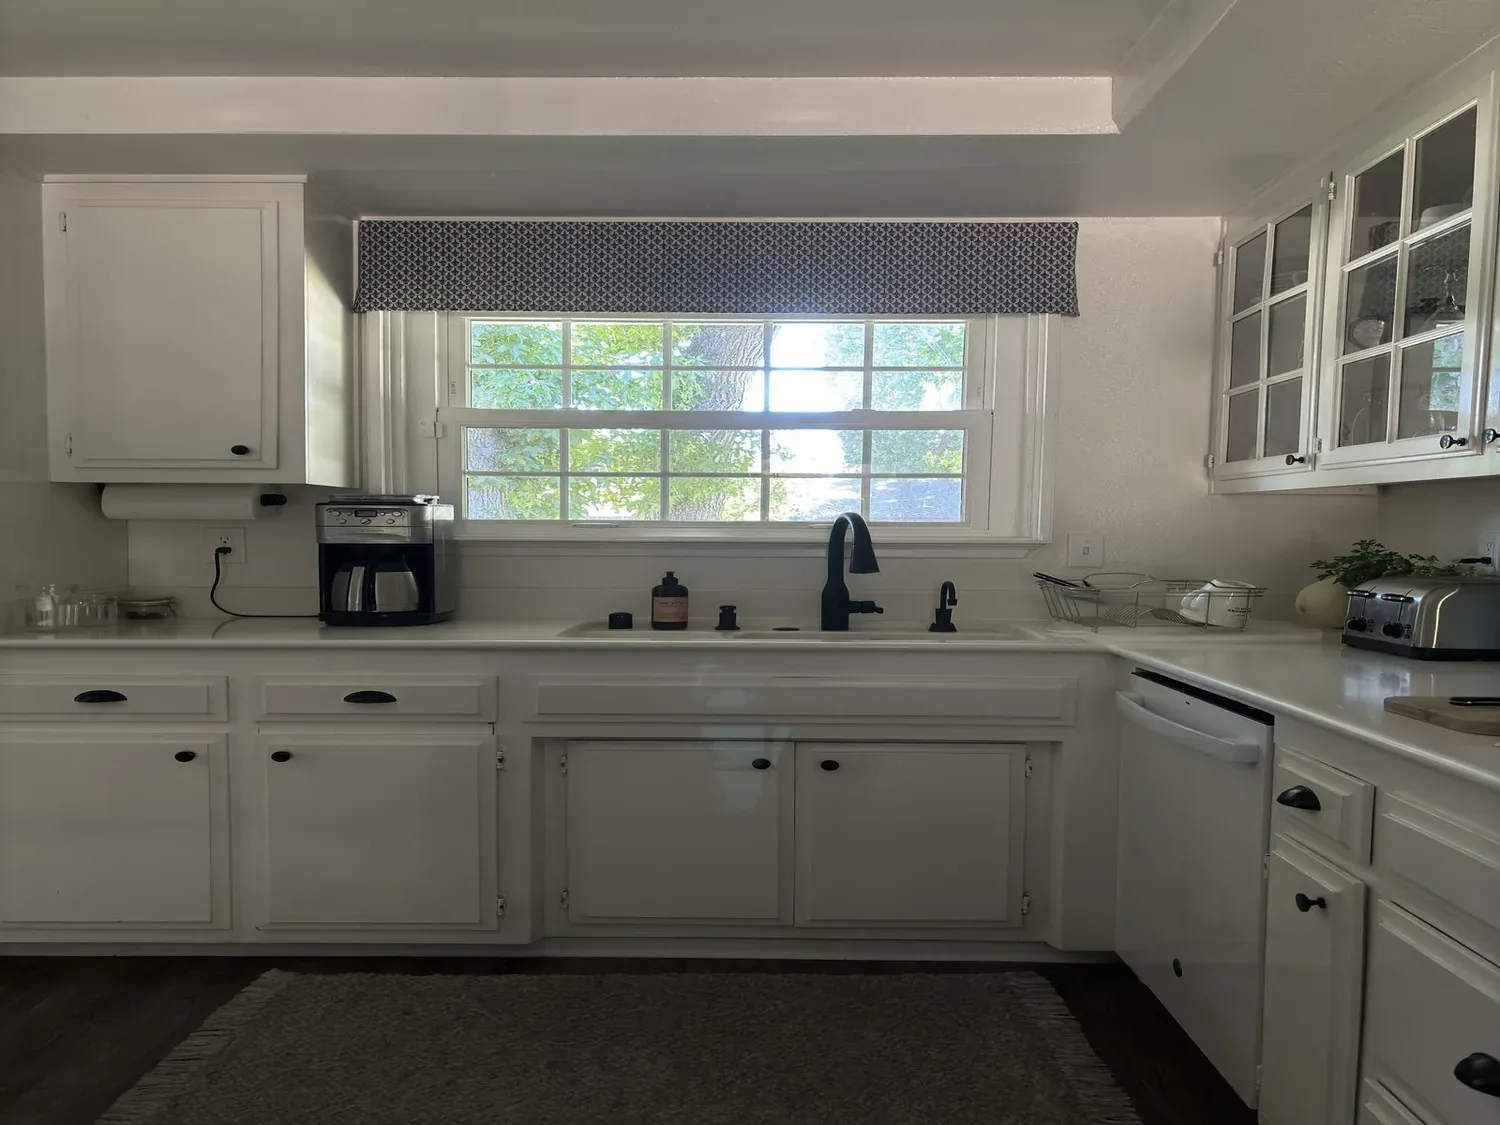
Completed client project. The owners came to us with a 1988, one-and-a-half-story, approximately 3,248-square-foot home on Brittany Drive in Dublin. Built with stone and stucco exterior walls beneath a concrete tile roof, the house had four bedrooms and three-and-a-half bathrooms, a living room and family room with a fireplace in each, an eat-in kitchen, a dining area and a bonus room. They wanted a whole-home remodel that made the rooms feel related without losing the distinct places the house already gave them. At 3,248 square feet, it was larger than the 2,353-square-foot median for Dublin homes in the cited sales data, so we shaped the work around this family’s rooms rather than applying a standard remodel scope (Redfin sold-home data). The record gave us a starting point; we based the decisions on measuring this house and seeing how the family used it.
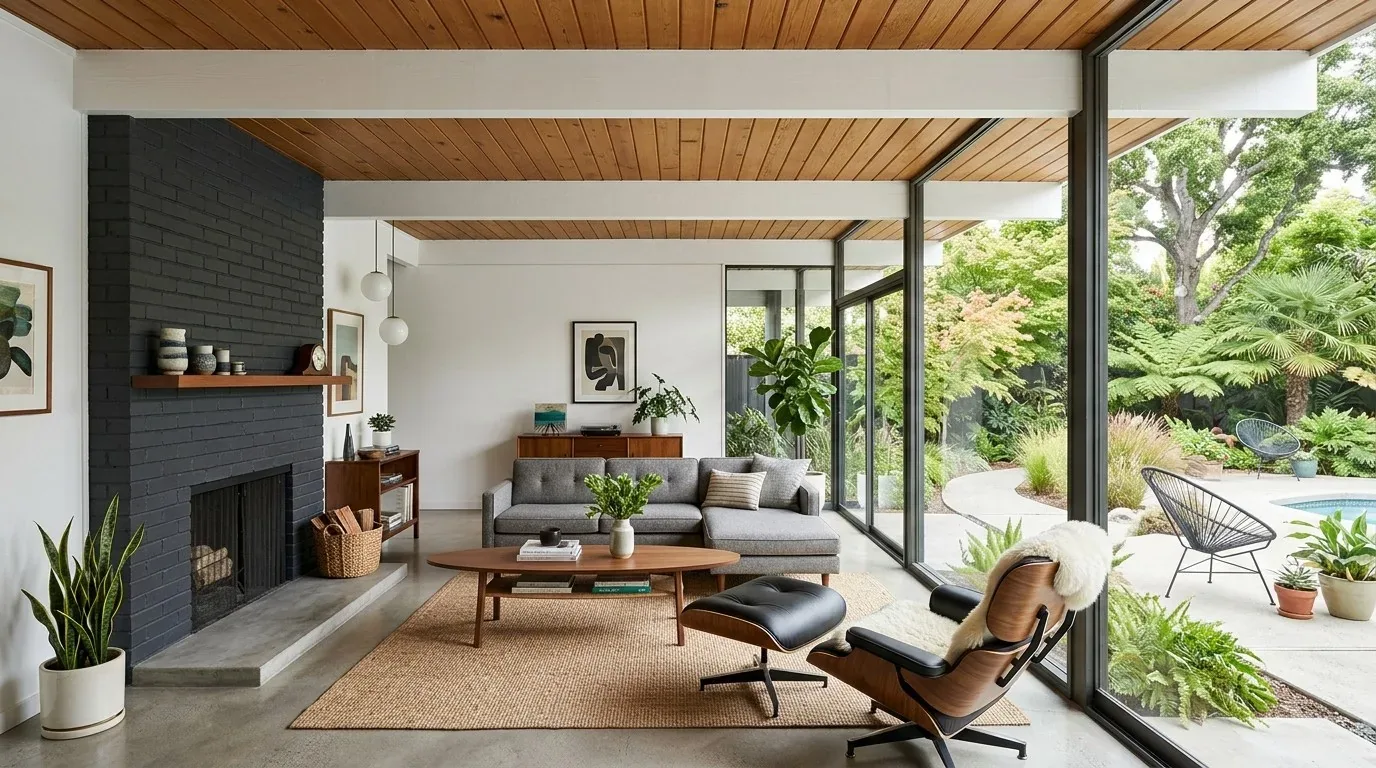
The photographs on this page are from the Designed & Curated portfolio and show finishes we have used on other projects. They are not photographs of this house.
My first question was which rooms the owners wanted to keep distinct, and where they most wanted a better connection. Their answer shaped the project: the living room remained a quieter place, while the family room, kitchen and dining area gained a clearer visual and practical relationship. We kept the two fireplaces and the house’s established room sequence instead of treating every wall as something to remove.
The two fireplaces and the connected rooms
We measured the transitions between the kitchen, dining area and family room before changing finishes. The kitchen already had solid-surface counters, a gas range, a built-in oven and an island, so we kept the working layout and sink in place. We coordinated the kitchen finishes with the adjoining rooms, then improved the lighting and sight lines so the spaces felt connected without making the living room part of the same activity zone. The family room fireplace stayed the anchor for that shared area, and the living room fireplace kept its separate role.
The house’s existing laminate and carpet also affected how we brought the rooms together. We mapped where each flooring type met another and chose a coordinated finish approach that made the transitions feel intentional. We kept carpet where it still suited the room and used the rest of the flooring decisions to create a more consistent route through the home. Rather than trying to make every surface identical, we used a restrained palette to carry continuity from the kitchen and dining area toward the living room and bonus room.
The vaulted ceilings and the bonus room
On site, we found that the vaulted rooflines created changing ceiling planes through the main rooms. That construction detail made a single, uniform lighting layout a poor fit, so we measured each ceiling area and placed lighting to suit its height and shape. We layered general light with focused light at the kitchen work surfaces and softer light in the rooms used for relaxing. The two fireplaces remained visible features, rather than getting lost against a brighter but less considered ceiling scheme.
We also included the bonus room in the whole-home finish decisions. The one-and-a-half-story layout meant that room needed to feel connected to the rest of the house without pretending it had the same proportions as the main living areas. We carried the same paint and finish language through it, while choosing lighting for the room’s own ceiling and use. That made it feel like part of the home, not an unfinished appendage to the main floor.
The roof, systems and arrival
The concrete tile roof, stone and stucco walls, and vaulted rooflines gave the house a strong late-eighties identity. We kept those defining elements and coordinated the exterior paint with the existing masonry and siding rather than covering over their differences. At the front, the recessed entry beneath its gable porch became easier to find with updated lighting and a more deliberate relationship between the walkway and planting beds. We also updated the garage doors to give the broad driveway and three-car garage a cleaner look without changing the house’s overall character.
The zoned heating and central air already served a house with distinct living areas, so we kept the room divisions and considered the existing zones as we refined the shared spaces. We retained the seller-owned photovoltaic system and kept the roof scope coordinated with it. The house’s public water and public sewer were part of our fixture decisions, and we kept the kitchen’s established plumbing locations rather than moving the sink without a clear benefit. Out back, the deck, patio, pool with solar heat and broad views remained the focus. We improved the connection from the house to those outdoor areas without crowding the 10,116-square-foot lot with additions the owners had not asked for.
For the plumbing fixture choices, we checked the local rule rather than assuming Dublin had a separate residential water-conservation requirement. The City of Dublin followed the California Plumbing Code, which included water-conservation requirements for plumbing fixtures, and the City did not specify separate water-conservation rules for residential remodels (City of Dublin Building & Safety Division). We selected fixtures with those requirements in view.
Get in touch to talk about your home.