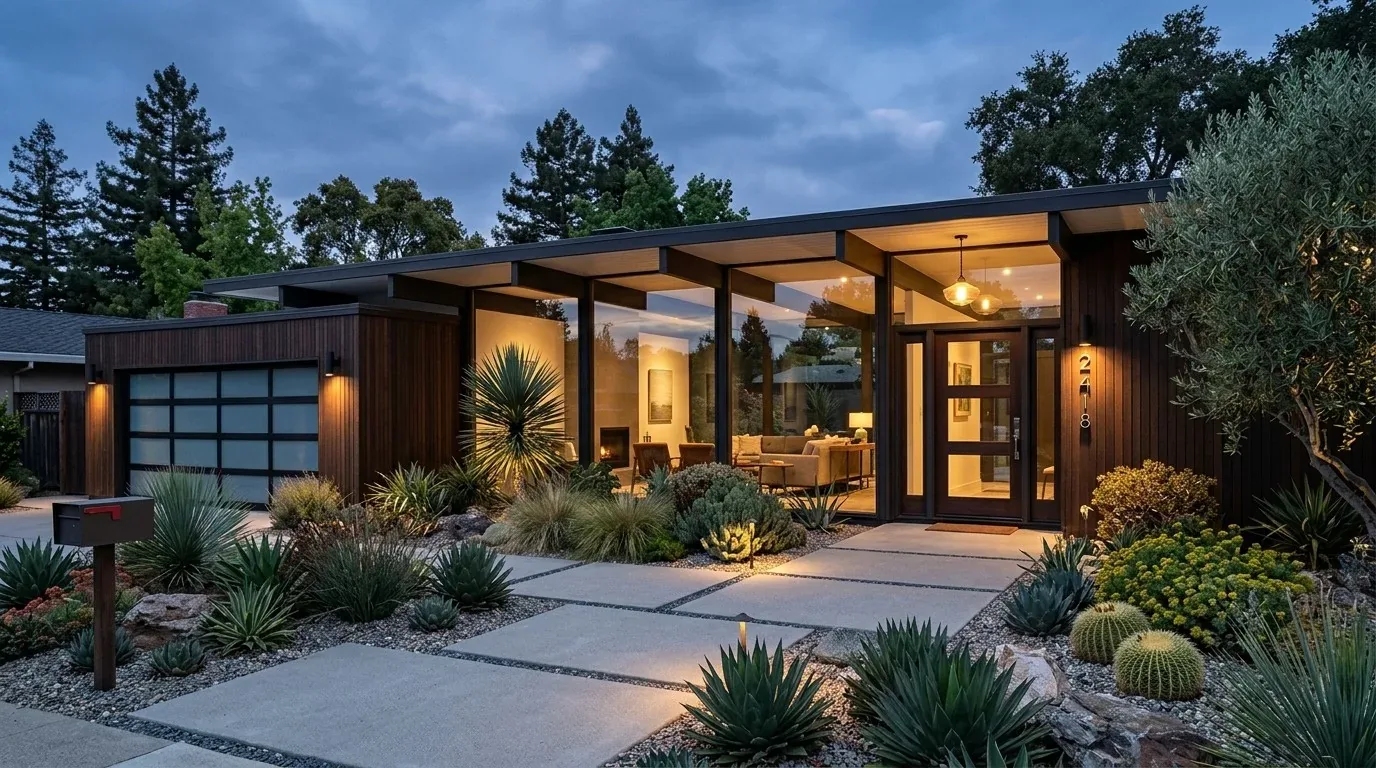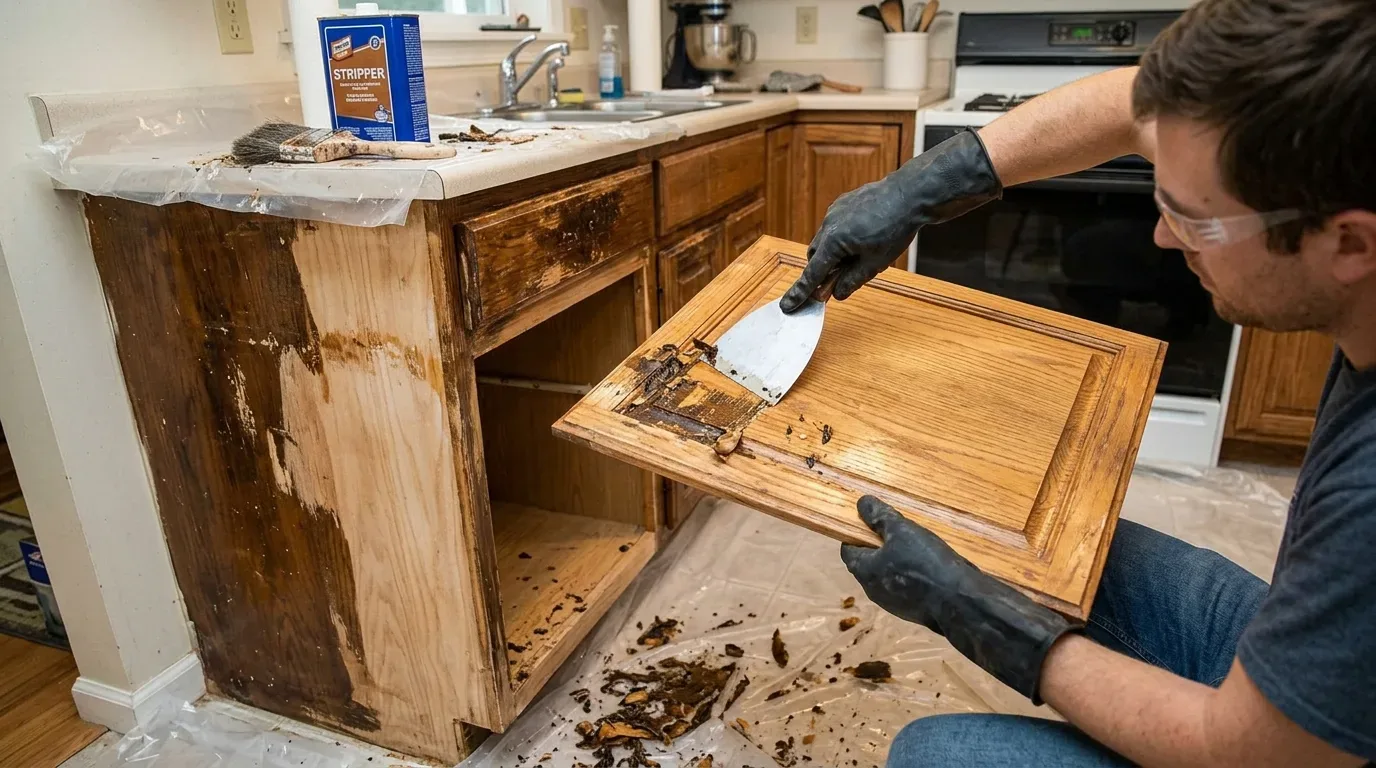
Completed client project. The owners came to us with a two-story, 1994 stucco-and-brick home in Silvergate, Dublin, about 2,743 square feet on a 12,228-square-foot lot, with four bedrooms and three baths. They wanted a second kitchen so a family gathering could include two cooks, a child at the counter, and serving space without every task converging in the existing kitchen. The house already had an updated kitchen with a gas range, solid-surface counters, an island and an eat-in area, connected to a dining area and family room. The living room, laundry room, two fireplaces and attached two-car garage also shaped how we approached the whole home. The recorded details gave us the starting room inventory for this specific house; our visit helped us decide where the new work belonged.
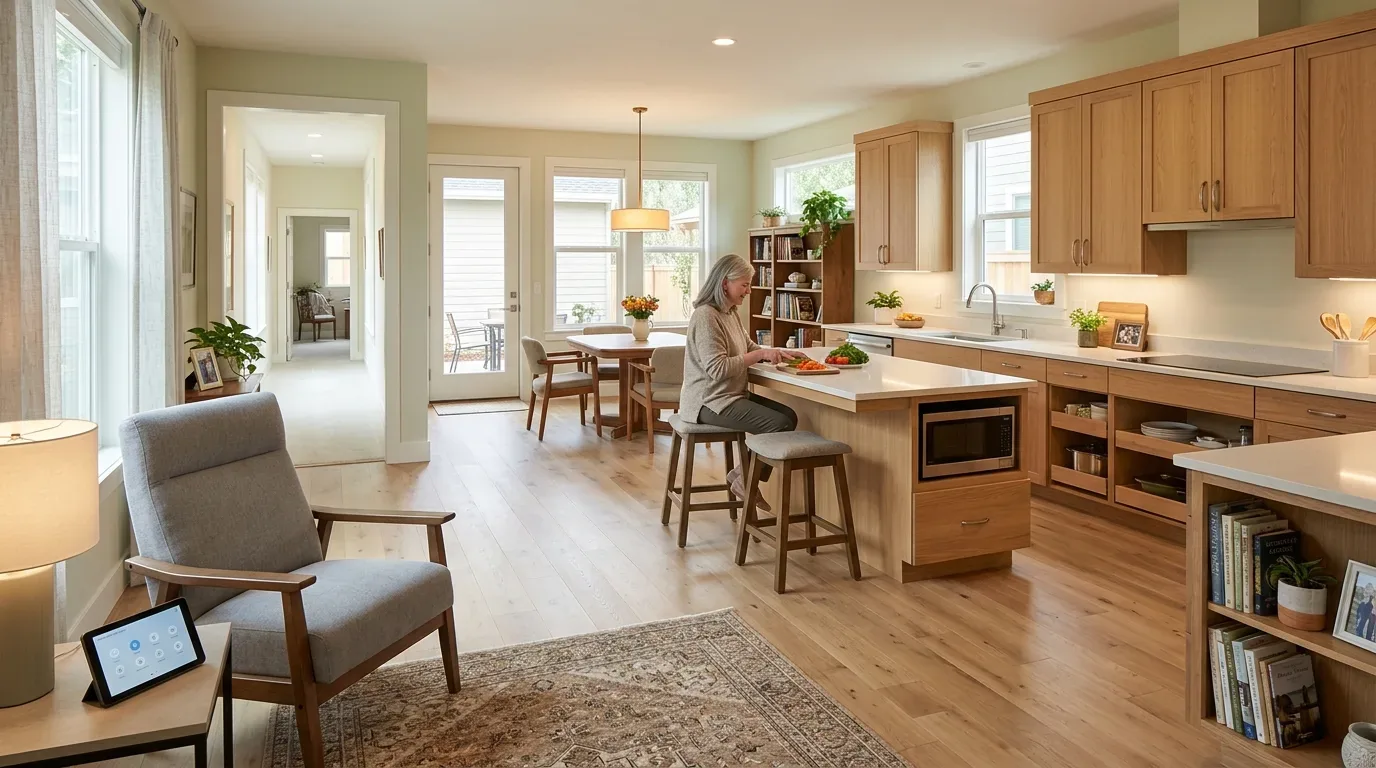
The photographs on this page are from the Designed & Curated portfolio and show finishes we have used on other projects. They are not photographs of this house.
The kitchen and the second prep run
My first question was which part of that gathering the owners most needed to move out of the main kitchen. Their answer led us to design the open plan backward from serving and parallel preparation, rather than replace a kitchen that already worked. We kept its gas range, island, counters and main sink in place. We added a compact second kitchen along the dining-area side of the connected rooms, with a separate prep and serving surface and a sink. That gave the second cook a useful work area while keeping a direct route between the kitchen and dining area.
We chose finishes for the second run that stood beside, rather than imitated, the existing solid surface. In the kitchen and dining area, durable, easy-to-clean surfaces made sense for preparation and serving, while focused task lighting helped the two work zones function independently. We used warmer light over the serving surface so the family room and dining area still felt connected after cooking was finished. The large windows with white trim brought daylight into the front rooms, so we checked the selected finishes against both daylight and the interior lighting before installation.
Dublin's recorded single-family closings had a median build year of 2000 and a median size of 2,353 square feet on a 5,951-square-foot lot; 0% were built before 1960, 29% before 1980, and 63% had an HOA fee. The most common build decades were the 2010s, 1960s and 2020s. We used that citywide context to keep the decisions specific to this larger corner-lot house, rather than borrow a standard layout from other homes (Dublin recorded sales data).
The raised floor and the second sink
The raised foundation gave us access beneath the kitchen floor, and on site we found a practical route for the new sink drain toward the home's public sewer connection. The house had no basement, so the underfloor route mattered: it let us connect the second prep zone without shifting the original kitchen sink or changing the finished floor layout. We kept the new sink close to the existing kitchen plumbing, which also made the public water connection and tankless water heater relevant to the location we chose.
The house's well-drained Diablo clay soil, mapped with up to 52% clay and shrink-swell potential up to 10.7%, was part of our thinking for the outside work, not a reason to alter the interior foundation. We kept the kitchen cabinetry and plumbing inside the existing footprint and avoided unnecessary disturbance around the house. The corner lot's fenced backyard, front lawn and mature trees gave us room to soften the hard edges of the entry without adding a new structure.
The two-story rooms and the front approach
The offset second-story volume over the garage and main entry made us careful about where we opened the shared rooms. We kept the existing kitchen-to-dining-to-family-room connections and made the serving route clearer without widening the opening beneath the upper floor. The result kept sightlines between the two cooking areas and the dining space, while the family room remained a place to gather rather than a passage through the work zone.
The house's zoned central heating and central air already served a two-story layout. We reviewed how the connected kitchen, dining area and family room used those zones, then kept the existing system arrangement as we completed the room work. Both fireplaces stayed in place, the electric fireplace in the family room and the gas-start fireplace in the living room. Outside, we softened the entry with more planting, added lighting along the walk and steps, and gave the plain stucco-and-brick facade a more considered arrival. The tiled roof and white exterior stayed intact, while the garage door and front entry received a cleaner, more coordinated finish.
We checked the new plumbing fixtures against the 2025 California Plumbing Code used by the City of Dublin. The city had no separate residential-remodel water conservation rules, but its adopted code included conservation requirements for plumbing fixtures (City of Dublin Building & Safety Division).
Get in touch to talk about your home.