Completed client project. The owners came to us for a whole-home remodel of their single-story, 1950 house in Green Gables, E Palo Alto. It had about 3,149 square feet, smooth stucco walls, a low-pitched roof, four bedrooms and two and a half bathrooms. They wanted to keep the house’s light and courtyard views while adding privacy, making the family room easier to maintain, and improving protection at the entrance. We began with every named opening: the living room picture windows, the entry hall windows, the dining room glazing, the family room’s large sliding glass doors, and the skylights in the primary bathroom and hallway. The room descriptions we started with were only a guide; I measured each opening in person before we chose what stayed or changed.
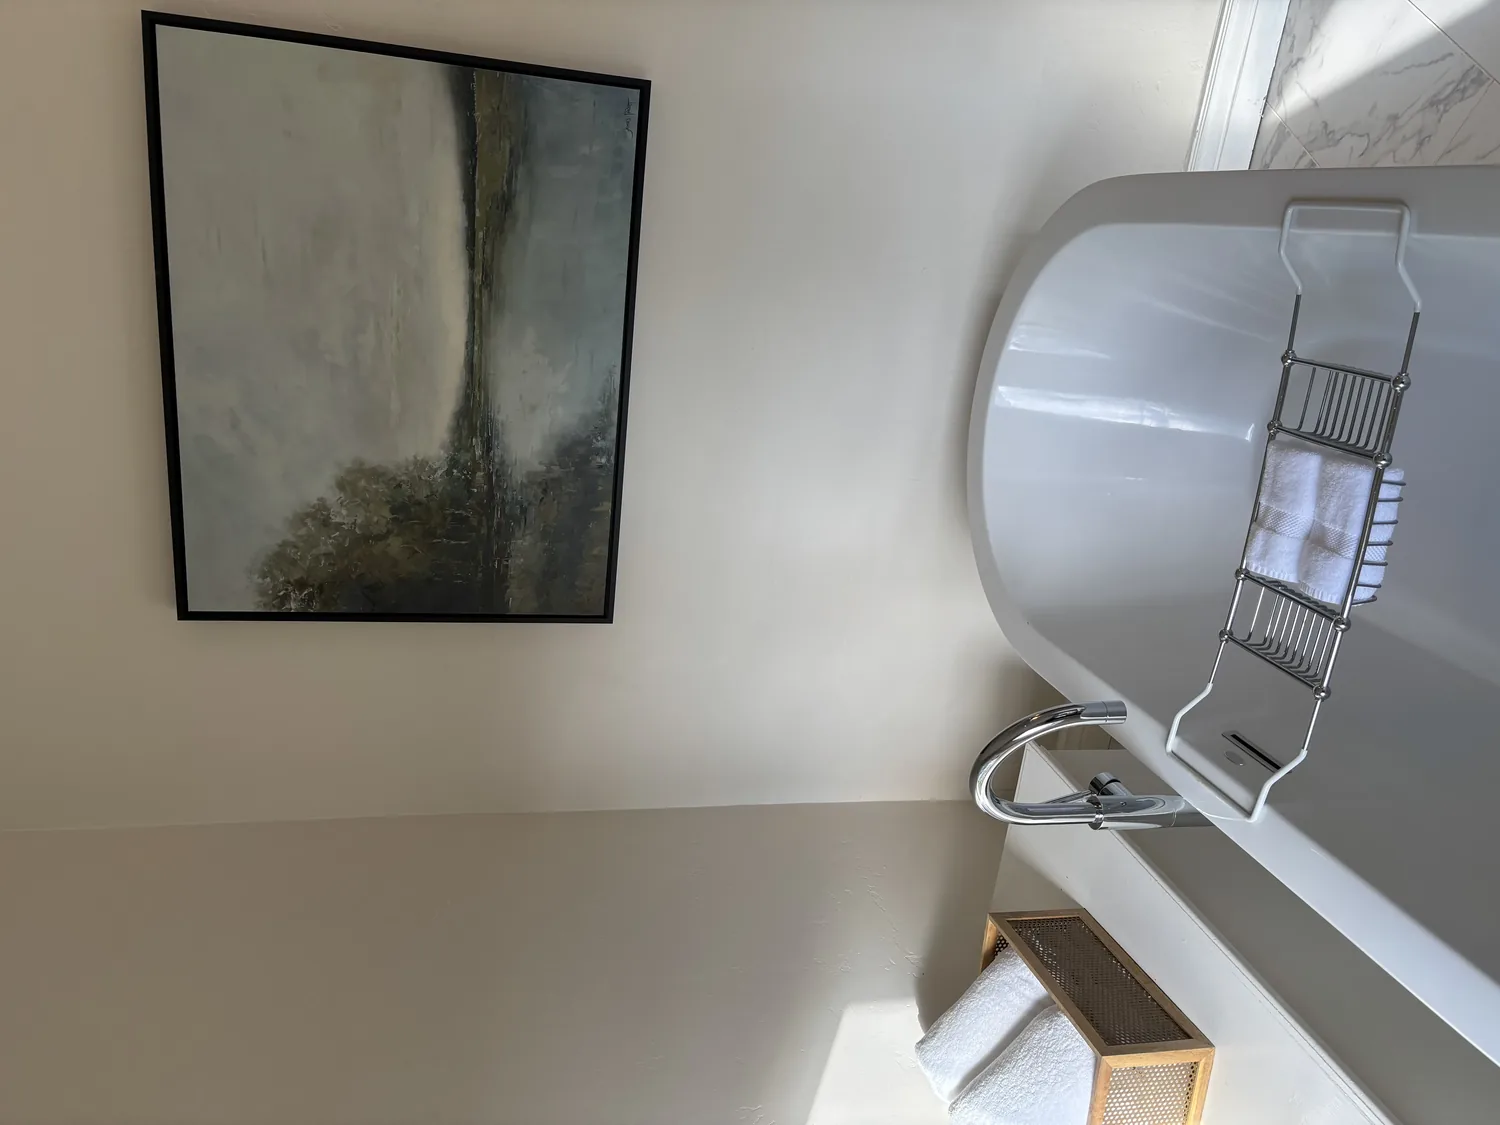
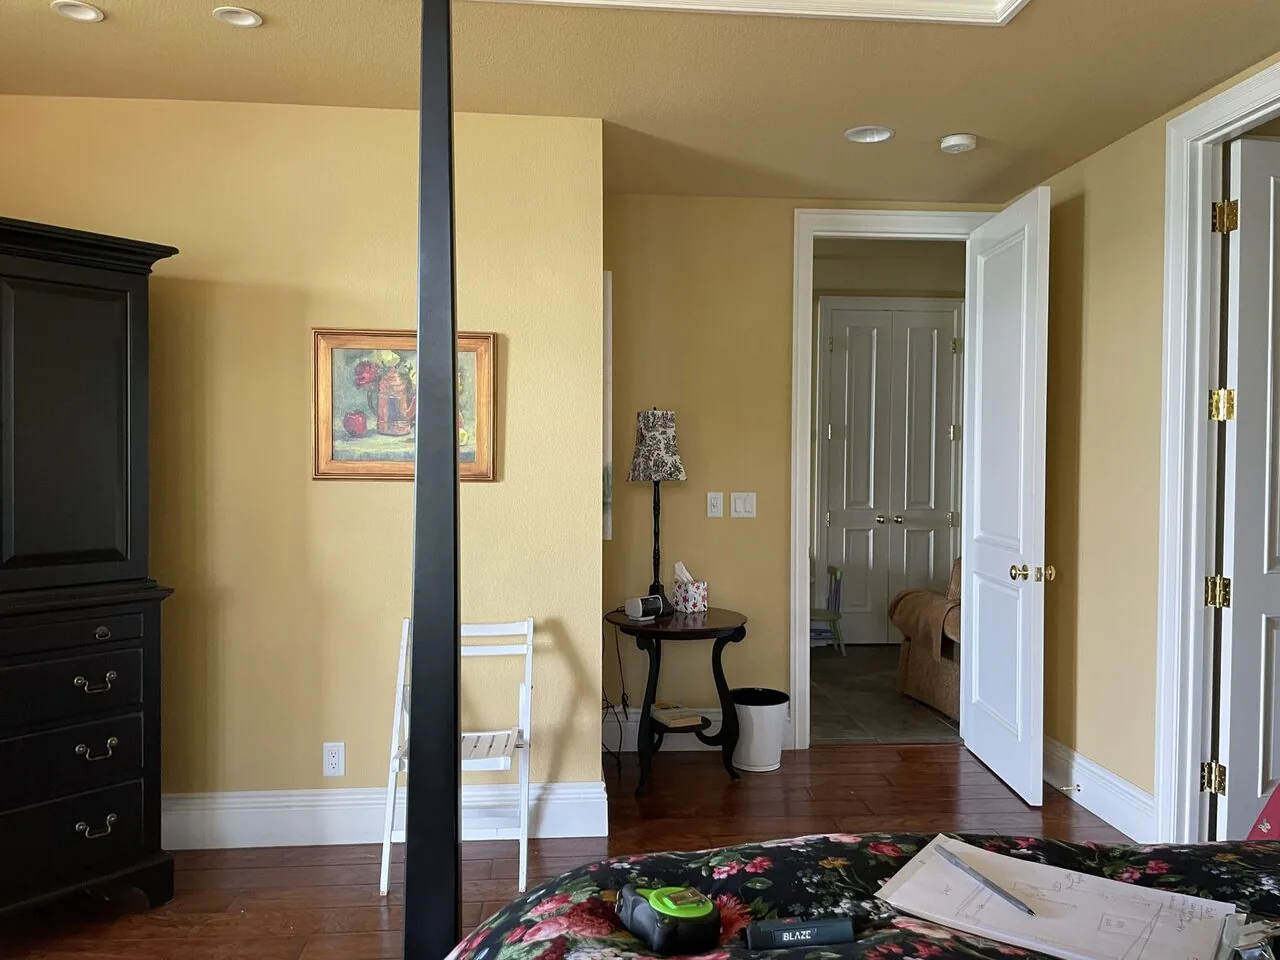
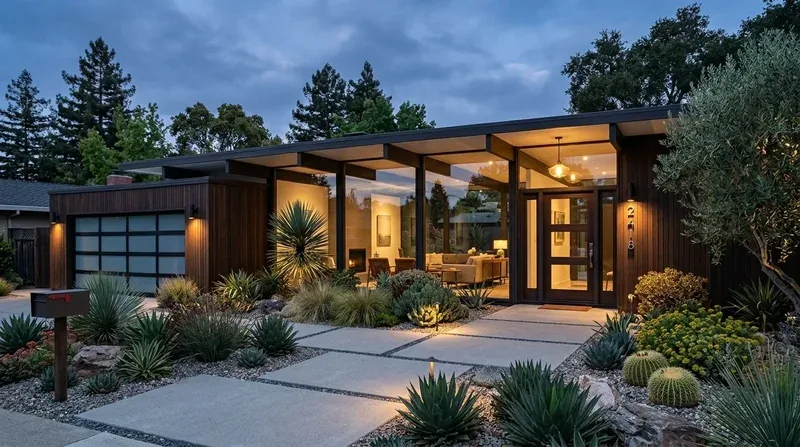
The photographs on this page are from the Designed & Curated portfolio and show finishes we have used on other projects. They are not photographs of this house.
My first question to the owners was which views and openings mattered most to them, and where privacy or upkeep was getting in the way. They pointed to the living room’s courtyard outlook and the family room’s backyard connection as things they wanted to preserve. We also discussed the entry, where the pergola-covered courtyard and wisteria trellis filtered the light but left the walk exposed to rain. The city’s older housing stock gave useful context: Redfin’s recorded E Palo Alto closings included 171 single-family homes, with a median build year of 1952, 78% built before 1960 and 83% before 1980. The median home measured 1,551 square feet on a 6,600-square-foot lot, 5% had an HOA fee, and the most common build decades were the 1950s, 1940s and 2000s. That context reinforced our decision to respect this house’s original openings rather than enlarge them (Redfin’s E Palo Alto sold-home data).
The living room picture windows and courtyard entry
On site, we found the broad living room picture windows framing the courtyard, with hardwood flooring and a wood-burning fireplace anchoring the room. We kept the windows at their existing size and in their existing positions, then fitted adjustable shades that reduced glare and gave the owners privacy without closing off the view. We kept the entry hall windows as well. Their daylight, the hardwood floor, and the view through the trellis made the arrival sequence feel connected to the courtyard, so replacement would have taken away more than it solved.
The low-pitched composition roof and single-story form also shaped our choices. The house had a concrete-perimeter foundation, and there was no upper floor above the hallway or primary bathroom. On site, we found both skylights set into the composition roof, so changing their size would have meant changing the roof openings, not just the interior finish. We retained them and kept the work focused on the windows and treatments. At the entrance, we improved rain protection over the exposed trellis walkway while keeping the wisteria and the open, filtered-light character of the courtyard approach.
The family-room doors and dining-room glazing
The family room’s vaulted ceiling, white built-ins and large sliding glass doors made the backyard connection the room’s defining feature. We kept the doors and their opening unchanged, added warm-toned window treatments, and replaced the carpet with a durable hard-surface floor that related to the hardwood in the entry and living areas. The white cabinetry stayed. We used the wall space away from the patio route for added storage, so the path through the sliding doors remained clear and the built-ins still read as part of the room.
The dining room opened directly to the rear patio and pool, and its floor-to-ceiling glazing carried daylight into the interior. We kept that glazing, then coordinated its treatments with the living room shades so the two rooms had a consistent level of privacy without losing their distinct views. In the kitchen, we kept the existing pantry, white cabinetry and granite counter, and chose finishes that sat comfortably beside them. The dining room, kitchen and family room continued to connect to the outdoor spaces, while the separate bedroom wing and adjacent laundry area remained undisturbed.
The skylights, heating system and local energy rule
We left the hallway and primary-bath skylights in their existing openings and refreshed the primary bath fixtures around the daylight they already provided. The central forced-air gas heating system and public water were existing services; we did not relocate plumbing or create new window openings. Keeping the glazing in place also avoided changing the house’s established relationship between its windows, roof and rooms. The attached two-car garage remained part of the stucco façade, and we brightened its door so the courtyard entrance drew more attention than the garage surface.
East Palo Alto’s Local Ordinance No. 03-2024 required new buildings and substantial remodels to consume no more energy than permitted by the 2022 Building Energy Efficiency Standards. We checked that requirement for the remodel and selected the new window treatments and related work with the existing openings retained (City of East Palo Alto ordinance information).
If you are considering a remodel, get in touch.