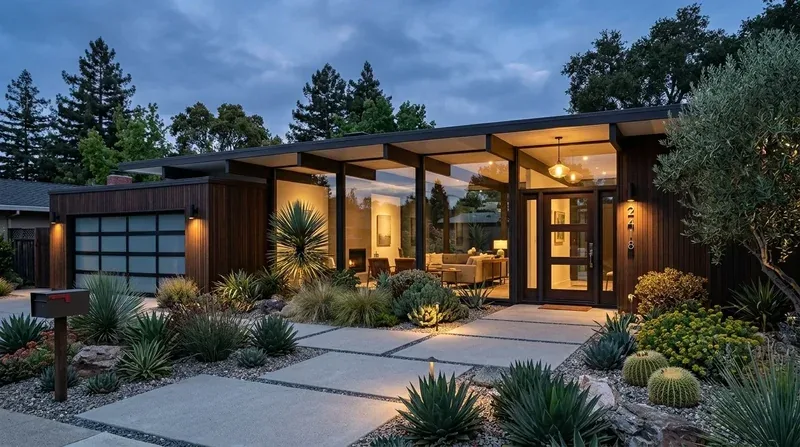
Completed client project. The owners came to us for a whole-home remodel of their 1950 house in Green Gables, E Palo Alto: a single-story, 2,409-square-foot home with four bedrooms, three bathrooms, a slab foundation, and a low-pitched hip roof. They wanted the living room to feel warmer and brighter, the front arrival to feel more distinct, and the renovated kitchen and bathrooms to feel connected to the house rather than like separate updates. My first question was whether they wanted to keep the living room organized around its wood-burning fireplace or free that wall for a different furniture layout. They chose to keep it, and that choice set the budget and the direction for the other rooms.
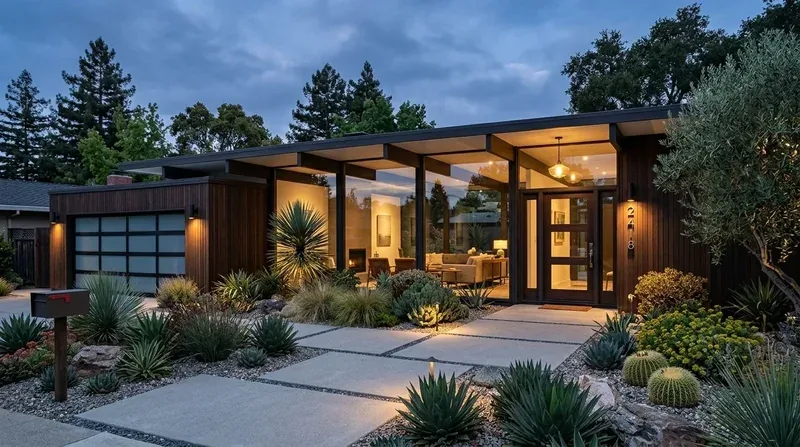
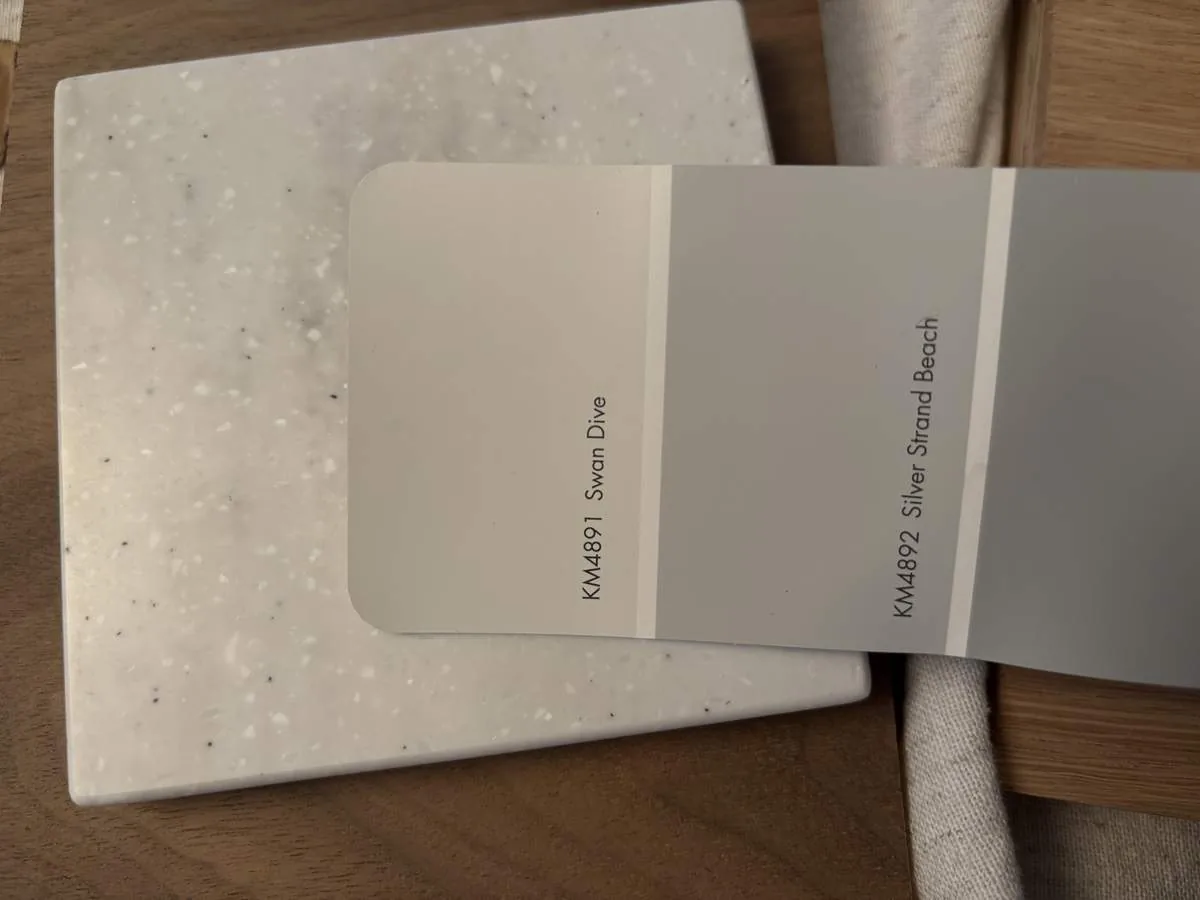
The photographs on this page are from the Designed & Curated portfolio and show finishes we have used on other projects. They are not photographs of this house.
The living room fireplace and the budget decision
On site, we found the living room’s single wood-burning fireplace at the center of the room’s existing arrangement. Removing it could have opened up another furniture option, but it would also have taken away a defining piece of the house’s mid-century character and brought demolition into the project. We kept the firebox and installed a restrained brick surround, giving the room more texture without changing its proportions. The gray-painted vertical wood siding outside and the clean roofline already gave the house a quiet material palette, so we chose a finish that added warmth without competing with it.
The living area’s grouped horizontal windows sat high on the wall, bringing in light while preserving privacy. We enlarged the openings in the main living area and finished them with more considered trim, so the room gained a stronger connection to the garden and mature shade tree. We kept the other window groupings in their established rhythm. The surrounding housing stock reinforced the value of preserving this house’s character: 78% of homes that closed in E Palo Alto were built before 1960, and 83% before 1980. The local median was 1,551 square feet on a 6,600-square-foot lot, compared with this house’s 2,409 square feet and 13,489-square-foot lot. That scale gave us room to make the garden connection part of the living-room work, not just a view through a window.
My starting point was direct observation of this house as it was offered for sale, and I used that record to distinguish its existing features from the changes the owners wanted. The kitchen had already been remodeled with a quartz island, gas hookups, and a 220V outlet. We retained that useful arrangement rather than relocating the kitchen’s core services, and updated its finishes to sit comfortably with the fireplace and the rest of the home. We also refreshed the bathrooms and carried a consistent finish approach through the four bedrooms, keeping the work within the existing single-story footprint.
The slab, kitchen, and house systems
The slab foundation was an important on-site finding. There was no crawl space below the house to make plumbing changes straightforward, so we kept the kitchen and bathroom plumbing in its existing locations and avoided turning finish work into under-slab drain work. The owners got a renewed kitchen and bathrooms without paying for a layout change that the rooms did not need.
We also worked with the systems the house already had. The heating and cooling were central forced air, the water source and utilities were public, and the composition roof stayed in place. We kept the ceiling line and coordinated the interior work with the existing heating and cooling, rather than changing the roof or pursuing a larger structural alteration. The carport’s exposed-beam flat roof remained part of the house’s original character, and the attached covered parking continued to serve as a separate sheltered arrival. Laundry stayed inside the house.
The front entry and garden approach
The main entrance sat recessed in an L-shaped porch, while the carport had its own covered entrance at the front right. We made the front door more legible from the concrete and aggregate drive by installing a larger door with sidelights. We defined the walkway edges so the route from the drive to the main entrance read clearly, and added layered planting among the existing flowering beds to give the approach depth without hiding the door. The porch became a useful covered seating spot, while the complete perimeter fence and gated entry remained in place.
We kept the gray vertical siding and the house’s low hip roof, then used the more detailed window trim as a modest mid-century accent. The refreshed front approach worked with the level lot and the backyard shade tree, rather than asking the house to lose its simple profile. The main living room now brought in more garden light, the fireplace still anchored the seating area, and the two covered entry routes felt clearly distinct.
East Palo Alto’s Local Ordinance No. 03-2024 required buildings to use no more energy than allowed by the applicable Building Energy Efficiency Standards, and applied to substantial remodels. We checked the project scope against that local requirement as we made decisions about the enlarged windows and the existing heating and cooling system (City of East Palo Alto information).
Get in touch to talk about your own remodel.