Completed client project. The owners came to us with a two-story, wood-framed Victorian built in 1994, about 3,685 square feet on a level 13,340-square-foot lot, with five bedrooms and four-and-a-half baths. The house had a pitched composition roof, a slab-and-crawl-space foundation, a wraparound porch, a formal dining room and paneled library, and an open kitchen, family room, and sunroom. Upstairs, the primary suite opened to an arbor-covered deck, with a spiral stair down to the pool and terrace. The owners wanted the rooms to feel connected to the outdoor living area while keeping the house’s distinct Victorian character and its formal rooms. The recorded construction details gave us a starting point, and our measurements on site guided the decisions.
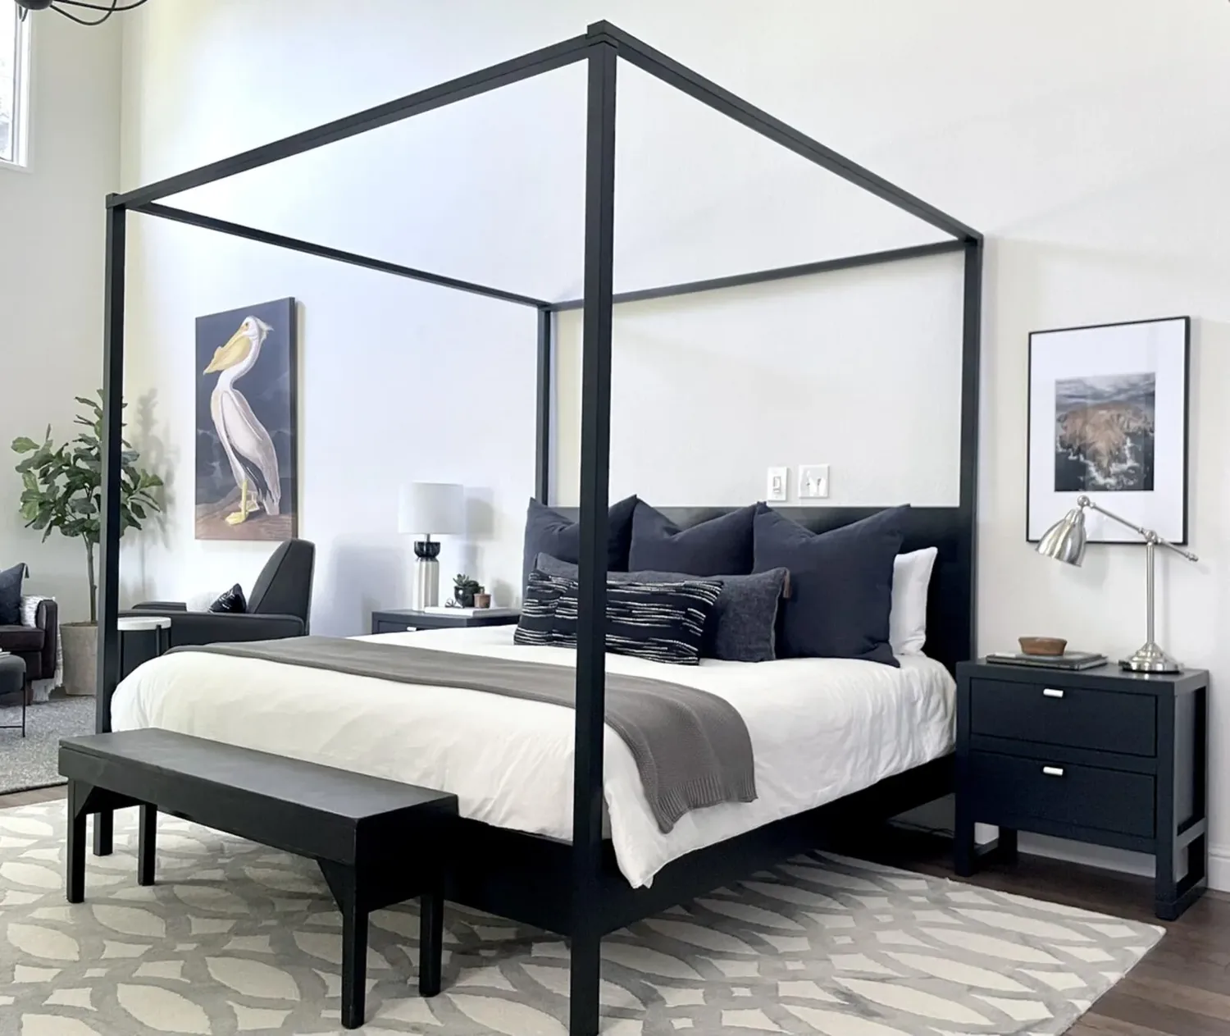
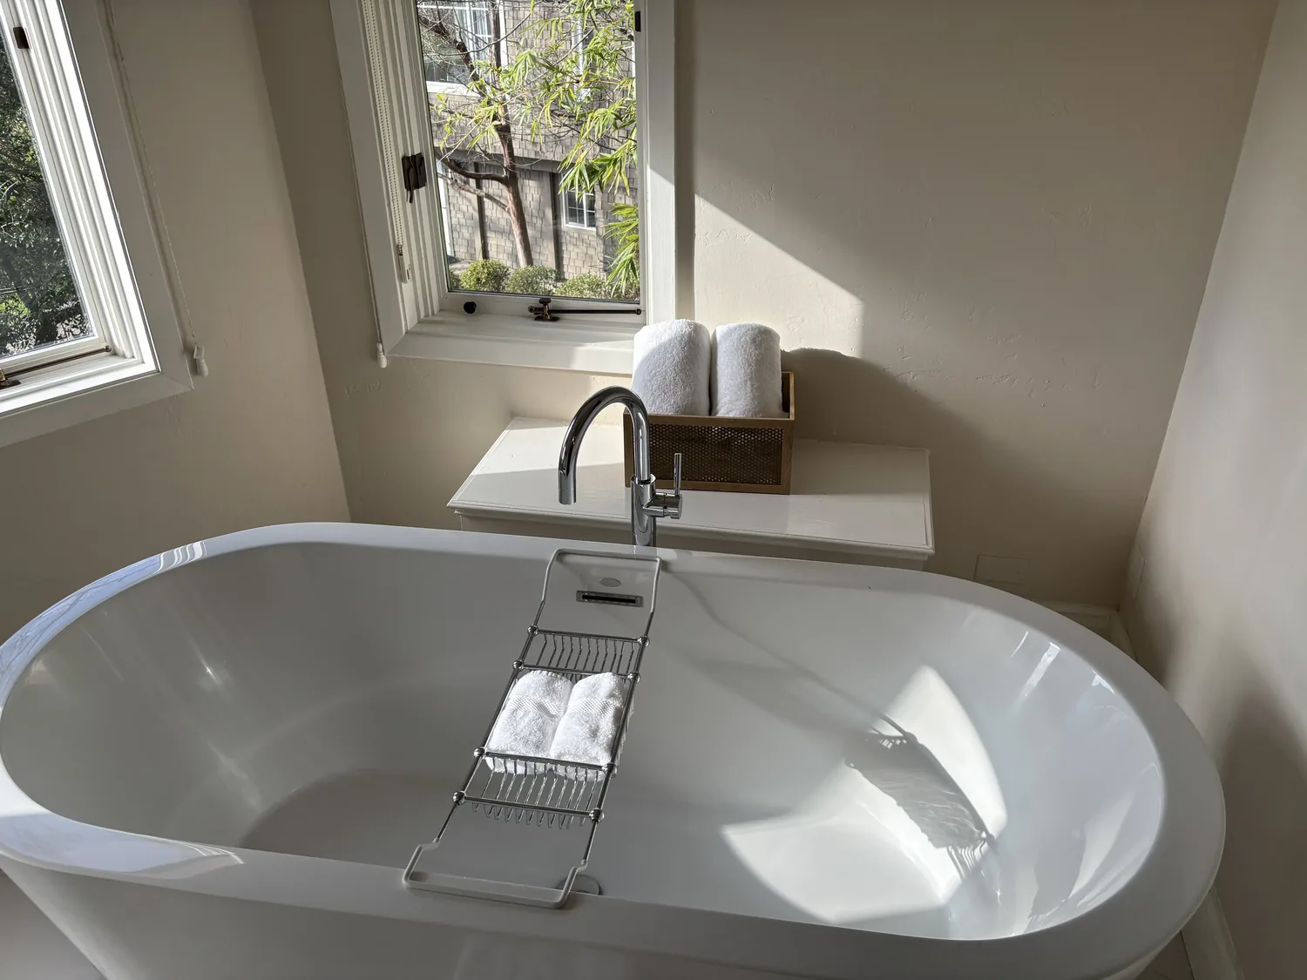
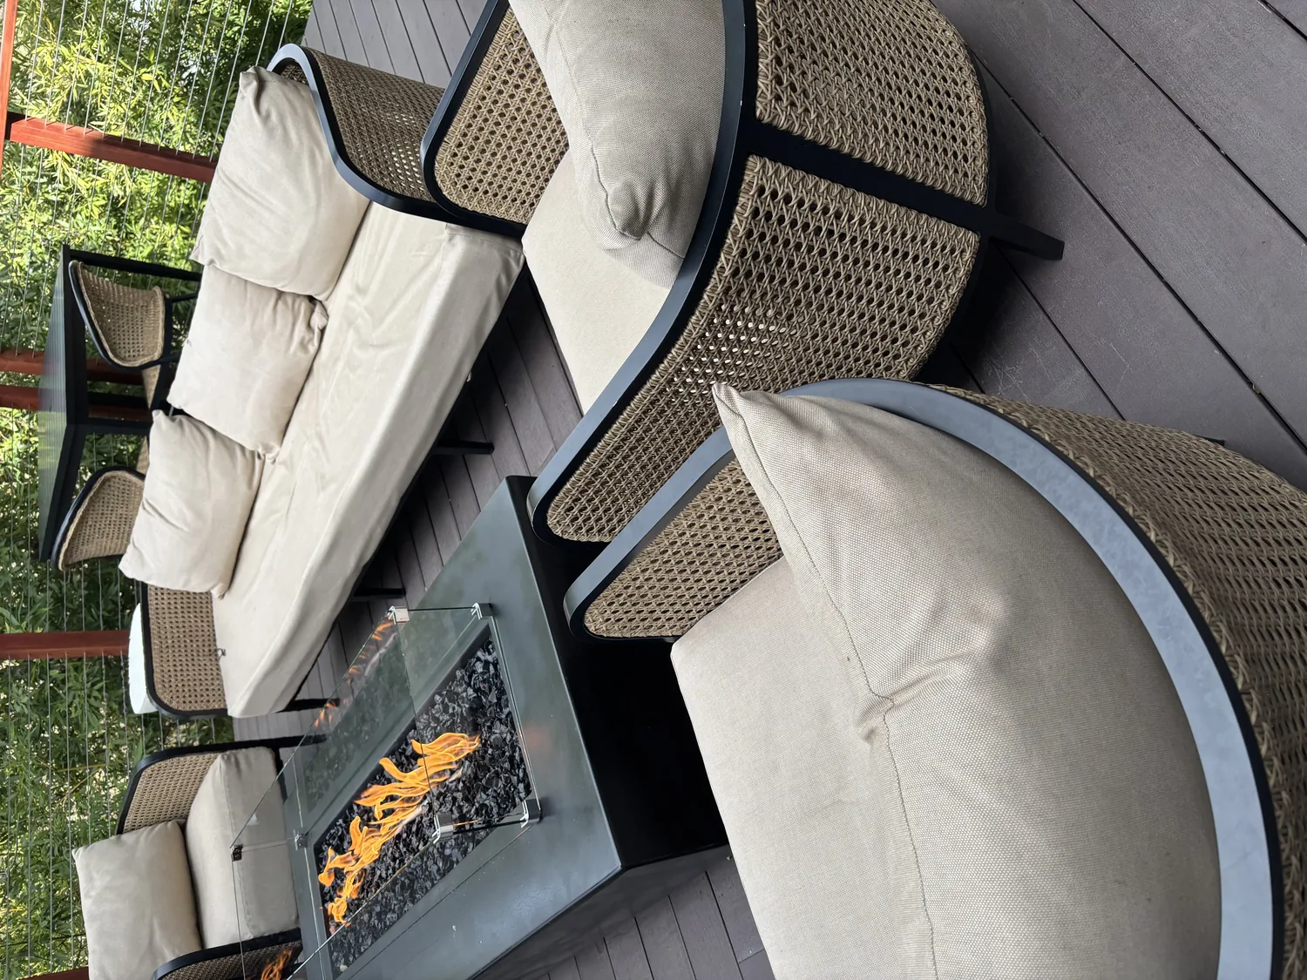
The photographs on this page are from the Designed & Curated portfolio and show finishes we have used on other projects. They are not photographs of this house.
My first question was: how did the owners want to move between the kitchen and family room and the pool terrace, and what did they want to keep separate? They wanted an easier route outdoors, more useful kitchen storage, and a safer way down from the deck. They also wanted the library and dining room to retain their own character. On site, we found the floor transition where the ground-floor construction changed between slab and crawl space. We measured the levels before choosing flooring, so we could carry a consistent finish through the connected rooms without disguising the transition or creating an awkward edge.
The kitchen, family room, and sunroom threshold
We kept the kitchen’s marble counters and its existing work area, then added pantry storage where the room had space for it. That gave the owners a more practical place for supplies without taking over the open area or disturbing the kitchen’s existing fittings. We chose a continuous, warm-toned floor finish for the kitchen, family room, and sunroom, and finished the change in floor level with a neat transition that followed the house’s construction.
The sunroom already brought abundant natural light into the open-plan space. We made that connection more useful by widening the passage from the family room toward the terrace and installing glazed doors that opened directly outside. The altered wall was part of the structural scope, so we included it in the permitted work rather than treating it as a finish change. The route from kitchen to terrace became clearer, and the doors let the owners use the family room and outdoor space as one connected area when they wanted to.
We kept the central forced-air heating and cooling in place. Instead, we adjusted the lighting across the kitchen and family room, adding focused light at work surfaces and softer general light for the larger shared space. The existing house systems and the open layout stayed in balance, and the sunroom remained the bright end of the room rather than a separate space cut off from the kitchen.
The paneled library and formal dining room
The dark wood paneling made the library distinctive, so we kept it rather than trying to make the room match the lighter family spaces. We updated its lighting with fixtures that brought a cleaner contrast to the traditional woodwork. In the dining room, we retained the separate formal setting and refreshed the finishes without removing the wall between it and the kitchen. That preserved the house’s sequence from formal rooms to casual shared rooms, rather than making every part of the ground floor read as one large space.
The home’s two-story wood-frame construction shaped how we handled that boundary. We kept the dining-room wall intact, and concentrated the new opening at the family-room-to-terrace connection. This let the owners gain a direct outdoor route without sacrificing the privacy and definition of the library and dining room.
The arbor deck, spiral stair, and pool terrace
Upstairs, the primary suite already opened onto the wraparound, arbor-covered deck. We added retractable weather protection along the part of the deck the owners used most, while keeping the arbor and the Victorian exterior visible. We also replaced the narrow spiral stair with a wider stair down to the pool terrace. The change made the route between the bedroom level and the outdoor room more comfortable to use, and kept the pool and terrace connected to the house rather than treating them as a separate destination.
The poolside ADU, known as The Barn, remained a distinct entertaining space with its rustic character and restaurant-style seating. We kept that contrast with the main house, while coordinating its finishes with the adjoining terrace. The outdoor fireplace, pool, and terrace continued to anchor the yard, and the new doors from the family room made the connection to them more direct.
The permit and the mapped ground
Before construction, we checked the City of East Palo Alto rules for the work. The city required permits and plan review for the structural opening and for any changes to electrical, plumbing, or mechanical systems; replacing finishes without changing systems generally did not require a permit (East Palo Alto residential remodel requirements, interior remodeling permit guidance). We also checked the FEMA flood zone AH designation and the city’s floodplain requirements for work meeting its substantial-improvement threshold (East Palo Alto floodplain regulations). The city’s energy ordinance applied to substantial remodels and required buildings to use no more energy than allowed by the applicable Building Energy Efficiency Standards, which we checked as part of the project scope (City of East Palo Alto energy ordinance).
Get in touch to talk about your home.