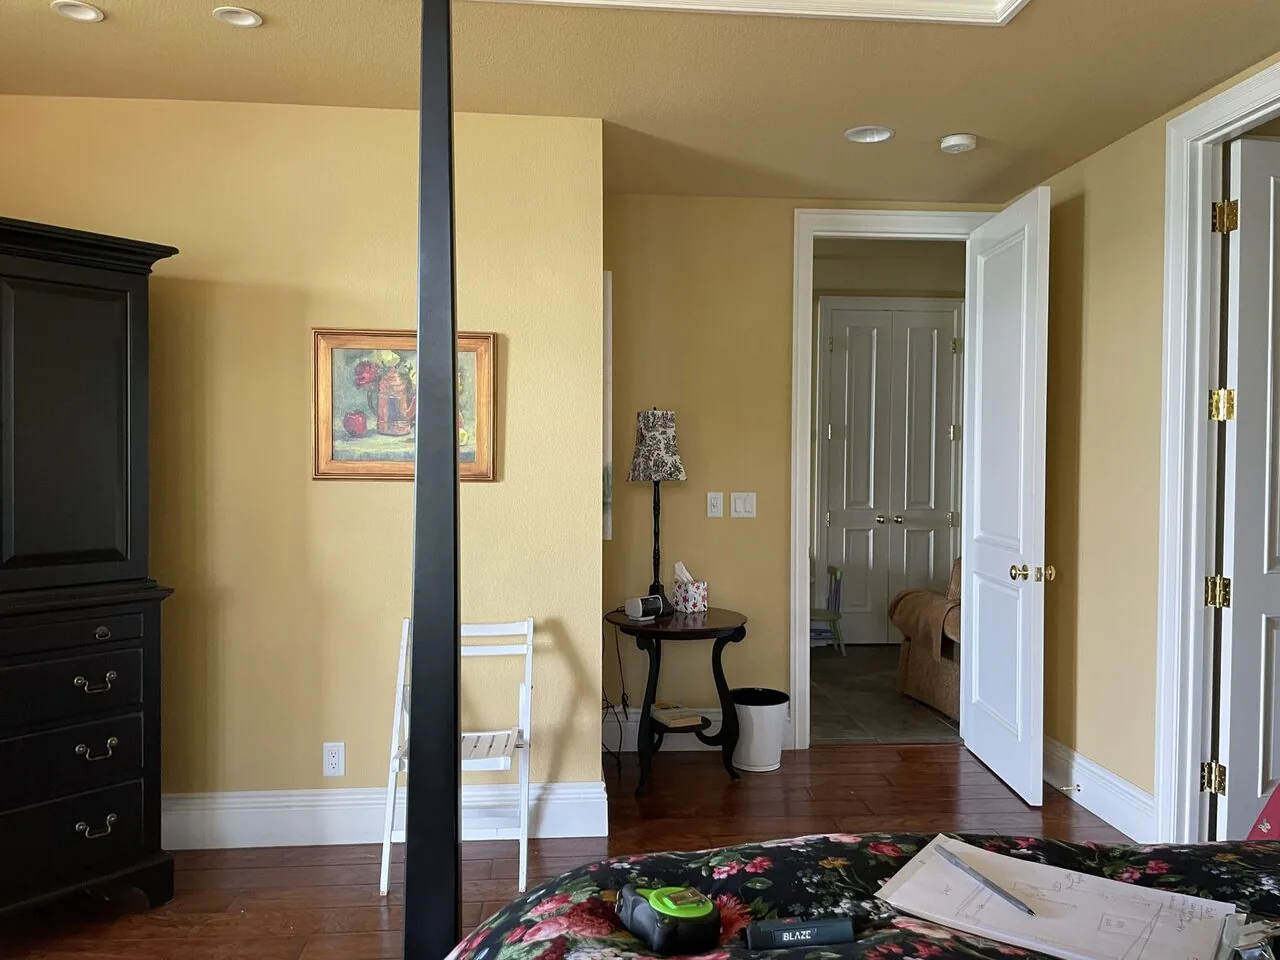
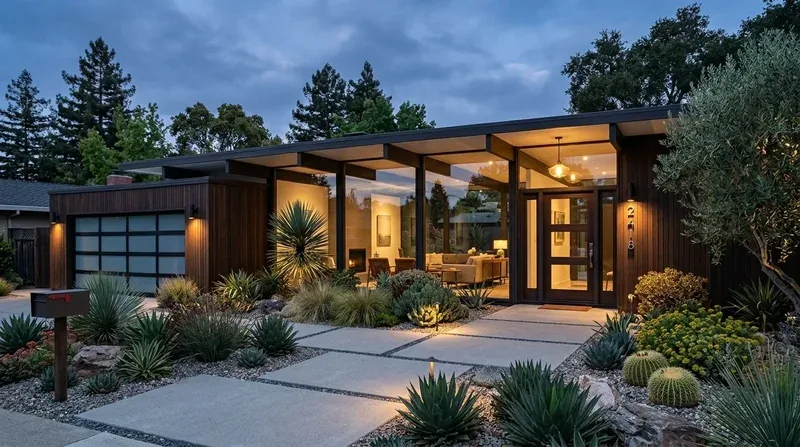
What should happen to the windows in this single-story, 1950-built house in Green Gables? Every window and skylight in these 3149 square feet deserves a decision based on its room, the lot’s light, and the structure beneath. The living room’s picture windows face the private courtyard, the entry hall features large windows and hardwood floors, and the family room opens wide to the backyard through sliding glass doors. Skylights in the primary bathroom and hallway bring daylight to the home’s core. Each of these openings shapes the daily experience for the household here, so my plan for Barbara Drive is a room-by-room review: which windows to keep, which to update, and where to add comfort or privacy.
Living Room Picture Windows and Courtyard Entry
In the living room, the broad picture windows overlook the courtyard and bring in abundant light. These windows are central to the mid-century ranch style of this house, and I would keep their size and placement. The hardwood flooring here works well with the light, and the wood-burning fireplace anchors the room. To address privacy and glare, I recommend adding custom shades or blinds that can be adjusted without blocking the view of the courtyard. At the entry, the tall windows and hardwood floor welcome guests, while the pergola-covered walkway and wisteria vine trellis filter sunlight and create a soft transition from outdoors to indoors. The existing roof over the walkway offers some rain protection, but I would enhance this covering to make arrivals more comfortable during wet weather, without altering the character provided by the trellis and mature landscaping.
This house, built in 1950, stands among the 78% of E Palo Alto homes constructed before 1960 (Redfin’s E Palo Alto sold-home data). While the record does not specify which windows are original, the living room’s picture windows and the entry’s tall glazing are part of the home’s identity and should be preserved in their current proportions. Any replacement should match the existing profiles and maintain the connection to the courtyard.
Family Room Sliding Doors and Flooring
The family room, with its vaulted ceiling, custom white built-ins, and large sliding glass doors, serves as the main link to the backyard. These glass doors are essential for indoor-outdoor living and should remain. The current carpeted floor, however, is less practical for a space that sees heavy use and direct access to the garden. I would replace this carpeting with hardwood or another durable, easy-to-clean surface, echoing the entry and living room. The white built-in cabinetry can stay, but I would add built-in seating or storage only on walls that do not interfere with the path to the patio. For the windows and doors in this room, I suggest installing warm-toned window treatments to soften the light and add comfort, while still framing the view of the lush, drought-tolerant landscaping.
Dining Room, Kitchen, and Distinct Spaces
The dining room opens directly to the rear patio and pool, giving it a distinct outdoor connection. The floor-to-ceiling windows here maximize natural light and views. I would keep these windows as-is, and use coordinated window treatments to relate the dining and living rooms, both visually and in comfort. The kitchen, with its granite countertop, pantry, and white cabinetry, is adjacent to these spaces. Updates to the kitchen finishes should respect the restrained palette already present. The open concept flow between the family room and patio, along with the separate bedroom wing, allows each area to serve its function without erasing the home’s original layout.
Skylights, Roof, and Structural Decisions
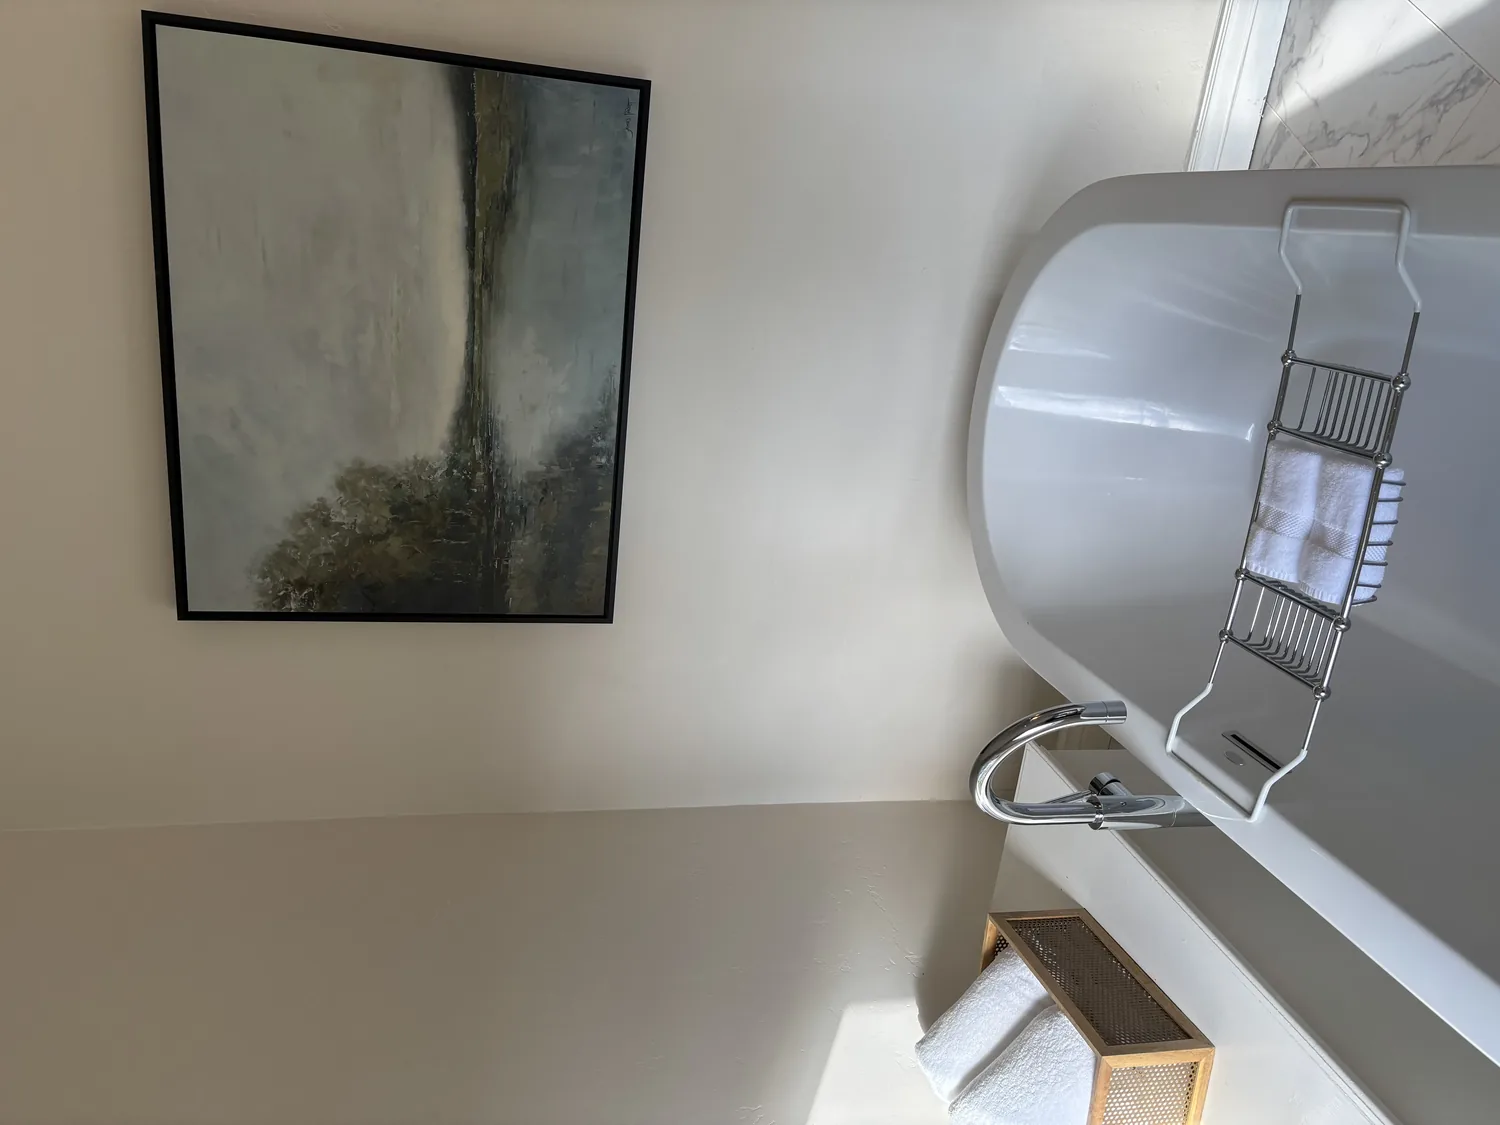
The primary suite’s bathroom and the hallway both feature skylights, which bring daylight into interior areas. These skylights should be retained, and any modernization of the primary bath fixtures should be coordinated with the existing overhead light. The composition roof, installed over a concrete perimeter foundation, makes any skylight replacement or enlargement a roof-level decision. If roof work is planned, I recommend reviewing the skylight details at the same time to ensure proper integration and performance. The house’s single-story structure and flat, well-drained lot (Urbanland-Hangerone complex, 0 to 2 percent slopes) support these updates without major structural changes.
Energy Standards and Local Ordinance
East Palo Alto’s Local Ordinance No. 03-2024, effective July 2, 2024, requires substantial remodels to meet or exceed the 2022 Building Energy Efficiency Standards (City of East Palo Alto ordinance information). For this house, any window replacement or additional glazing must be selected with these standards in mind. The house is served by public utilities and water, with central forced-air gas heating, so updated windows should support efficient heating and cooling in Title 24 climate zone 4.
Garage and Façade
The attached two-car garage faces the street and currently dominates the façade. I recommend refinishing or brightening the garage door to reduce its visual impact, allowing the courtyard entry and smooth stucco walls to remain the visual focus. The garage’s finish should harmonize with the rest of the home’s exterior, not compete with the entry sequence.
With each window, door, and skylight considered as part of its room and the house’s structure, the Barbara Drive home can become brighter, more private, and more comfortable for its family. If your home in Green Gables or E Palo Alto has a similar mix of windows and you want a plan that makes the most of each opening, I invite you to get in touch.