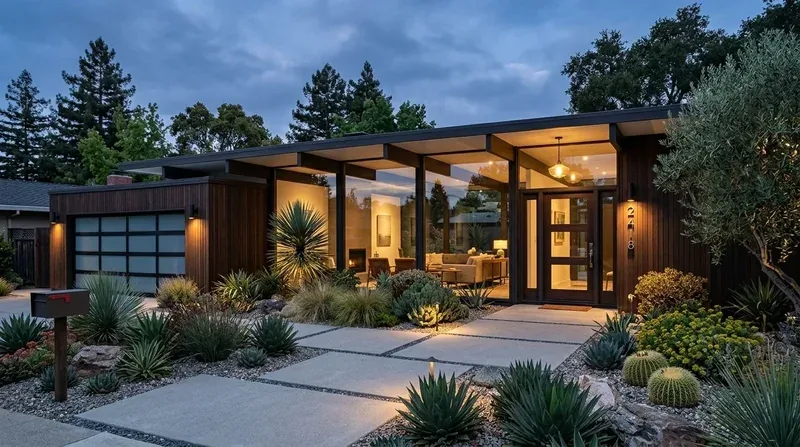
The defining budget choice for this whole-home remodel on Erstwild Court is whether to keep the living room’s original wood-burning fireplace as the anchor of the main gathering space, or to remove it for a new wall and furniture layout. In this 1950 single-story house, the fireplace is not just a feature, it is the center of the living room, as confirmed in the listing. Removing it would erase one of the clearest mid-century signals in the house and disrupt the room’s proportions, which are set by the original plan. I recommend keeping the fireplace, and investing in a new surround of brick or stone to add warmth and texture. This approach lets the living room’s existing structure and the home’s mid-century character guide the remodel, rather than making demolition the starting point.
This project is for the family living in the four-bedroom, three-bath house on Erstwild Court in Green Gables, E Palo Alto. The house sits on a 13,489 square foot lot with a level grade and a complete perimeter fence, and its main footprint is about 3,985 square feet. The single-story layout features a recessed front entry within an L-shaped porch, and a carport attached to the front right, with its own covered entrance. The carport’s flat roof with exposed beams and the home’s low-pitched hip roof, both original to the 1950 construction, reinforce the mid-century modern style. The provenance of this walkthrough is direct observation of the house as offered for sale, with all details drawn from that record.
Living Room: Centered on the Fireplace
The living room’s wood-burning fireplace is the only fireplace in the house, and its placement defines the room’s function. I would retain the firebox and give it a new surround, brick or stone, in a restrained palette, to echo the home’s clean lines and add tactile interest. The fireplace’s presence is especially important here, as most homes built in E Palo Alto in the 1950s, including this one, were designed around a central hearth. The gray-painted vertical wood siding on the exterior and the simple composition roof set a calm, neutral tone, so the fireplace should reinforce, not compete with, these materials.
The windows in the living area are high, horizontal sliders grouped together, bringing in daylight while maintaining privacy. I would consider enlarging these openings in the main living space to increase daylight and connect the room more directly to the garden and mature shade tree in the backyard. This change would be limited to the living area, leaving the rest of the home’s window rhythm intact.
Entry and Approach: Making Arrival Clear
The front door is recessed within an L-shaped porch, while the carport has its own entrance under cover. For a household that uses both, the main entry can feel secondary. I recommend increasing the front door’s presence with a larger door and sidelights, making it visible from the concrete and aggregate driveway. Defining the walkway’s edges will give clearer visual guidance from the drive to the entrance. The porch recess is deep enough to allow for covered seating, which would make the entry more welcoming and functional. Layered planting along the approach, using the freshly mulched flower beds and existing flowering plants, can add privacy and depth without obscuring the entry.
The exterior’s gray vertical wood siding and the exposed-beam carport roof are in good condition and should be retained. I would add more decorative window trim as a subtle mid-century accent, rather than replacing the siding or altering the roofline. The complete perimeter fencing and gated entry already provide security and enclosure for the lot.
Foundation, Roof, and Systems: Working With What Exists
This house is built on a slab foundation, so the main plan should remain within the existing footprint. The composition roof and central forced-air heating and cooling systems are already in place, and any changes to ceiling, lighting, or window openings in the living area should coordinate with these systems. The record lists public water and utilities, and the kitchen is equipped with gas hookups, a 220V outlet, and a quartz island. These features mean the kitchen’s core layout is already functional and does not require major reconfiguration. Appliance upgrades should match the capacity of the existing electrical service, as only the kitchen’s 220V outlet is specified.
Energy Ordinance: Local Rule for Remodels
East Palo Alto’s Local Ordinance No. 03-2024, effective July 2, 2024, requires buildings to consume no more energy than allowed by the 2022 Building Energy Efficiency Standards (City of East Palo Alto information). For this whole-home project, the rule may affect choices about heating, cooling, and windows, not just finishes. The family should confirm with the City whether their remodel scope qualifies as substantial under this ordinance before finalizing the budget.
This house on Erstwild Court can keep its living room fireplace as a true center, clarify its entry sequence, and open the main living area to the garden and light, all while respecting its original structure and local requirements. If your one-story home in E Palo Alto faces similar questions about what to keep and what to change, reach out and let’s plan your remodel together.