A 1994 Victorian with Modern Layers
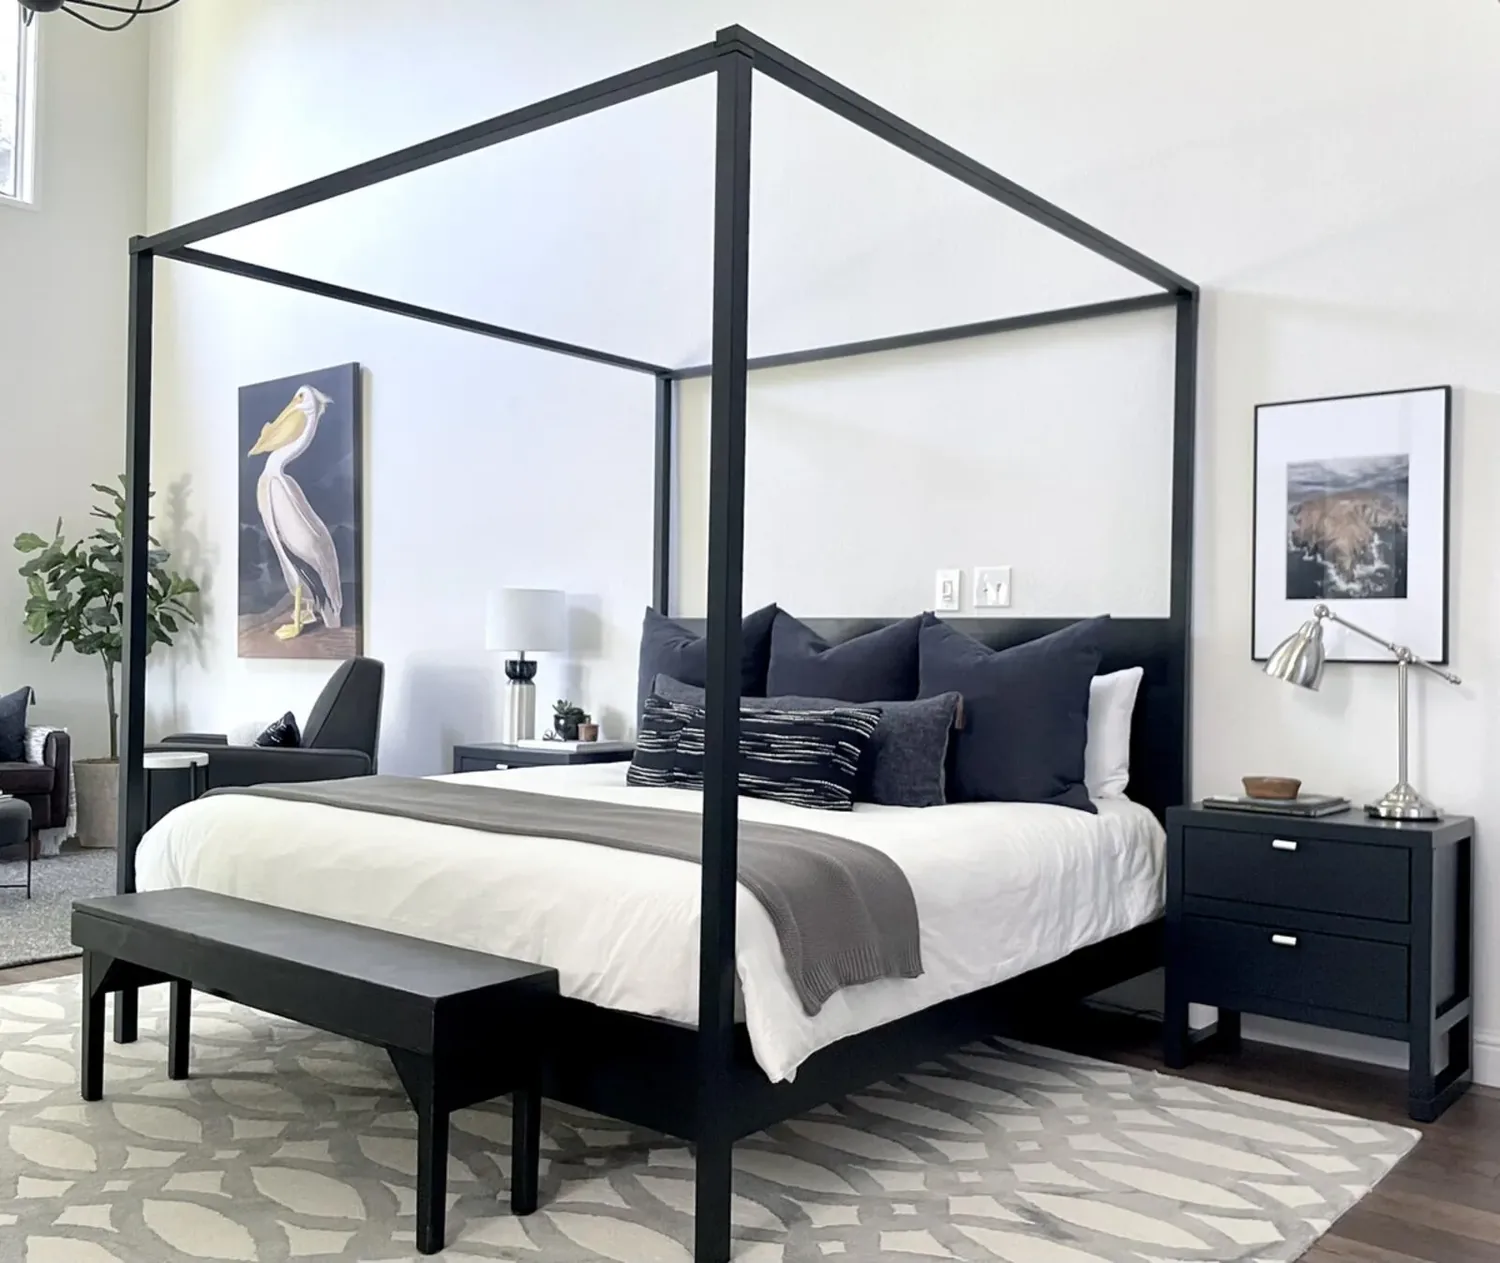
This house on Primrose Way in Green Gables, E Palo Alto, was built in 1994, a decade when most local homes were already decades old. Unlike the median East Palo Alto house, which dates to 1952 and sits on a much smaller lot, this property offers 3,685 square feet on a level 13,340 square foot lot. The two-story wood-framed structure preserves a Victorian aesthetic, with horizontal painted siding, a composition roof, and a wraparound porch with paneled columns. The original builder gave the house a slab-and-crawl-space foundation, central forced-air heating and cooling, and a formal layout that still feels relevant. My project plan for this household is to finish what the 1990s started: keep the Victorian bones, highlight the contrast between formal and casual spaces, and make the open-plan rooms truly serve the family’s daily life. (Redfin sold-home data)
Dining, Library, and the Heart of the House
The formal dining room in this house is distinct from the kitchen and family room, separated by a wall that maintains the rhythm between entertaining and everyday use. Because the house is wood-framed and two stories, any plan to widen the opening between dining and kitchen must treat the wall as potentially load-bearing. The City of East Palo Alto requires permit and plan review for any structural changes, including removing or altering walls. (City residential remodel plan-submittal requirements) My approach would be to create a flush header if possible, keeping the ceiling line continuous, but if the structure demands a deeper beam, I would define the ceiling transition honestly rather than hiding it.
The library or office, with its rich wood paneling, is a formal retreat that I believe should remain separate from the open family spaces. Updated lighting, warmer and more modern, would let the library stand confidently next to the brighter kitchen and family room, rather than feeling like a leftover. The high ceilings and paneled finishes in this room are assets unique to this house, not generic features.
Kitchen, Family Room, and Sunroom: One Flexible Space
The kitchen in this house features marble countertops and gourmet fittings, and it opens to a family room and sunroom with abundant natural light. I would keep the range on its perimeter wall with a properly ducted hood, and expand pantry storage to match the scale of the kitchen. The electrical service, which is public utility supplied, should be evaluated before adding any new 240-volt appliances such as an induction range or a second oven, as any upgrade to the electrical system would require a permit in East Palo Alto. (tbcscorp.com)
The open-plan area sits over both slab and crawl space foundations, so before selecting a continuous floor finish, I would measure for any transitions in floor height. Warm, light-toned engineered oak could unify the kitchen, dining, and family areas, but the ground-floor finish must also respond to the site’s FEMA flood zone AH designation. This house is within a Special Flood Hazard Area, and East Palo Alto’s floodplain rules apply if the remodel is a substantial improvement. The ground-floor assembly and finish choices must therefore be made with both the floodplain ordinance and the actual floor elevations in mind. (East Palo Alto floodplain ordinance)
The central forced-air system serves both floors, but with the kitchen, family room, and sunroom operating as a single space, I would review supply and return locations to ensure balanced comfort. Lighting here should be layered: recessed fixtures for ambient light, pendants over the island, and focused task lighting at the counters. The sunroom’s windows already bring in abundant light, but I would use the sightline from the kitchen sink through the sunroom toward the terrace as the visual anchor of the space.
Outdoor Connections and ADU Potential
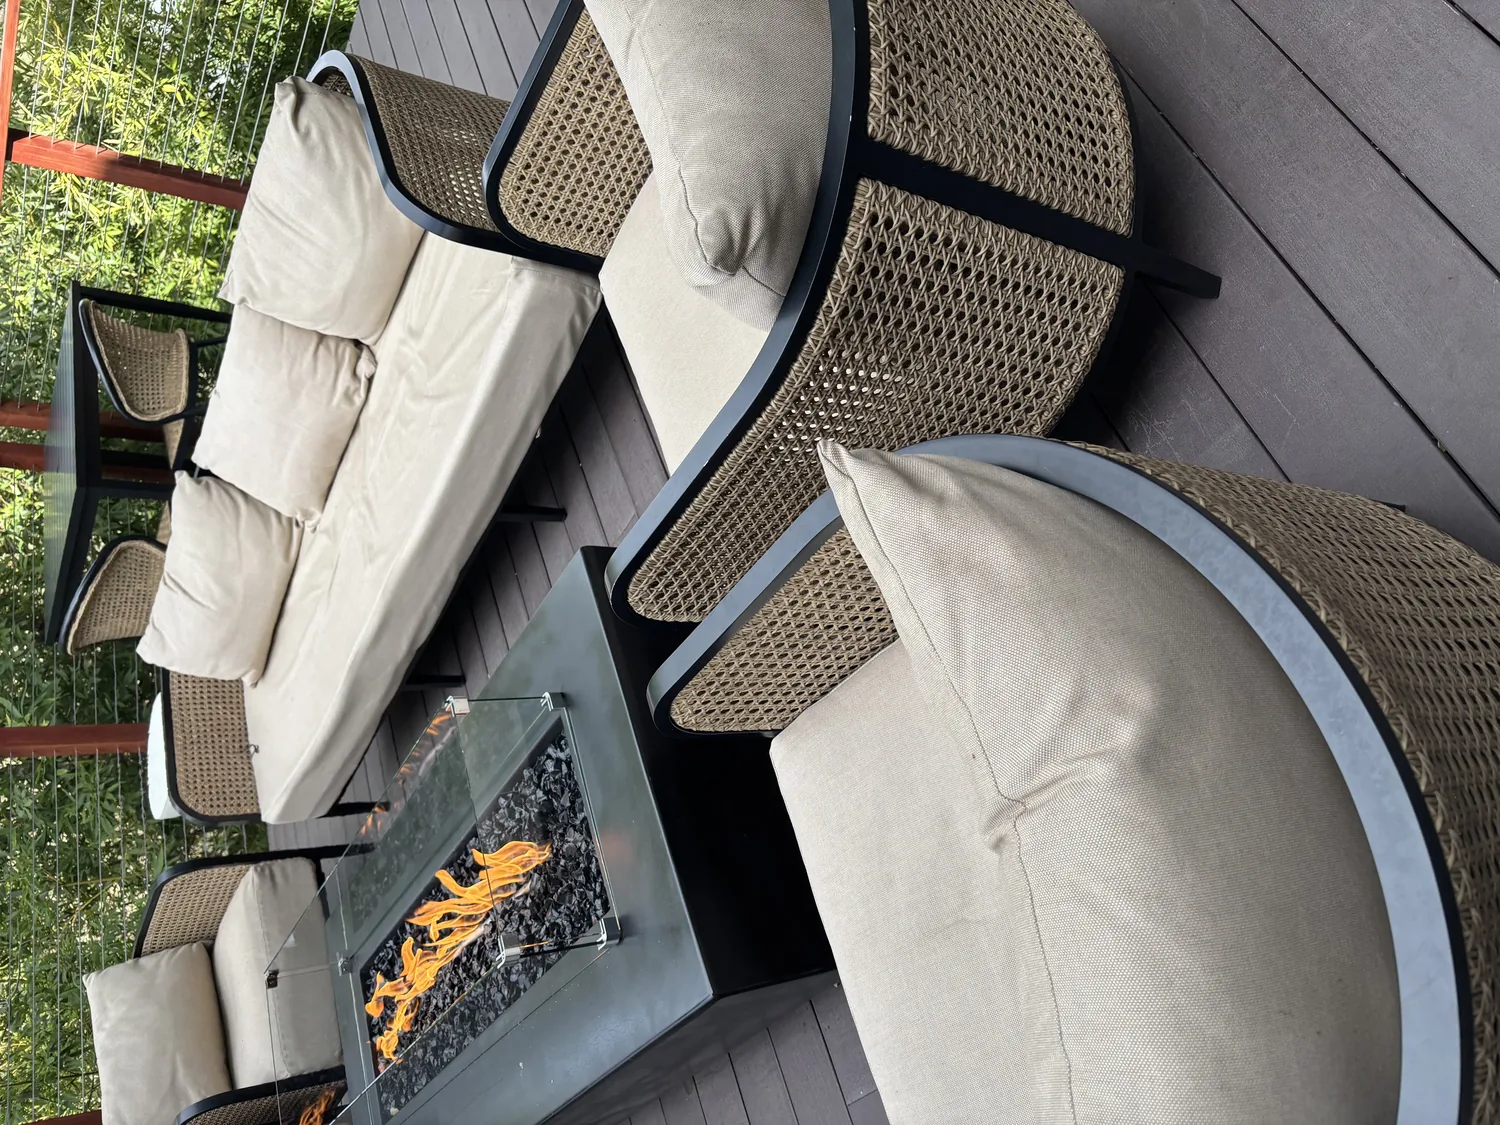
The primary suite upstairs opens directly to a wraparound arbor-covered deck, with a spiral metal stair leading down to the pool and terrace. I recommend adding retractable awnings or other weather protection to the deck, given the California climate and the house’s south-facing outdoor spaces. The spiral stair, while sculptural, is narrow; replacing it with a wider, safer stair would improve daily use. The terrace, pool, and outdoor fireplace are integrated with the landscape, and the poolside ADU, “The Barn”, offers a rustic entertaining space that contrasts with the home’s Victorian elegance.
At the interface between the family room and terrace, I would explore a larger sliding or folding door to enhance indoor-outdoor flow, but this must be coordinated with the wall’s structure and the existing circulation pattern. Any such change that alters structure or mechanical systems will require permit and plan review under city rules.
Site, Energy, and Local Requirements
The lot is level, with mature trees providing shade and privacy, and the fencing and landscaping are well maintained for the California climate. The house uses public water and sewer, and the pool is in-ground, adjacent to the terrace and ADU. The property sits in a CAL FIRE NonWildland zone and is mapped as Urbanland-Campbell complex soils, with minimal slope and low fire risk. However, the FEMA flood zone and state seismic hazard zone for liquefaction both apply to this lot.
East Palo Alto’s Local Ordinance No. 03-2024, effective July 2, 2024, requires that substantial remodels meet the 2022 Building Energy Efficiency Standards. Any upgrade to the central forced-air system, water heater, or other major equipment in this house must comply with those standards. (City ordinance information)
If you live in this house and want to make its open rooms work for your family, without losing the formal library, dining room, or the Victorian character that sets it apart, reach out. I would love to help you shape Primrose Way into a home that honors its era and your needs.