Completed client project. The owners came to us for a whole-home finish project in their 2017 house in McKinley Village, East Sacramento. It was a detached, two-story home of about 1,911 square feet on a 3,141-square-foot lot, with three bedrooms and three and a half bathrooms. The light stucco exterior, sloped composition-shingle roof and clean lines set a contemporary tone. Inside, engineered hardwood, white shaker cabinets, quartz counters and subway tile created a bright starting palette. The owners wanted the rooms to feel warmer and more deliberately finished, without replacing materials or changing a layout that already worked.
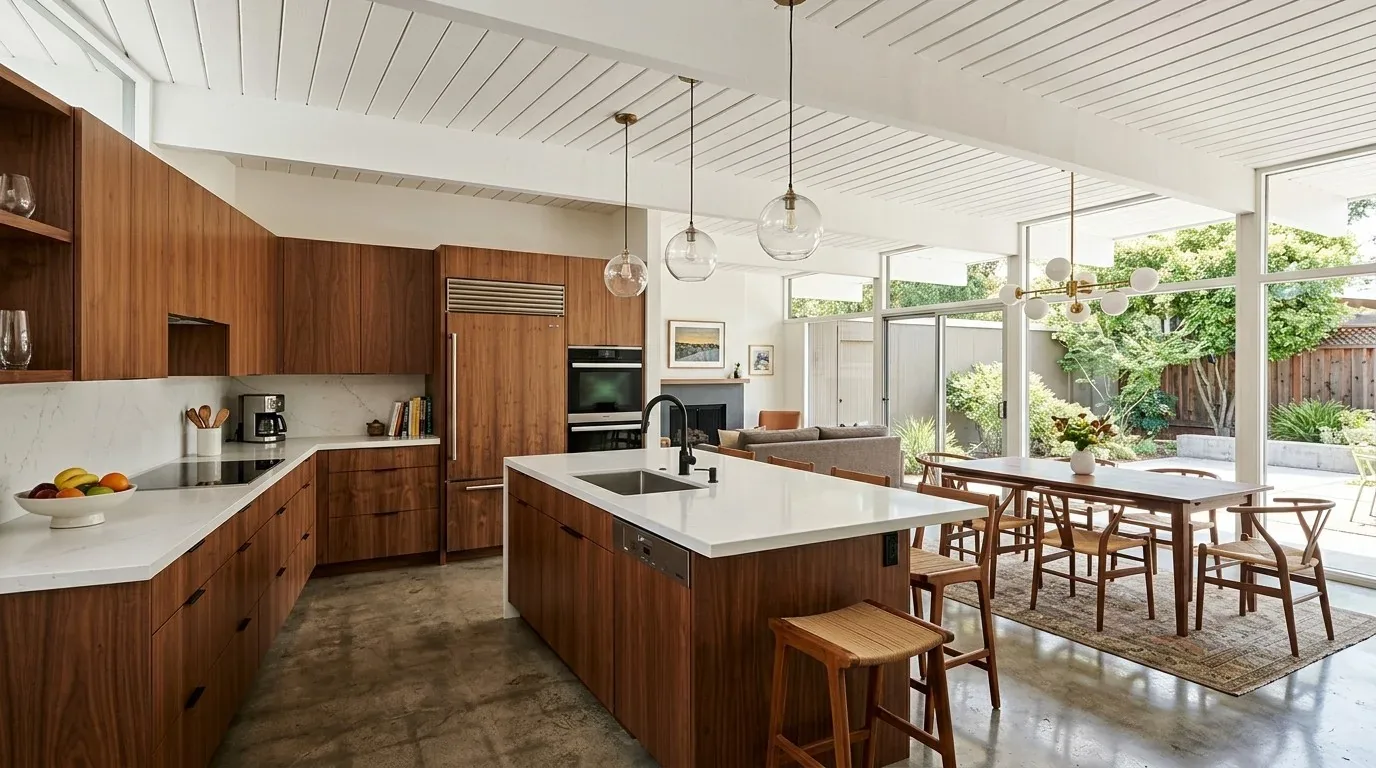
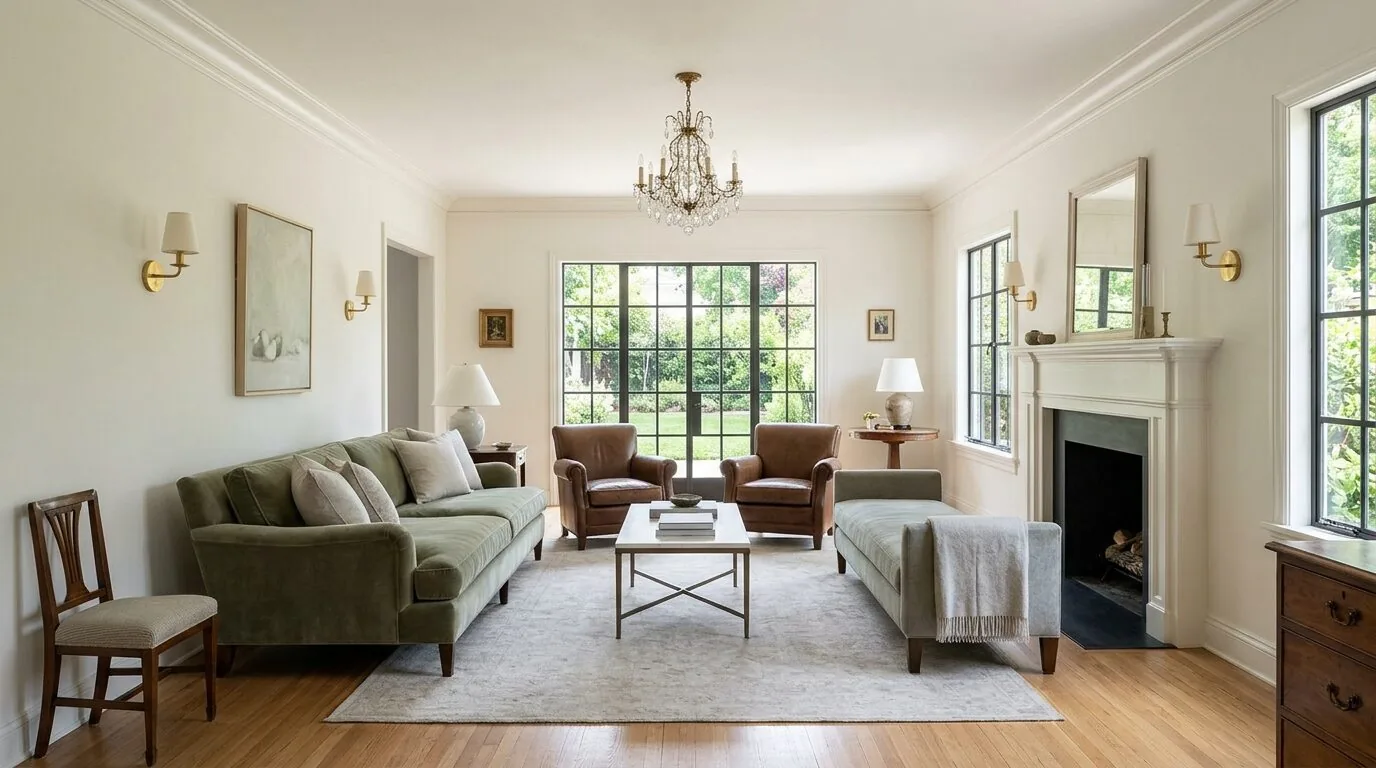
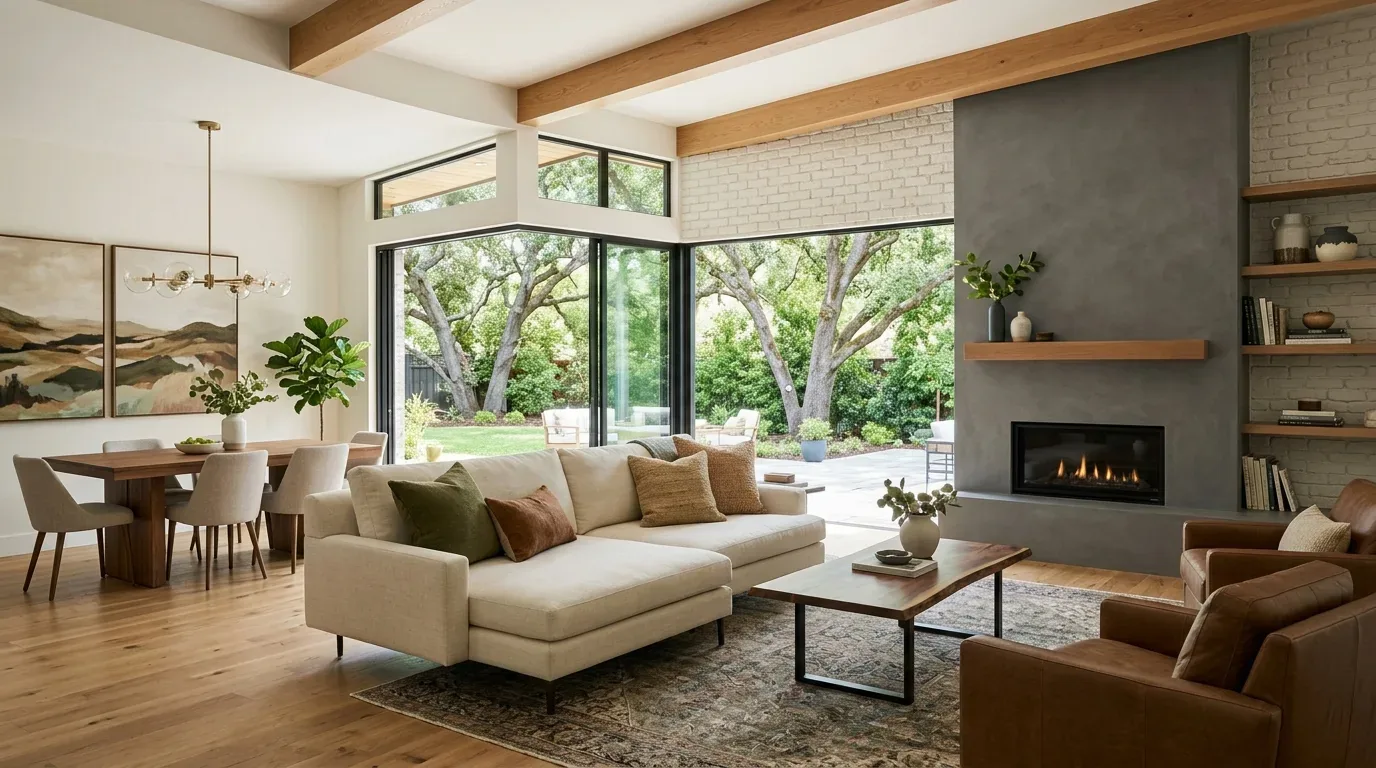
The photographs on this page are from the Designed & Curated portfolio and show finishes we have used on other projects. They are not photographs of this house.
My first question was what they wanted the open rooms to feel like after dark. On site, I found the first-floor entry opened directly into the connected kitchen and living area, while the bedrooms and loft sat upstairs. That two-story arrangement made a clear finish distinction more useful than a layout change: the shared rooms needed layered light and softer texture, and the upper floor needed a quieter connection to them. I used the county parcel layer for footprint context, which showed one structure and a main footprint of about 1,611 square feet. Redfin’s East Sacramento closing data showed a market weighted toward older homes, with the median home smaller than this one and the median lot larger; that context reinforced our decision to retain this house’s modern character rather than add period details (Redfin East Sacramento closing data).
The kitchen shelves and living-room wall
The kitchen already had a functional work triangle, a sink beneath a window, a large island, white cabinetry, quartz counters, subway tile and stainless appliances. We kept the arrangement and the sound, light-colored surfaces, so the room stayed open to the living area and the work did not depend on moving plumbing. The open shelves were one of the details that made the kitchen feel less resolved. We replaced their visible metal brackets with a slimmer, quieter finish, then installed under-cabinet lighting to give the counters a useful layer of task light. The white cabinets and pale tile remained the backdrop, while the more restrained hardware gave the shelves a cleaner edge.
In the living room, tall windows and plantation shutters already brought in daylight, and the engineered hardwood carried across the main level. We kept both. We painted one wall in a muted, earthy accent color, added a textured rug over the wood, and replaced the ceiling fan with a more contemporary fixture that incorporated a light. Those changes gave the seating area its own identity without breaking the visual connection to the kitchen. The shutters continued to temper strong daylight, and the added light gave the family a softer evening setting than the kitchen work lights alone.
The loft, bedrooms and upstairs laundry
The upper floor included bedrooms, full bathrooms, a loft and an inside laundry room with cabinets. The recorded finishes included carpet, laminate and tile, so we treated the existing floor materials room by room rather than forcing one surface throughout the house. We kept the rooms’ practical finishes and used a restrained paint palette to carry the warmer tones upstairs. In the loft, a textile and a carefully placed lamp softened the room without turning it into a second formal living room. In the bathrooms, we improved the quality of the light around the existing tub-and-shower arrangement and kept the fixtures in place. The upstairs laundry remained functional, with its storage and location unchanged.
The roof, services and front entry
The composition roof and stucco exterior already suited the house, so neither became part of the finish work. The attached two-car garage had 220-volt power and EV charging, and the house had central heating and cooling, public water, public sewer and a tankless water heater. We kept those systems and the garage charging setup out of the interior scope. The house record also identified natural gas as connected. SMUD’s service information identified its role in providing electricity, which helped us keep the lighting decisions grounded in the local electrical context (SMUD). We coordinated the new lighting with the existing electrical system rather than expanding the project into a service or plumbing rework.
The flat front yard had low hedges, mature deciduous trees and a concrete porch, so we kept the entry refresh restrained. The FEMA map placed the parcel in Zone X, an area with reduced flood risk due to a levee, while the state seismic map placed it in a liquefaction hazard zone. The soil survey described Columbia sandy loam as somewhat poorly drained and occasionally flooded. Those map layers, together with the established landscaping, supported keeping the entry work light and avoiding unnecessary disturbance. The City of Sacramento’s Sewer Lateral Inspection Program required inspection and potential replacement of a private sewer lateral when a property was sold; we checked that local requirement separately from the interior finish scope, which kept the existing fixtures and drain locations in place (City of Sacramento Sewer Lateral Inspection Program).
Before we finalized the entry work, we checked Sacramento’s protected-tree rule: native oaks and other protected species included trees with trunks at least six inches in diameter measured four and a half feet above ground, and removal or pruning permits came from the Public Works Urban Forestry Division (Sacramento Public Works Urban Forestry Division).
Get in touch with Amy to talk about your home.