Completed client project. The owners came to us with a two-story house in McKinley Village, East Sacramento, built in 2018, with about 1,540 square feet, three bedrooms and two and a half bathrooms. Stucco walls, a composition-shingle roof, and a two-car garage were part of its straightforward, low-maintenance construction. They wanted the kitchen to connect more naturally with the living and dining area, while keeping the kitchen distinct and preserving the upstairs bedrooms as a quieter part of the home. The wall between those rooms was the central decision in a whole-home project. I based our work on the house’s recorded construction and our site measurements, rather than treating the rooms as a generic open-plan layout.
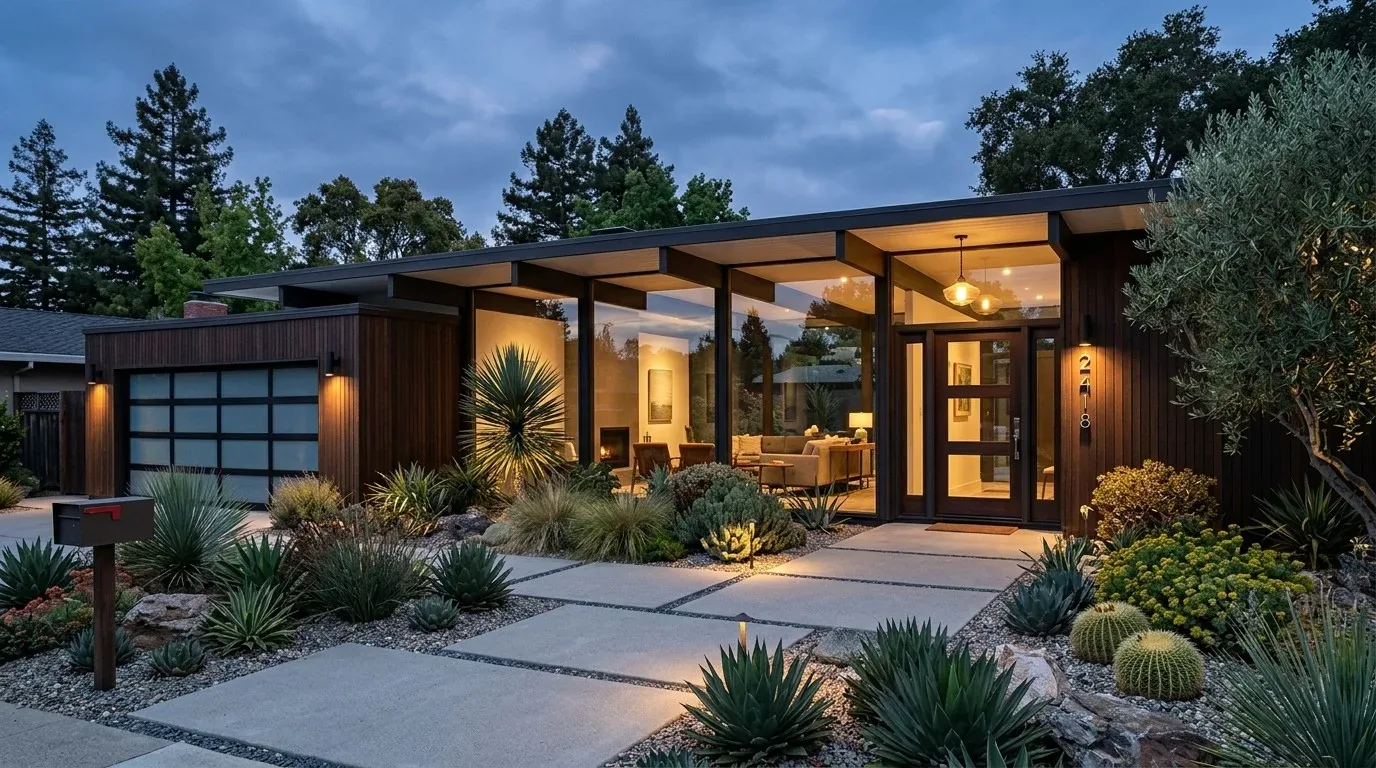
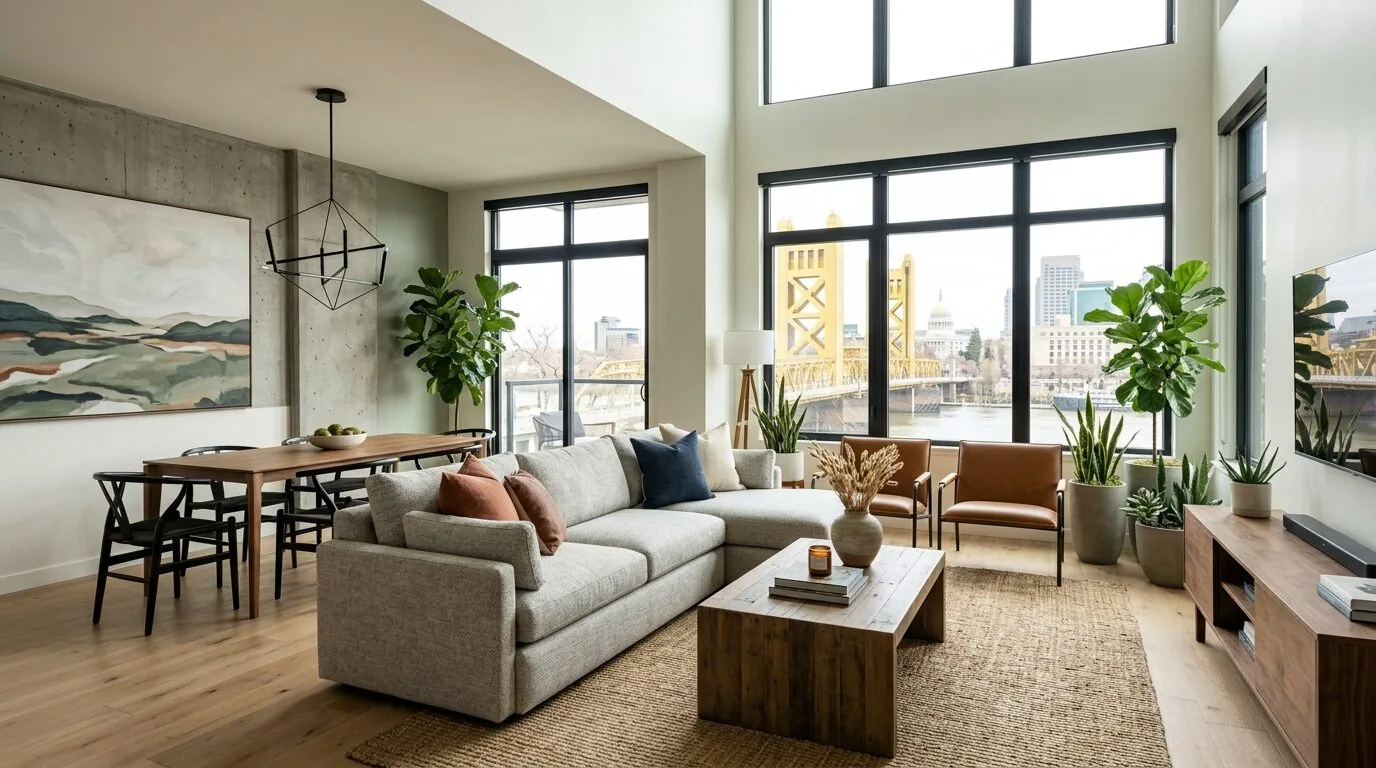
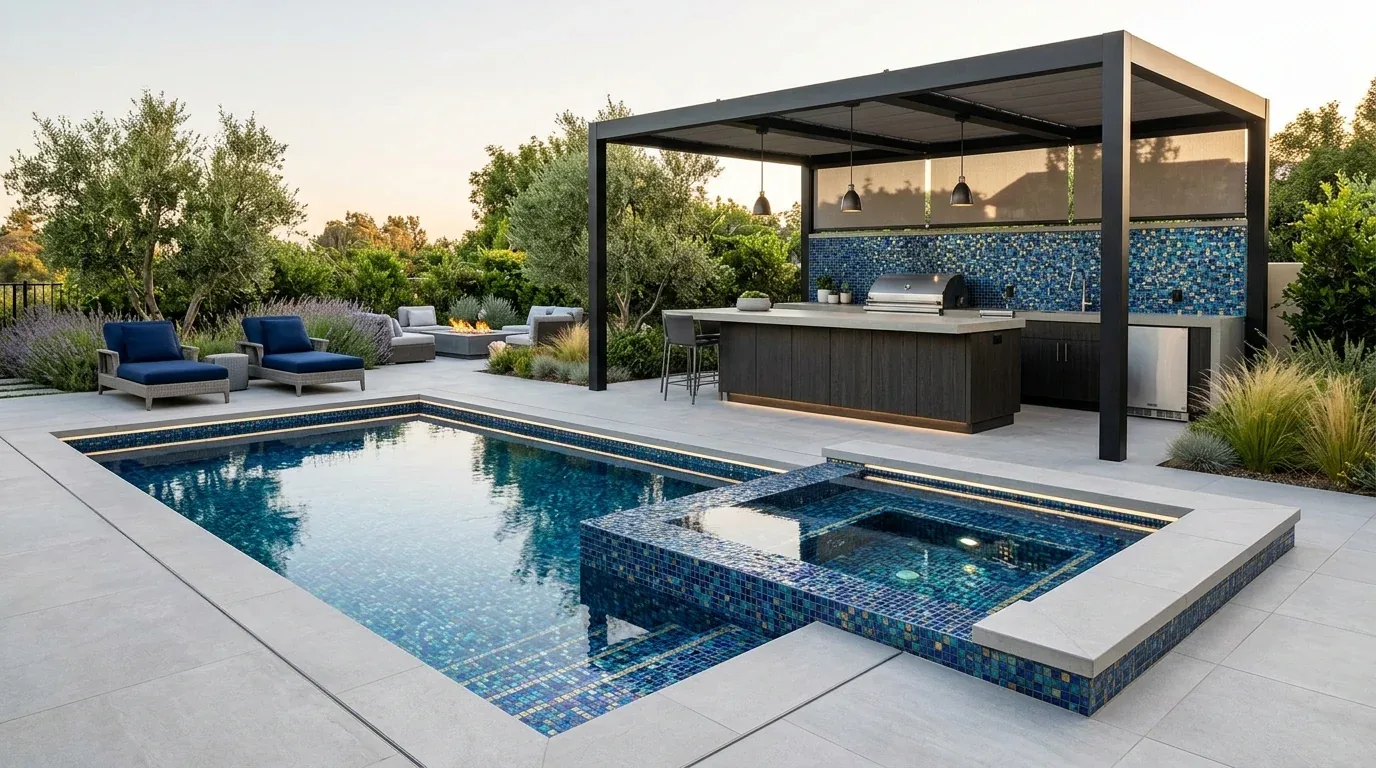
The photographs on this page are from the Designed & Curated portfolio and show finishes we have used on other projects. They are not photographs of this house.
East Sacramento’s recorded single-family closings skewed much older: the sample of 272 homes had a median build year of 1940, with 85% built before 1960 and 88% before 1980. The median home measured 1,430 square feet on a 5,491-square-foot lot, and 7% had an HOA fee; the most common decades were the 1940s, 1920s and 1930s. That context helped us focus on the particular advantages of this newer, compact house, instead of borrowing a remodeling approach designed for an older home (Redfin East Sacramento sold data).
The wall between the kitchen and living area
My first question was what the owners needed the connection between the kitchen and living and dining area to change in everyday use. Their answer led us to keep the kitchen’s own working zone, rather than remove the wall and make every surface part of one undifferentiated room.
On site, we found that the wall sat beneath the upper floor and carried load. That was consistent with the house’s two-story construction, and it shaped the opening before we made finish decisions. We opened the wall and installed a structural beam to carry the load above. Its position left a visible, clean ceiling transition across the new opening, rather than disguising the change in the ceiling. The beam gave the connected room a clear boundary: the kitchen remained legible from the dining and living areas, but the wall no longer blocked conversation and sightlines.
We kept the existing kitchen island, pantry cabinet and quartz counters, which already gave the kitchen a defined center and useful storage. The house had 220-volt service in both the kitchen and laundry, so we retained the kitchen’s existing appliance arrangement rather than shifting equipment as part of the wall work. That helped keep the electrical scope tied to the opening and the room’s actual needs. SMUD provided electricity in East Sacramento, and we kept the existing service in view while coordinating the kitchen work (SMUD).
The main-floor surfaces and upstairs rooms
We mapped the different flooring before finishing the new opening. The house had carpet, tile and vinyl, and the records did not assign each material to a room. We checked the actual thresholds and floor heights on site, then chose a consistent finish for the newly connected main-floor rooms and resolved the edges where it met the flooring we kept. That made the opening feel intentional instead of leaving a patch where the wall had stood. We kept sound existing finishes where they worked, rather than replacing surfaces simply to make every room match.
The house’s main-floor living room, dining area and kitchen gained a clearer relationship, while the bedrooms and full bathrooms stayed upstairs. The partial bath remained on the main level. We left that separation intact, so the open shared room did not come at the expense of the home’s private rooms. The compact plan benefited from a more direct view across the common area, but the kitchen still read as a place to cook, not just part of a larger room.
The roof, services and entry
We kept the composition-shingle roof and the central heating and cooling systems. Both belonged to the home’s existing two-story construction, and neither needed replacement to make the main floor work better. We traced the air delivery around the new opening and coordinated the room layout with the existing system, so the connection did not leave the shared area feeling like a visual improvement only. The house also had public water and public sewer, a tankless water heater, and no basement. Those existing conditions let us keep the remodel focused on the rooms and surfaces rather than adding a new service route or basement-related work.
The front entry already had a small covered porch, brick columns and concrete steps, with green decorative shingles at the second-floor gables. We kept those distinctive exterior details. The paved approach, landscaped beds and low-maintenance lot gave the entry a simple structure, so the interior work did not need to compete with a new exterior scheme. The result connected the main rooms while leaving the home’s existing roof, entry and service systems in place.
We checked the City of Sacramento’s sewer lateral rule as part of the project context: the City required inspection and potential replacement of a private sewer lateral when a property was sold, through its Sewer Lateral Inspection Program (City of Sacramento Sewer Lateral Inspection Program). We also checked the Urban Forestry Division’s rule for protected trees, including native oaks and other qualifying trees with a trunk diameter of six inches or more measured at four and a half feet above ground; permits covered removal or pruning (City of Sacramento Urban Forestry).
Get in touch with Amy to talk about your home.