Completed client project. The owners of the home on Forney Way came to us for a whole-home remodel focused on making the first thirty feet inside the front door work better for everyday arrivals. Built in 2019, the two-story contemporary house measured about 2,224 square feet on a 4,461-square-foot lot, with four bedrooms and three bathrooms. Its stucco exterior, board and batten accents, and composition shingle roof set a modern farmhouse tone. Inside, the double front doors opened to a high foyer with clerestory windows and engineered hardwood floors, while a ground-floor bedroom sat near the entry. The owners wanted coats, shoes, mail, and bags to have a proper place without losing the open sight line from the front door toward the back of the house. My notes came from my direct observation of this home before the work, and the choices belonged to this family and this entry.
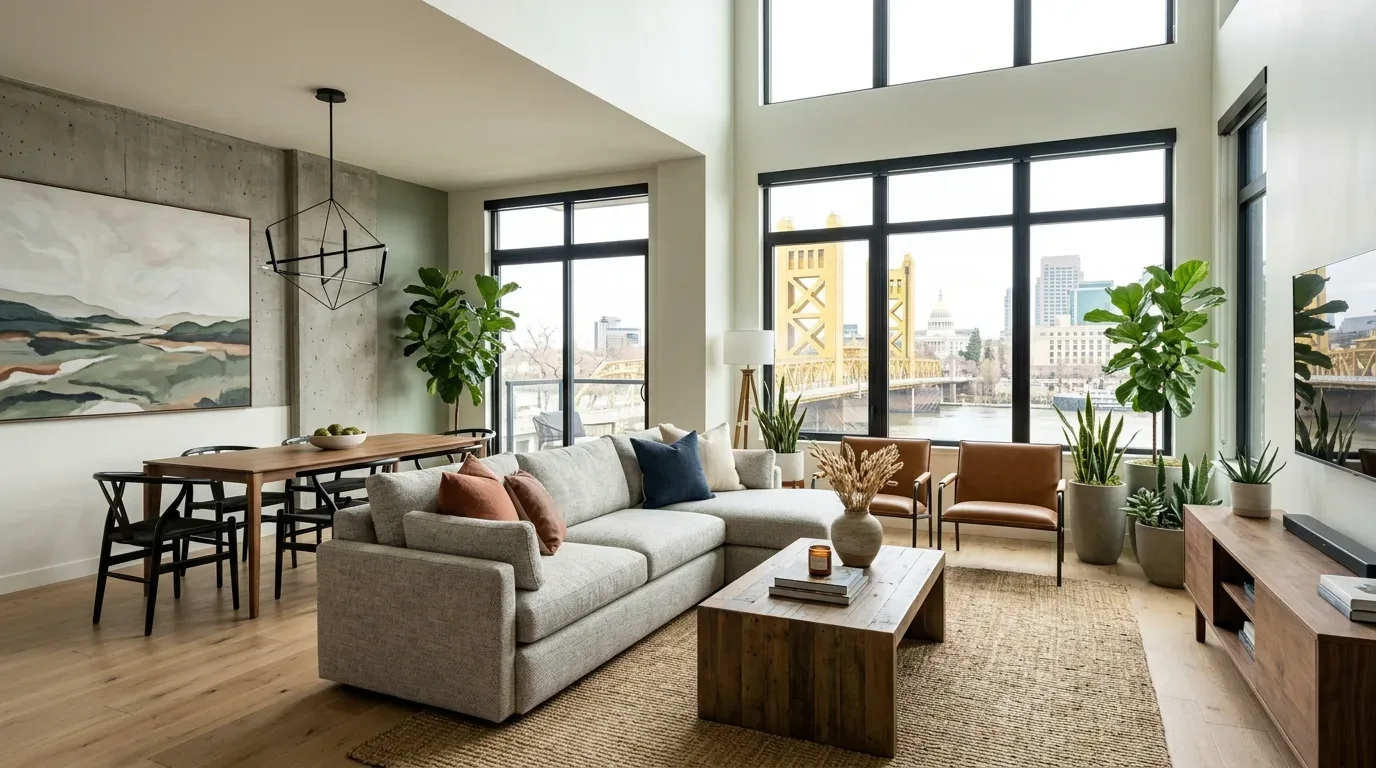
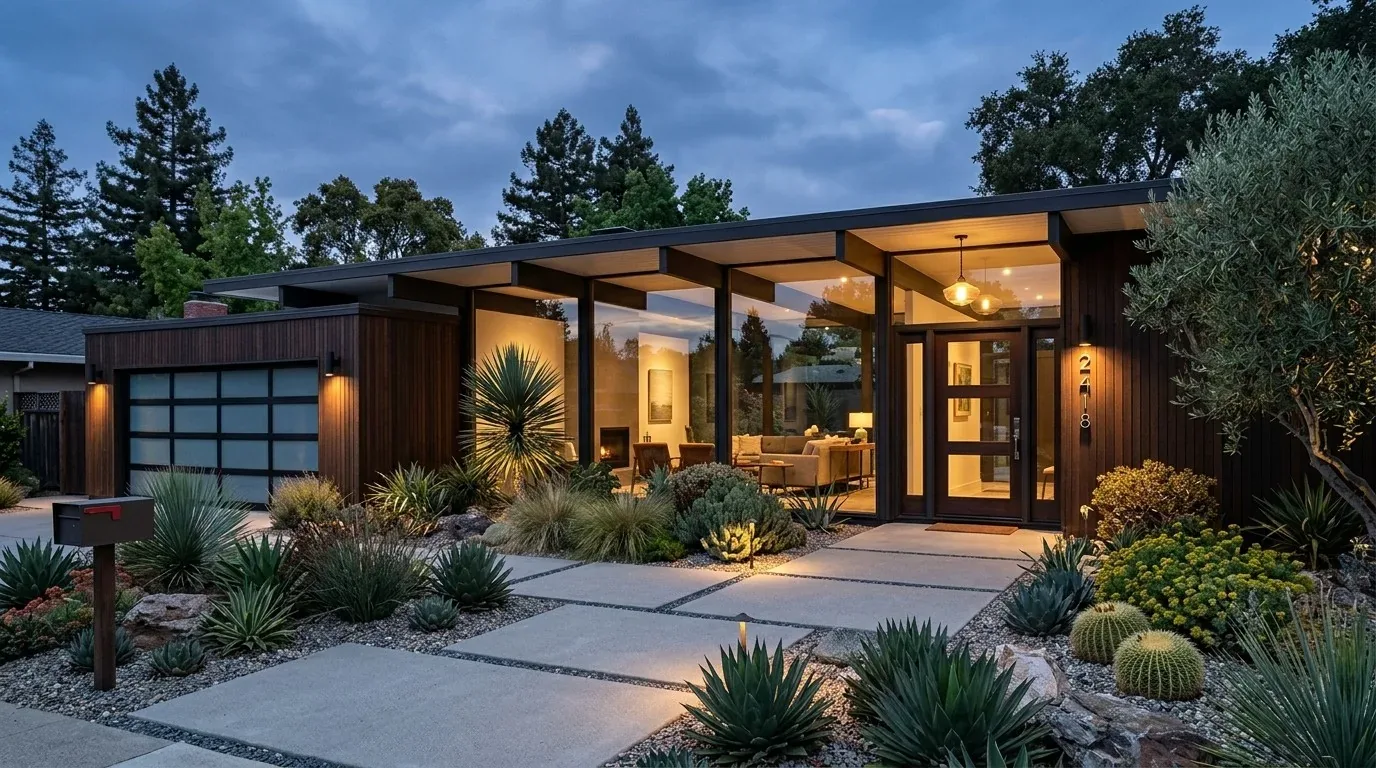
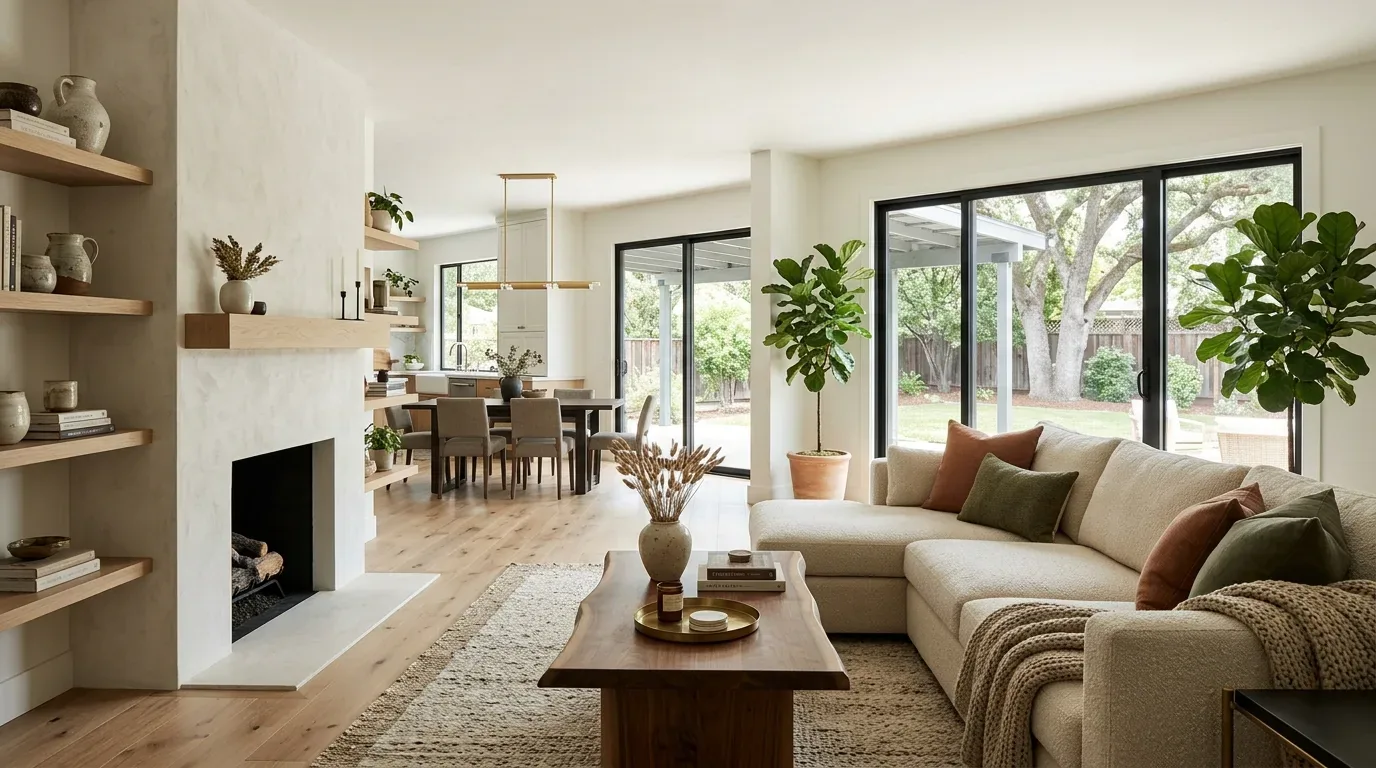
The photographs on this page are from the Designed & Curated portfolio and show finishes we have used on other projects. They are not photographs of this house.
The house also called for a response to its own setting, not a borrowed look. In the twelve months to 2026-11, 272 single-family homes closed in East Sacramento; their median build year was 1940, 85 percent were built before 1960, and 88 percent before 1980. The median home measured 1,430 square feet on a 5,491-square-foot lot, and 7 percent had an HOA fee. That context helped us keep the design specific to this 2019 home rather than impose details drawn from the older housing stock (Redfin East Sacramento sold homes).
The foyer wall and the first thirty feet
My first question was where the family needed coats, shoes, mail, and bags to land when they came through the front doors, and what they wanted to keep clear along the route into the house. On site, we found that the foyer’s height and clerestory windows already gave the arrival space a generous, daylight-filled feeling. The recessed lighting and console table, round mirror, and wooden sculpture made the foyer look finished, but did not give the household enough closed storage. We measured the wall and the nearby bedroom doorway, then placed a shallow built-in cabinet where it held daily items without pinching the path through the foyer.
We installed closed storage for shoes and bags, with hooks and a shelf above for coats and backpacks. We chose a warm wood finish that related to the engineered hardwood and softened the white interior doors, while keeping the cabinet’s profile simple beside the home’s board and batten exterior accents. The hardwood continued through the visible entry, so we protected it during installation and added a durable mat inside the double doors. The front porch, sidewalk, and private driveway made the entry a clear route from outside; the mat and cabinet gave that route a practical stopping point before the open main floor.
Light, privacy, and the rooms beyond
The two-story foyer made the existing recessed lights feel small against the volume, so we installed a statement fixture with dimmable, warm light. The composition roof stayed untouched, and the lighting work stayed inside the house. This home had 220-volt electrical service, central heating and cooling, and a whole-house fan. We kept those systems and their established routes in place while coordinating the new fixture with the existing electrical setup. SMUD provided electricity in its service territory, and PG&E supplied natural gas to East Sacramento homes, so the electrical change stayed distinct from the gas-fired systems (SMUD). The tankless gas water heater also remained unchanged.
The ground-floor bedroom beside the foyer had multiple windows and hardwood floors, so we added adjustable privacy coverings that still let daylight into the room. We positioned the entry cabinet so its doors cleared both the bedroom door and the main circulation route. From the foyer, that route continued toward the kitchen, with its island sink, pantry closet, and quartz counters, and into the connected great room and dining area. We left the kitchen layout and the public sewer connection alone; the entry work needed neither a relocated fixture nor a change to the plumbing.
The front yard and the work boundary
The flat, regular lot had a landscaped front yard, a covered patio at the back, and mature street-facing trees that shaded the facade. We kept the entry work within the existing front approach and did not make tree removal or pruning part of the project. Public map layers placed the property in FEMA flood zone X, an area with reduced flood risk due to levee protection, and within a state seismic hazard zone for liquefaction. The soil survey mapped Columbia sandy loam with somewhat poor drainage and 0 to 2 percent slopes. Those mapped conditions supported our choice of a wipeable mat and durable cabinet finish at the door, rather than a delicate surface in the household’s daily drop zone.
Before finalizing the exterior work, we checked the City of Sacramento’s local requirements. The City required inspection of a private sewer lateral, and potential replacement, when a property sale triggered its Sewer Lateral Inspection Program; we kept the entry remodel clear of that service (City of Sacramento Sewer Lateral Inspection Program). We also checked the Urban Forestry Division’s protected-tree rule: native oaks and other covered species with trunks at least 6 inches in diameter, measured 4.5 feet above ground, required a permit for removal or pruning (City of Sacramento Urban Forestry Division).
The foyer worked as an arrival space after the remodel: the view through the house stayed open, the high windows and new fixture gave the entry layered light, and coats, shoes, mail, and bags had defined places instead of collecting on the floor or console. Get in touch to talk about your home.