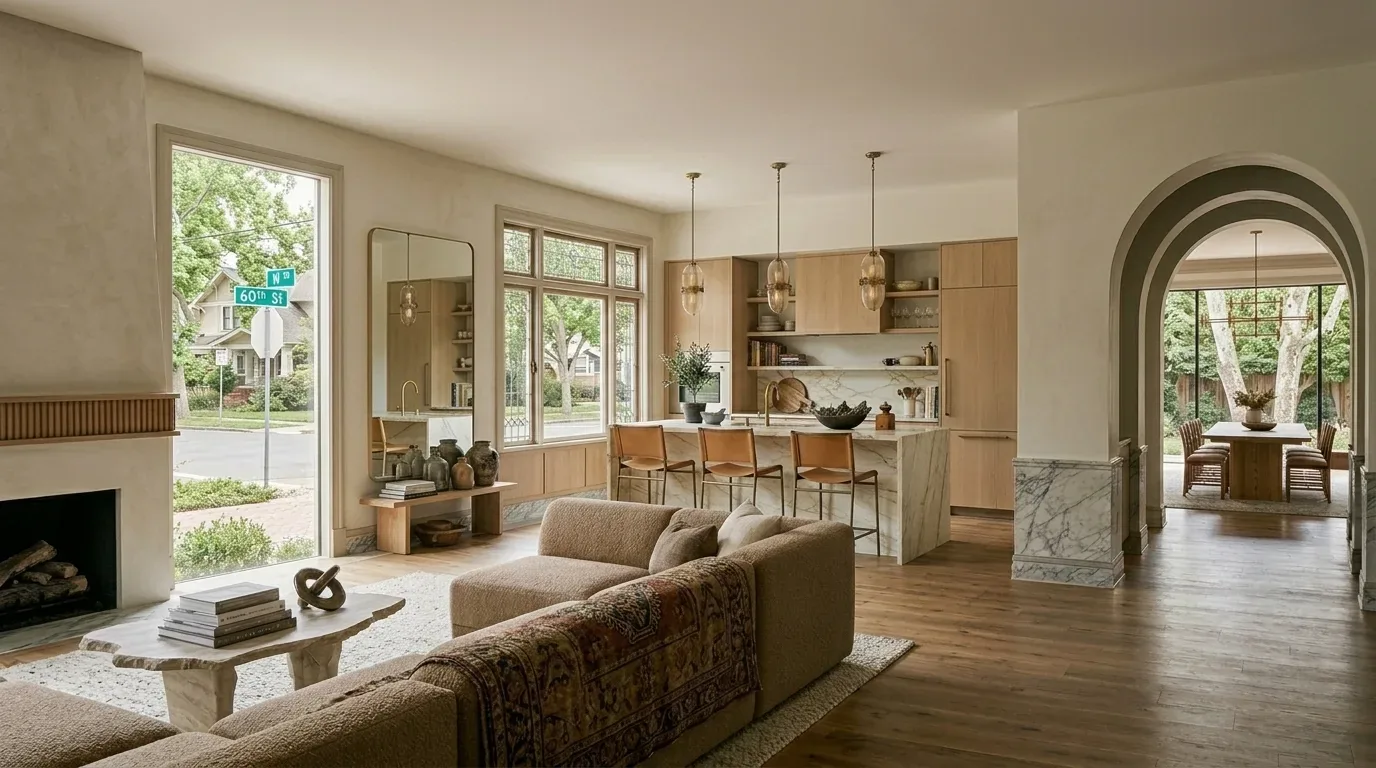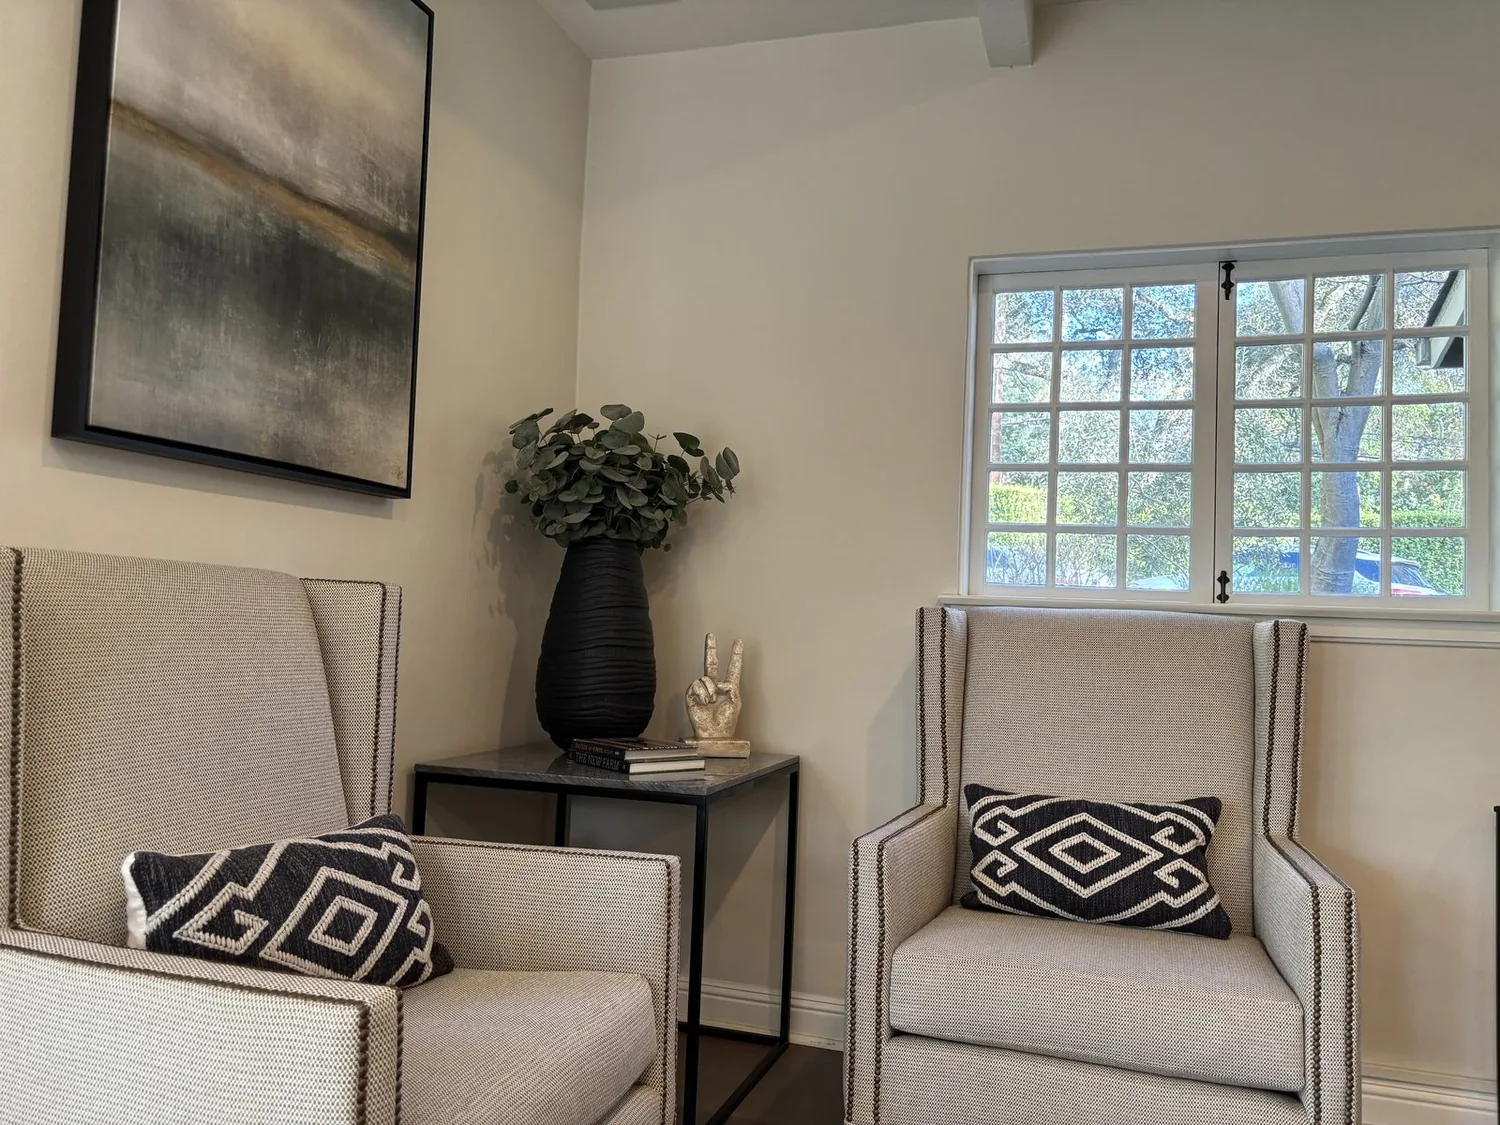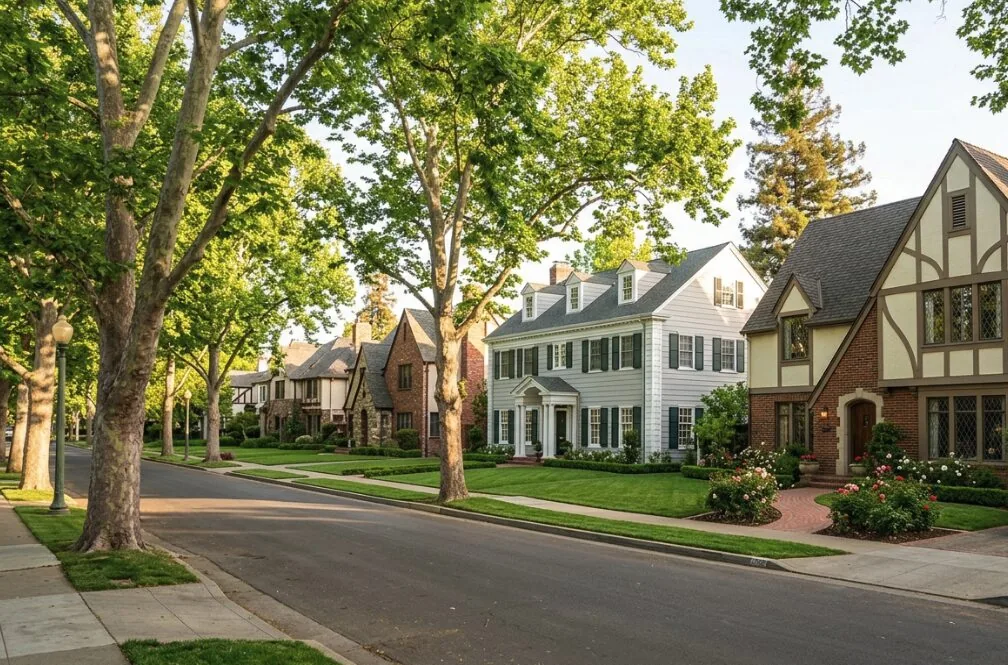
The walk through the 41st Street house in Wright & Kimbrough starts at the broad front porch, where the original 1935 Craftsman elements still define the arrival. The porch’s square columns and wood shingle siding, painted a light neutral, set the tone for the home’s classic style. I see opportunity here for the family: adding visible exterior window shutters and benches would make this entry more welcoming and reinforce the Craftsman character. The front walkway, currently a mix of pavers and hardscape, could be upgraded to patterned stone for a richer first impression. The auto-sprinklered green lawn and mature deciduous trees, protected under Sacramento’s tree ordinance if their trunks exceed 6 inches at 4.5 feet, provide dappled shade and a sense of privacy. The lot’s flat topography, mapped as San Joaquin-Urban land complex with 0 to 2 percent slopes and moderately well-drained soils, supports the healthy landscape and the practical hardscaping that leads to the street.
Crossing the threshold, the formal living room is the first interior space. Though not visible in the listing, it is described as a formal setting with a fireplace and chandeliers. The brick fireplace, original to the house, is a focal point I would preserve, keeping the living room as a quieter retreat from the activity of the kitchen and family room. The formal dining room, also at the front, is set up for meals away from the kitchen’s daily rhythm. With its breakfast nook and formal area, this room can remain distinct, allowing special gatherings to feel separate from everyday life.
Moving deeper into the house, the family room becomes the hub for connection. Built-in bookcases, a brick fireplace, and French doors to a covered patio make this room ideal for gathering. The covered patio, tiled and equipped with ceiling fans and a fireplace, extends the living space outdoors and is well suited to Sacramento’s moderate climate (Title 24 climate zone 12). The family room’s proximity to the kitchen is the key to this plan. If the kitchen and family room share a wall, opening it, while respecting any structural loads from the three-story 1935 frame, would allow the kitchen’s island and prep areas to engage directly with the family room’s activity. The packet does not confirm the wall’s structure, so any change here must follow a measured plan and structural review.
In the kitchen, the island with sink, slab counters, and built-in Sub Zero refrigerator already provide a functional center. The gas cooktop and oven, set at the perimeter, keep heavy cooking tasks away from the island, making it a spot for prep and conversation. The kitchen’s pantry closet and slab counters offer ample storage and workspace. With natural gas connected and 220 volts in the laundry, the house supports both gas and electric appliances, but any upgrade to induction or a second oven would require checking the electrical service capacity. The flooring in this area includes wood, tile, marble, and carpet; where the kitchen and family room might be joined, I would resolve any change in floor level or finish with a continuous, matte-finish wood floor, matching the Craftsman aesthetic and ensuring a smooth transition.
The main level’s guest bedroom and full bath, located near the family spaces, allow a visiting relative to stay comfortably without disrupting the flow of daily life. The laundry, with cabinets and gas hook-up, is conveniently placed on the upper floor, making use of the home’s three-level layout. Upstairs, the primary bedroom features two walk-in closets and an updated bath with a porcelain slab shower, free-standing tub, and backlit floating mirrors, details that bring modern comfort to the original structure. The third floor’s bonus room, with a barrel beadboard ceiling and craft island, offers a separate retreat for play or work, keeping noisy activities apart from the main living areas.
The house sits on a 6,952 sq ft lot, with about 32% covered by the main structure, as mapped on the Sacramento County parcel layer. The detached casita in the backyard, finished with Saltillo tile and its own kitchen, adds flexibility for guests or entertaining. The site’s FEMA flood zone X status and minimal fire and wind risk, as reported in the climate risk lines, mean the house is well situated for long-term comfort and safety.
Any exterior changes, such as adding rafter tails, decorative brackets, or integrated lighting, would need to be reviewed for compliance with the City of Sacramento’s Preservation Site Plan and Design Review process if the property is a designated landmark or in a historic district (register; Preservation Design Review). The city’s review evaluates changes against the Secretary of the Interior’s Standards and the applicable district plan. Before altering the exterior, the owners should confirm the home’s status with the City’s preservation staff.
If your family’s kitchen and gathering spaces feel disconnected, and you want a plan tailored to a Craftsman home like this one on 41st Street, reach out and let’s start with a measured walk through your rooms.