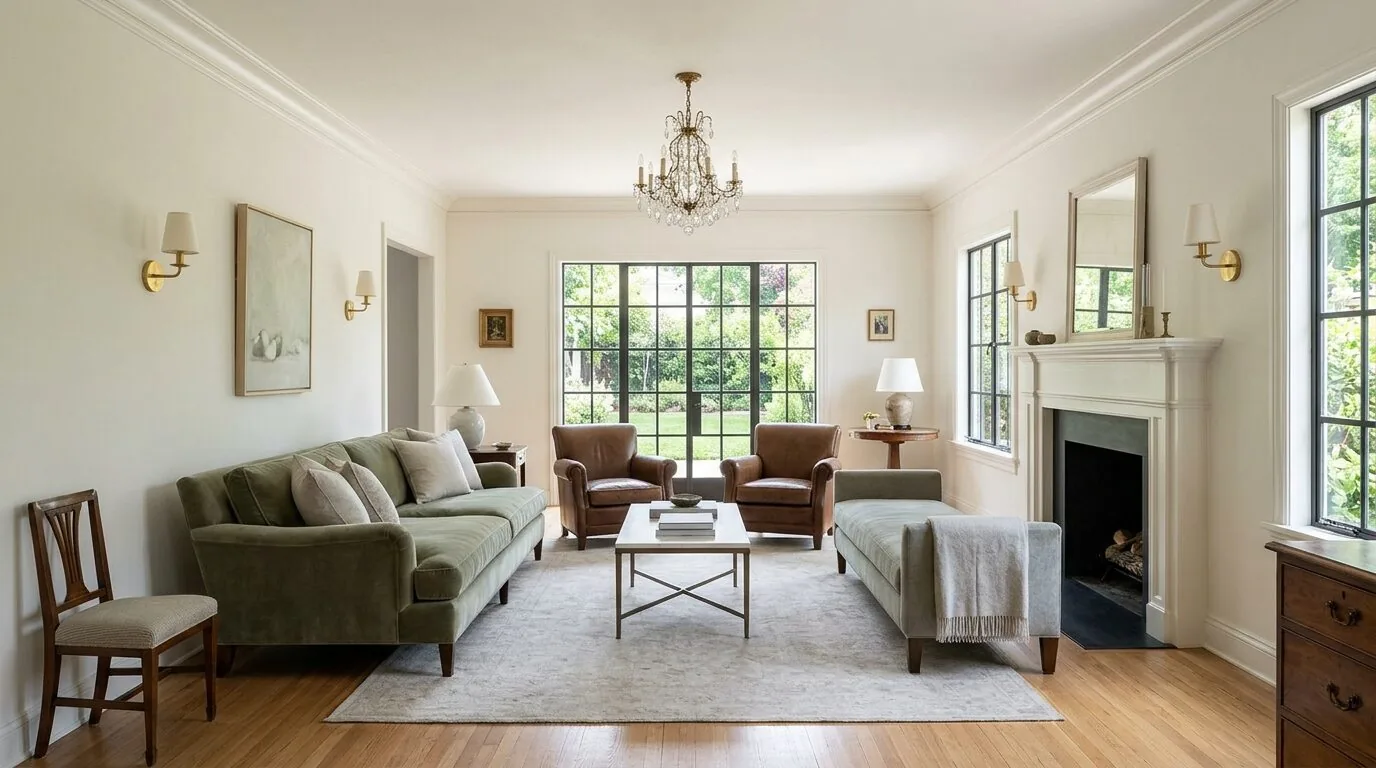
The engineered hardwood, white shaker cabinets, quartz counters and subway tile already give this two-story home a clean, light starting point. The family’s need is not another round of replacement for its own sake, but a finish plan that gives the open rooms more warmth and makes the materials feel chosen together. We would keep the elements that are working, then add contrast, softer texture and useful light where the current palette is most uniform.
A modern home, not a period imitation
Amy’s project for the home on Dullanty Way in McKinley Village, East Sacramento, is a whole-home finish plan for a family living with an open first floor and bedrooms and a loft upstairs. The home was built in 2017, with a light stucco exterior, a sloped composition roof and clean architectural lines. Redfin’s East Sacramento closings show that 85% of single-family homes in the twelve months to November 2026 were built before 1960; that broader pattern is a reason to be deliberate here, not to make this newer house look older. We would preserve its straightforward modern character and bring in depth through color and material rather than applied period detail. Redfin’s East Sacramento sales data
The kitchen and living room share one finish story
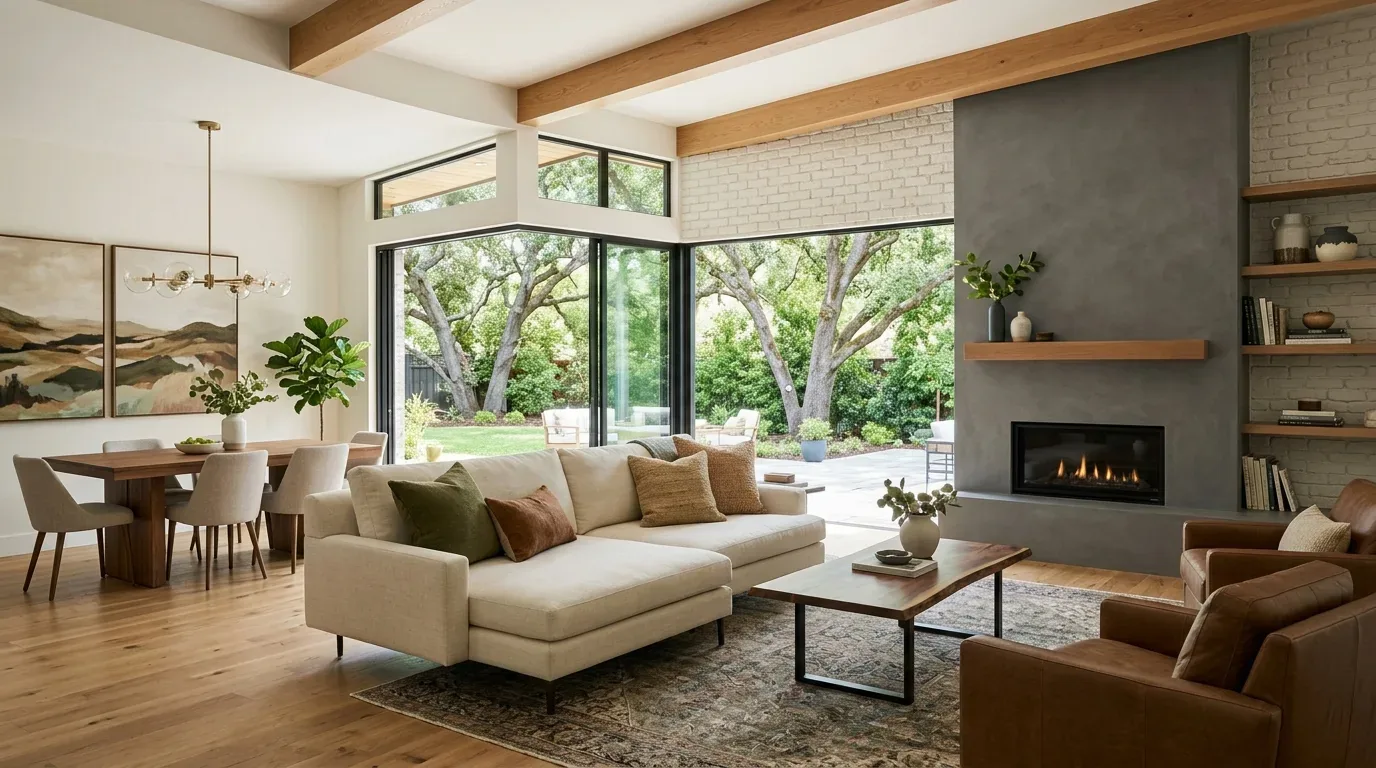
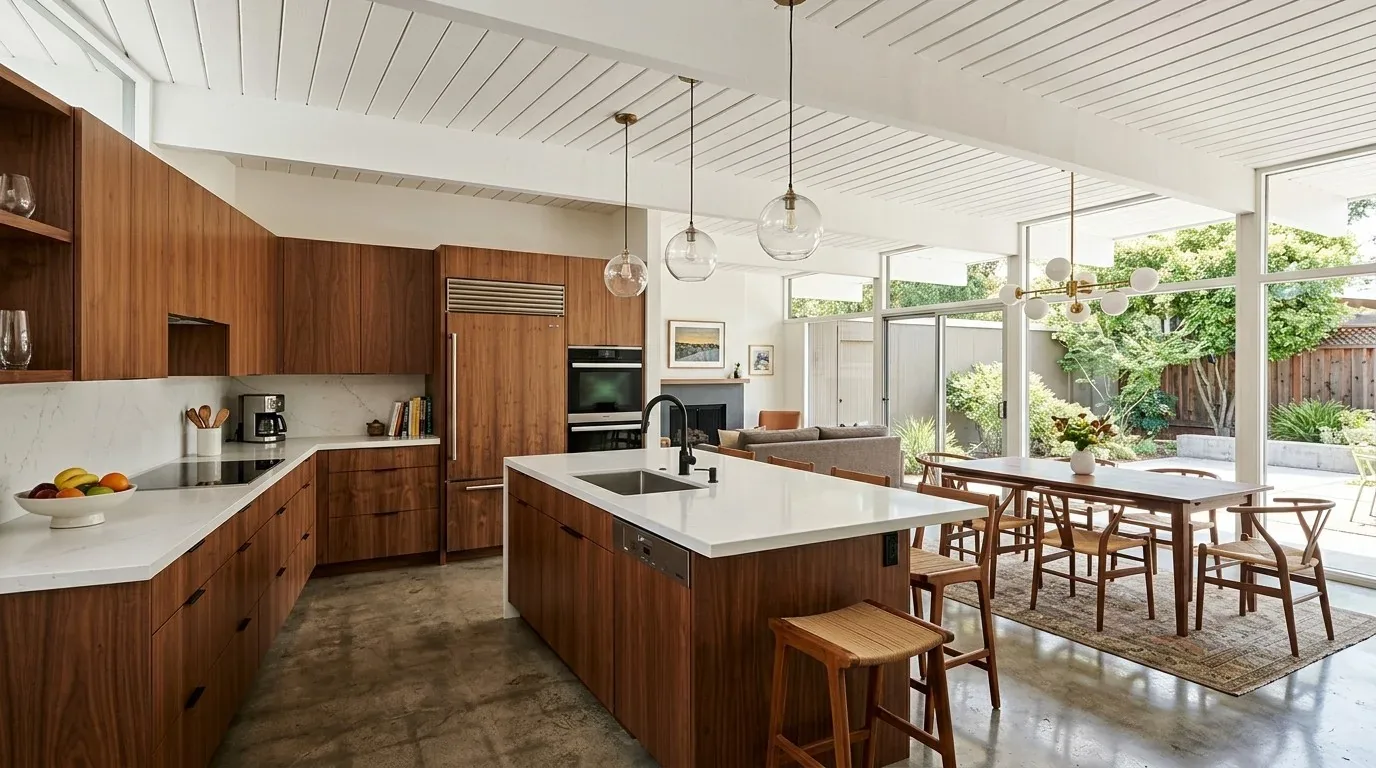
The kitchen already opens to the living space, with a quartz-topped island, white shaker cabinetry, subway tile, open shelving and stainless appliances. Since the layout is open and the kitchen has a functional work triangle, we would leave the counters, cabinets and appliance arrangement in place. The change would be at the level of detail: replace the visible shelf brackets with a quieter, slimmer finish, and add under-cabinet lighting to brighten the counter without changing the room’s established materials. The kitchen would remain light, but the task surface would have its own clear layer of light after daylight fades.
The living room’s tall windows and plantation shutters bring in daylight, while the engineered hardwood continues across the main floor. We would keep both, then introduce a muted, earthy accent wall and a textured rug to give the seating area more definition and soften the hard floor. A ceiling fan with integrated light would replace the existing fan, bringing ambient light into the room without asking the family to rely on the kitchen’s brighter task lighting. The result would still read as one open space, but with a calmer distinction between cooking, dining and relaxing.
Upstairs, keep the material changes measured
The upper floor holds the bedrooms, full bathrooms and loft, so the finish schedule should let those rooms feel related to the main level without making every surface identical. The home’s recorded flooring includes carpet, laminate and tile; we would retain those material types where they are in good condition, and use a consistent, restrained paint palette to connect the rooms. In the loft, a textile and a carefully placed lamp could add softness and make the room feel settled without assuming it needs to become another formal living room. In the bathrooms, the plan would focus on durable finishes and clear light around the existing tub-and-shower arrangement, not on moving fixtures.
Keep the services that already support the plan
This home has central heating and cooling, a tankless water heater, public water and public sewer, plus a two-car attached garage with 220-volt power and EV charging. Those systems support a finish-led project rather than a wholesale reworking of the house: we would not assume new plumbing routes, replace the water heater or disturb the garage charging setup to achieve the intended change. The existing fans and new lighting should be coordinated with the central system and electrical service, with the electrician confirming the actual capacity and connections before installation.
The City of Sacramento’s Sewer Lateral Inspection Program can require inspection and potential replacement of a private lateral when a property is sold; because this plan leaves the existing fixture locations in place, lateral work is outside the proposed interior finish scope, and the owners can check the program’s status with the City before a future sale. City of Sacramento Public Works sewer lateral program
Let the mature trees remain part of the entry
The street-front yard has mature deciduous trees, low hedges and a concrete porch. We would keep the entry planting restrained and avoid making tree removal or pruning part of a simple curbside refresh. Sacramento Public Works’ Urban Forestry Division issues permits for protected-tree removal or pruning, so any proposed tree work should be confirmed with that division before it is included. Sacramento Public Works Urban Forestry Division
If your home has an open layout and sound materials but still feels flat or unfinished, get in touch with Amy to talk through a whole-home finish plan.