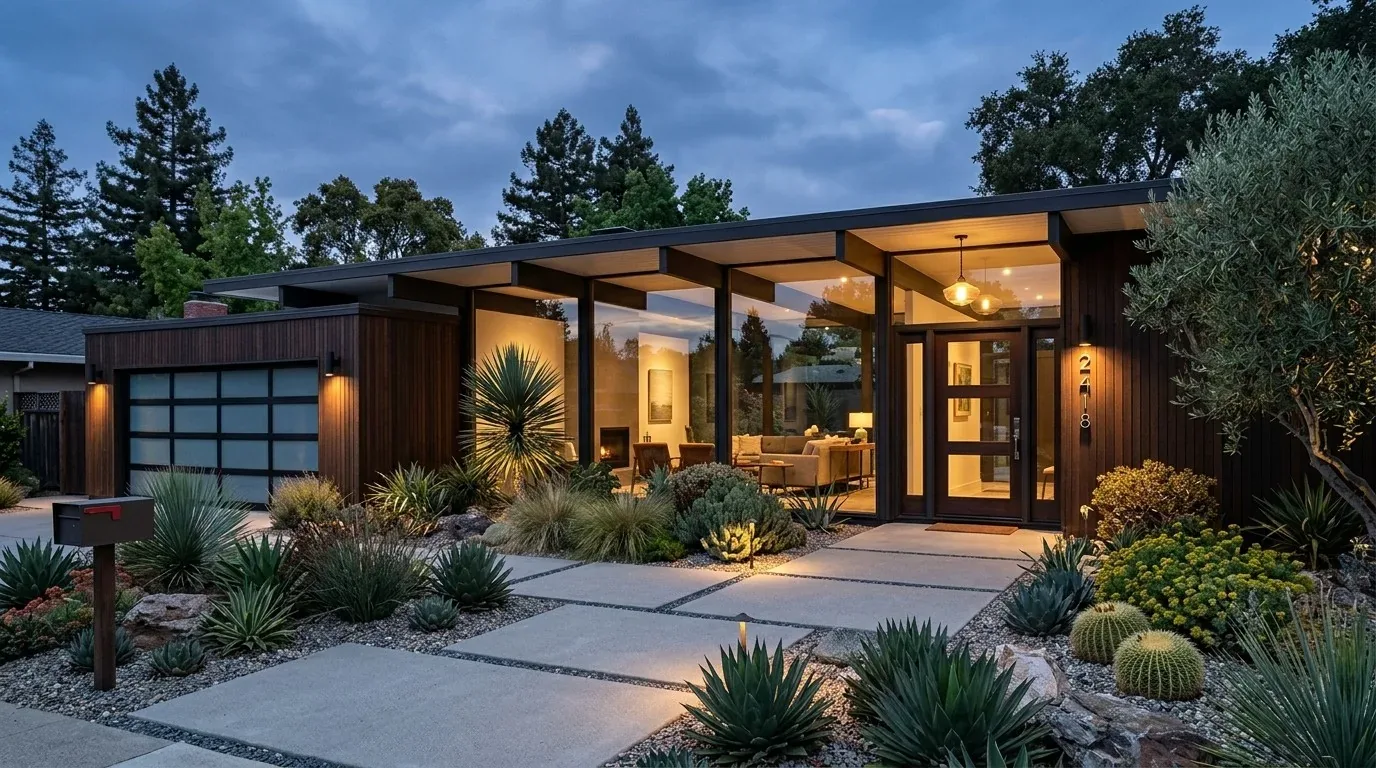
The entry to this 2019-built home in McKinley Village, East Sacramento, already offers a generous welcome: double front doors, a tall foyer with clerestory windows, and engineered hardwood floors that extend through the main level. As I walked through this house for the Forney Way project, I saw the opportunity to make the first thirty feet inside the entry work harder for the household living here, while keeping the open, light-filled feel that sets this two-story structure apart from most East Sacramento homes. (This plan is based on my direct observation of the house as it appeared in its sale listing, not as a template or example.)
Creating a Defined Landing Zone at the Entry
Inside the double front doors, the foyer’s high ceilings and upper windows fill the space with daylight. The current arrangement, a console table with a round mirror and a decorative wooden sculpture, offers style but not true function for the family’s coats, shoes, mail, and bags. My plan would replace this with a built-in, closed cabinet along the entry wall, sized to fit the measured space between the doors and the first interior doorway. This cabinet would be shallow enough to avoid narrowing the main route into the house, but deep enough for shoes and daily bags. Above, a row of hooks and a shelf would give coats and backpacks a dedicated spot.
The engineered hardwood floor, present throughout the foyer and visible areas, should continue unbroken at the entry. I would specify a substantial, easy-to-clean mat just inside the doors to catch grit and moisture before it reaches the wood. The cabinet’s face could be a warm wood or a painted finish that relates to the existing white interior doors, keeping with the home’s modern farmhouse style and avoiding any faux-traditional details that do not fit a 2019 structure built with board and batten siding and a composition shingle roof.
Light and Circulation in the Foyer
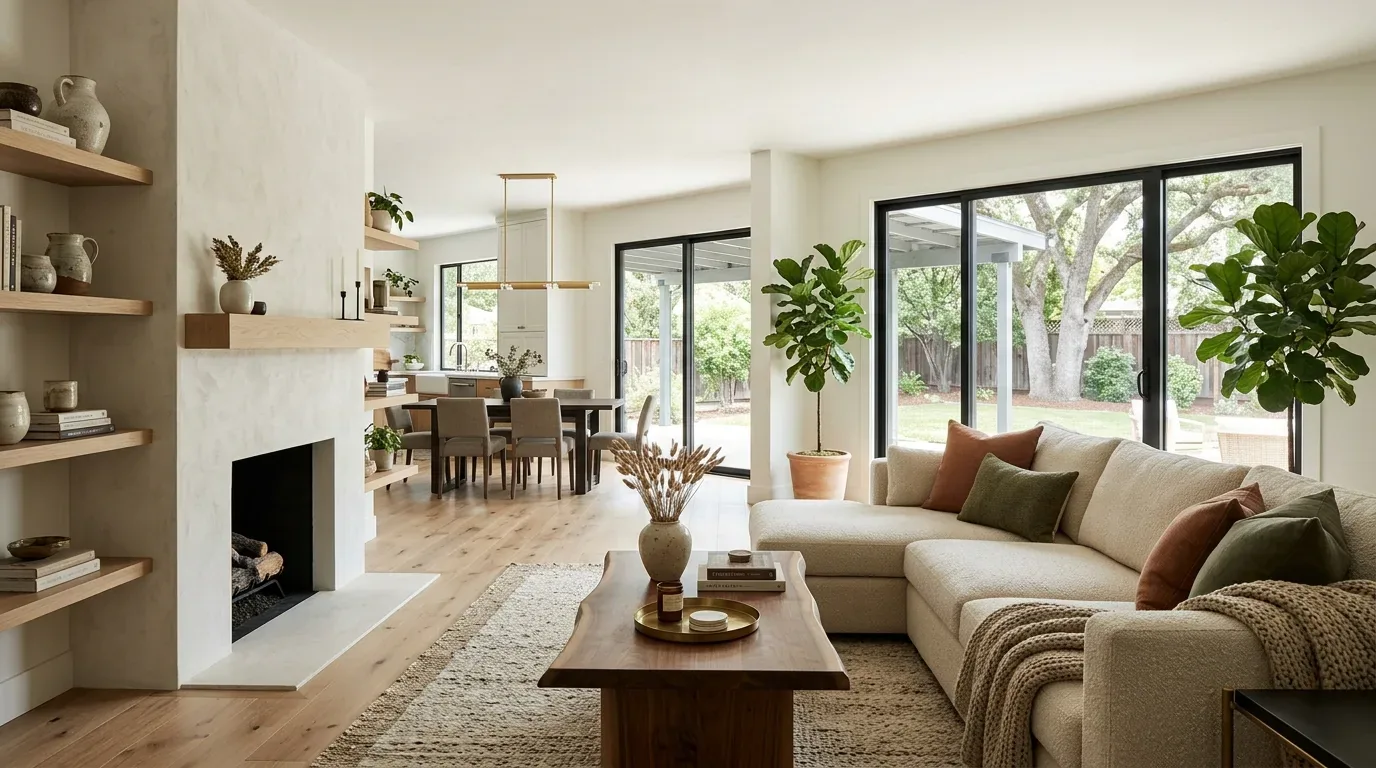
The two-story foyer benefits from clerestory windows and recessed lighting, but the vertical volume calls for a statement fixture. With 220-volt electrical service available in this house, adding a new pendant or chandelier is a straightforward upgrade. I would select a fixture scaled to the height of the foyer, with dimmable, warm light to make the entry feel welcoming at night and highlight the new storage. The electrician should review the existing panel and circuit capacity before installation, as this home’s central heating, cooling, and whole house fan already draw from the system.
The ground-floor bedroom, located just off the entry, features multiple windows, hardwood floors, and neutral finishes. Its proximity to the front door makes privacy a concern; I would recommend layered, adjustable window coverings that allow light in while shielding the room from direct view as family and guests arrive. The entry storage cabinet must be positioned so its doors do not interfere with the bedroom door or the main circulation route from the foyer to the rest of the main level, which includes the great room, kitchen (with quartz counters and a pantry closet), and dining/living combo.
Transition from Outdoors to Indoors
Approaching the house, the front porch and landscaped front yard create a clear sequence from the sidewalk and private driveway to the entry. The lot’s regular shape, auto-sprinklered front landscaping, and mature trees (which provide shade to the street-facing facade) are assets. The City of Sacramento Public Works Urban Forestry Division regulates removal or pruning of protected trees, so any changes to the landscape, such as improving visibility or light at the entry, should be coordinated with that office before work begins (Urban Forestry Division).
The ground under this house, mapped as Columbia sandy loam with 0 to 2 percent slopes, drains somewhat poorly but presents no visible moisture issues at the entry. The FEMA flood map places the lot in flood zone X, with reduced risk due to levee protection, and the parcel is inside a seismic hazard zone for liquefaction. These conditions do not require changes to the entry design, but they shape the choice of durable, water-resistant materials for mats and cabinet finishes.

Construction and Living Through the Entry Upgrade
Construction for this entry project would focus on fitting the new storage cabinet, installing the statement light fixture, and refinishing adjacent painted surfaces as needed. The engineered hardwood floor would be protected during the work. The family would use the garage entrance or covered patio for daily access while the foyer is a work zone. The home’s central HVAC and tankless gas water heater remain untouched, as does the kitchen’s established layout.
The result for this Forney Way home: an open foyer that still frames the view through the house, but now supports daily life with organized storage, layered light, and finishes that respect both the home’s modern construction and its East Sacramento setting. If your own entry in a McKinley Village home leaves shoes, coats, and mail without a place, I invite you to get in touch and let’s design a solution that fits your space.